
3/1 Piccadilly CircleJoondalup WA 6027

Property Details for 3/1 Piccadilly Cir, Joondalup
3/1 Piccadilly Cir, Joondalup is a 3 bedroom, 1 bathroom Townhouse with 2 parking spaces and was built in 2000. The property has a land size of 274m2 and floor size of 128m2. While the property is not currently for sale or for rent, it was last sold in November 2025. There are other 3 bedroom Townhouse sold in Joondalup in the last 12 months.
Last Listing description (January 2026)
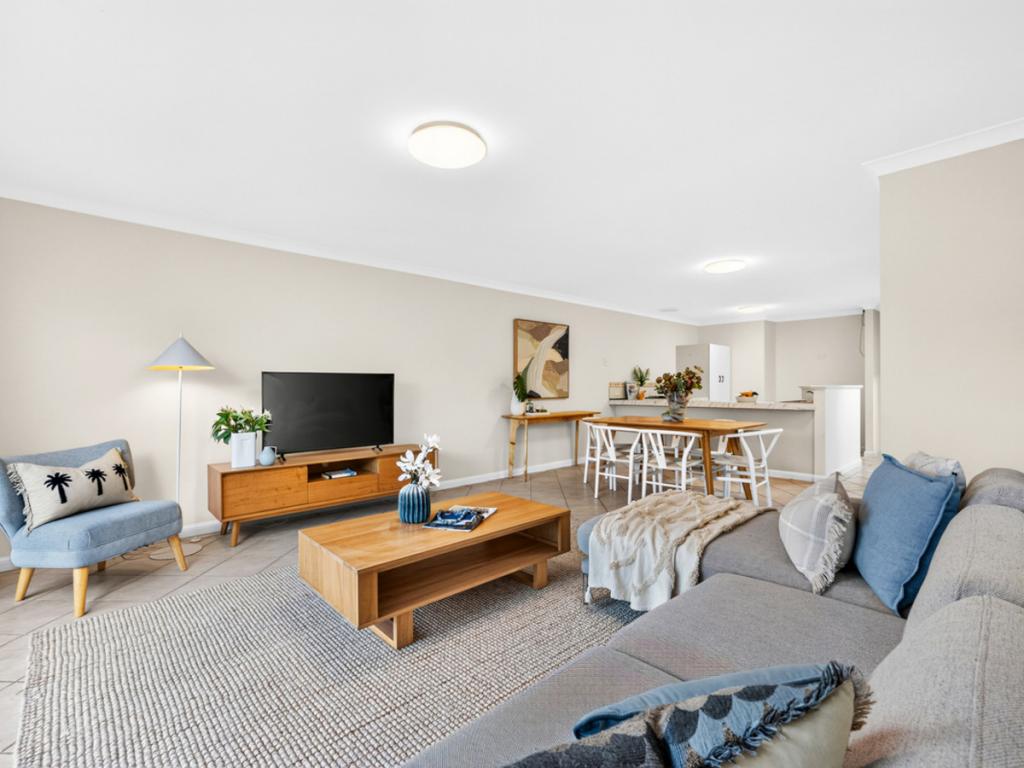
Discover an exceptionally rare opportunity in Joondalup City Centre with this fully renovated 3-bedroom, 1-bathroom, two-storey townhouse on a 175sqm block (exc. car bays and storage unit). Every detail has been carefully upgraded, creating a modern, stylish home that's completely ready for you to enjoy-no interruptions, no unexpected costs, no delays with renovations. Just move in and embrace the lifestyle!With a neutral colour palette, barn doors, plantation shutters and timber elements throughout, a Hamptons style with a warm twist truly sets the scene. This is a home where it's all in the detail.Step inside to an inviting open-plan family and meals area, where stunning timber-look tiling flows seamlessly through the kitchen and into the powder room / laundry. A split system air conditioning unit services this area making a comfortable space all year round. The family room is a good size, has built in white floating cabinetry offering loads of storage allowing this space to remain uncluttered yet practical. A sizeable space under the stairs offers even more storage and is cleverly hidden behind one of two barn doors. The other leading into the laundry with has been tastefully finished with under bench and overhead cabinetry, sink and a separate W/C, perfect for guests when entertaining downstairs. The kitchen is an unexpected showstopper: stone countertops, large island bench with breakfast bar, feature splashback, electric cooktop, Westinghouse oven, integrated Beko dishwasher, feature brass tapware and handles, rattan pendant lights, double fridge recess, and a whole-home filtration system with a secondary kitchen tap filter. Every detail has been thoughtfully designed, including feature LED strip lighting. Upstairs, the master suite is a resort-style retreat with quadruple custom-built robes, split-system air-conditioning, ceiling fan, pendant bedside lighting, plantation shutters, and a generous balcony overlooking Piccadilly Park. Bedrooms two and three are a great size with ceiling fans, triple robes and plantation shutters, with bedroom two also fitted with an electric roller shutter. All bedrooms are serviced by a luxurious bathroom featuring heated flooring and towel rail, timber-look floating vanity, full-height tiling, large shower, and LED anti-fog mirror.Outside, the home shines for entertaining and family life. A decked patio with built-in seating overlooks a low-maintenance artificial lawn, sandpit, and play area for the kids. The rear gate opens to the secure parking area, has two dedicated car bays and an enclosed storage space.Situated in a prime location, you're less than five minutes from Lakeside Joondalup Shopping Centre, countless cafes and restaurants, Joondalup Hospital, ECU, and Joondalup Train Station-everything you need is at your doorstep.This is a turn-key opportunity where all the hard work has been done-just move in and enjoy the lifestyle!Extra features; 2 x splits system air con unit / security cameras / secure remote access parking / Smart Lighting (Wi-Fi controlled) / emergency lights x2 (back up lighting in case of a full power outage)Built: 2000Block size: 175sqm + 28sqm (car bays and storage space)Living Space: 128sqm + balconyStrata Fees: $375 per quarterCouncil Rates: $1709 p/aWater Rates: approx. $1129 p/a
Property History for 3/1 Piccadilly Cir, Joondalup, WA 6027
- 20 Nov 2025Sold for $850,000
- 13 Nov 2025Listed for Sale Sold
- 02 Nov 2017Listed for Rent - Price not available

Recent sales nearby
See more recent sales nearby/assets/perm/4j6chc55w4i6nkqmgxzow6tgva?signature=4a3f48b05ca4be2d8c8b9359249a12fd3e730bf69b9672e76d89dbacb8593459) 0
0

/assets/perm/45uftzdrxai63f4kxuij3djf5q?signature=4b4c3010b372731df38d9cea53cbe4969d21701b251cf80de2fa5f078d071cfa) 0
0/assets/perm/smj3j2xwdui63fpmonpij7asv4?signature=510b69547138f35ae20ba651a406da3dd403976d515be2b24e2d1f16da946cfe) 0
0
Similar properties For Sale nearby
See more properties for sale nearby
 0
0
 0
0 0
0

Similar properties For Rent nearby
See more properties for rent nearby 0
0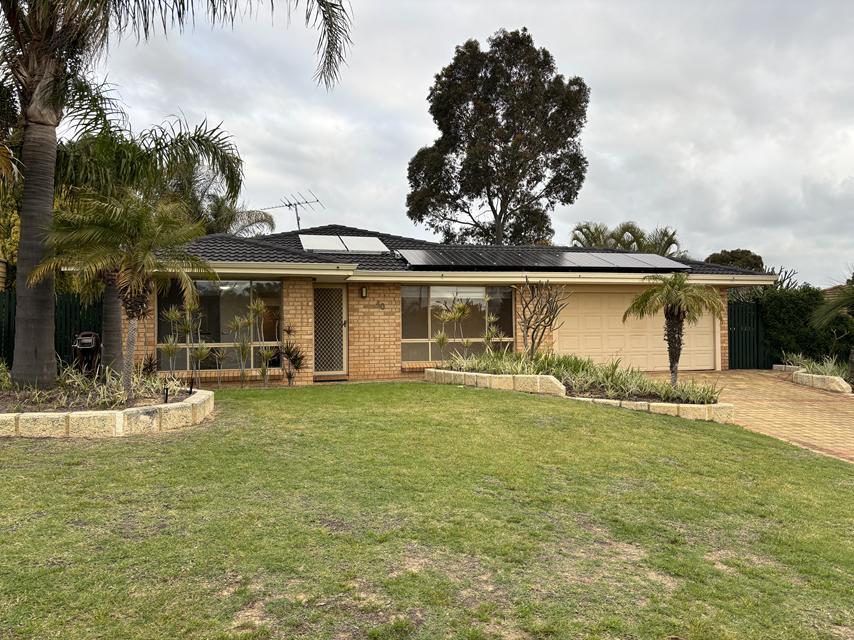 0
0
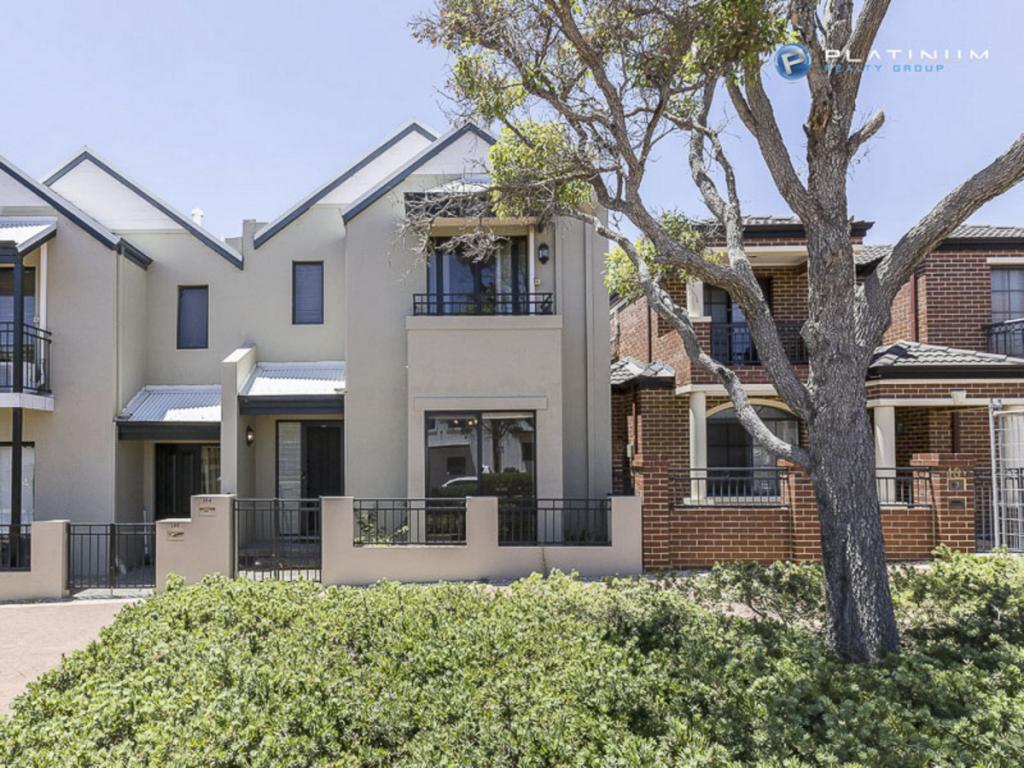 0
0About Joondalup 6027
The size of Joondalup is approximately 10.6 square kilometres. There are 29 parks, covering nearly 24.8% of the total area. The population of Joondalup in 2016 was 9090 people. By 2021 the population was 9193 showing a population growth of 1.1% in the area during that time. The predominant age group in Joondalup is 20-29 years. Households in Joondalup are primarily childless couples and are likely to be repaying $1800 - $2399 per month on mortgage repayments. In general, people in Joondalup work in a professional occupation.In 2021, 56.90% of the homes in Joondalup were owner-occupied compared with 56.00% in 2016.
Joondalup has 5,244 properties. Over the last 5 years, Houses in Joondalup have seen a 100.70% increase in median value, while Units have seen a 90.28% increase. As at 31 July 2026:
- The median value for Houses in Joondalup is $1,126,255 while the median value for Units is $717,120.
- Houses have a median rent of $750 while Units have a median rent of $650.
Suburb Insights for Joondalup 6027
Market Insights
Joondalup Trends for Houses
N/A
N/A
View TrendN/A
N/A
Joondalup Trends for Units
N/A
N/A
View TrendN/A
N/A
Neighbourhood Insights
© Copyright 2026. RP Data Pty Ltd trading as Cotality (Cotality). All rights reserved. No reproduction, distribution, or transmission of the copyrighted materials is permitted. The information is deemed reliable but not guaranteed.
While Cotality uses commercially reasonable efforts to ensure the Cotality Data is current, Cotality does not warrant the accuracy, currency or completeness of the Cotality Data and to the full extent permitted by law excludes all loss or damage howsoever arising (including through negligence) in connection with the Cotality Data.
This product uses cookies and other similar technologies to improve and customise your browsing experience, to tailor content and adverts, and for analytics and metrics regarding visitor usage on this product and other media. We may share cookie and analytics information with third parties for the purposes of advertising. By continuing to use our website, you consent to cookies being used. View our Privacy Policy here.
X
