
23 Derwent MeanderJoondalup WA 6027


Property Details for 23 Derwent Mndr, Joondalup
23 Derwent Mndr, Joondalup is a 5 bedroom, 2 bathroom House with 2 parking spaces and was built in 1995. The property has a land size of 616m2 and floor size of 198m2.This Property is currently listed for sale with Haiven Property
Last Listing description (September 2026)
What You'll LovePerfectly positioned in a peaceful, elevated setting with beautiful vistas towards the lake and surrounds, this charming five-bedroom family home offers the perfect blend of comfort, functionality and lifestyle. From the welcoming front porch where spectacular sunsets paint the sky, to the beautifully established gardens and warm, inviting interiors, this is a home that feels special from the very first moment you arrive.Surrounded by established greenery and thoughtfully designed for growing families, this is a residence that offers space, serenity and a wonderful connection to nature all in one of Joondalup's most sought-after and family-friendly locations.Welcome to 23 Derwent Meander, JoondalupFrom the moment you step inside, the warmth and character of this beautifully presented home is immediately apparent. New flooring flows throughout, creating a fresh and inviting atmosphere that carries beautifully from room to room. The spacious floorplan has been thoughtfully designed for family life, with multiple living zones that offer the perfect balance between togetherness and personal space.A dedicated theatre room or second lounge provides a wonderful retreat for movie nights or quiet relaxation, while the banquet-sized dining area is perfectly suited to large family gatherings and entertaining on any scale. The generous family room connects seamlessly to the outdoor entertaining area, creating that wonderful indoor-outdoor flow that makes everyday living feel effortless and enjoyable.At the heart of the home sits a beautifully appointed kitchen that is as stylish as it is functional. Waterfall stone benchtops, a central island breakfast bar, 900mm oven, rangehood, large fridge recess and extensive cabinetry and preparation space combine to create a kitchen that truly inspires whether it's a casual weeknight dinner or a celebration for a crowd.The master suite is a genuinely private and peaceful retreat, complete with patio doors opening to a secluded courtyard, an enormous walk-in robe, fitted with Reverse Cycle Air conditioner and a renovated ensuite with heated Towel rails, large Mirror with Demister & Light and Bluetooth. The remaining four bedrooms are all generously sized with built-in robes, perfectly catering for growing families, guests or those working from home. The family bathroom with bath, shower, vanity and heat lamps, along with a renovated laundry with stone benchtops and ample storage, complete an interior that has been thoughtfully considered in every detail.Step outside and discover a tranquil Zen-inspired garden setting that is simply beautiful. A charming gazebo-covered patio creates the perfect entertaining space, while a separate spa area and beautifully established gardens provide year-round privacy, beauty and a deep sense of calm. With loft access and usable storage space, solar panels and reticulation, every practical need has been quietly and thoughtfully taken care of.Ideally located in sought-after Joondalup, this beautiful home enjoys easy access to quality schools, picturesque lakeside walking trails, parklands, shopping centres, public transport and the vibrant Joondalup City Centre. Combining space, comfort and a wonderful connection to nature, this is a home where a new family can simply move in, relax and enjoy everything this outstanding location has to offer.Features You'll LoveInterior5 bedrooms, 2 bathrooms, 2-car garageTheatre room or additional lounge roomSpacious family living area with access to outdoor entertainingBanquet-sized dining roomStunning kitchen with waterfall stone benchtops, island bench & breakfast bar, 900mm oven, rangehood, large fridge recess & extensive cabinetryMaster suite with patio doors to private courtyard & enormous walk-in robe and Reverse Cycle Air conditioningRenovated ensuite with floor-to-ceiling tiling, vanity, shower, WC, heated Towel rails, large Mirror with De-mister & Light and Bluetooth.Bedroom 2 double-sized with built-in robeBedroom 3 double-sizedBedroom 4 queen-sized with built-in robeBedroom 5 double-sized with built-in robeFamily bathroom with bath, shower, vanity & heat lampsRenovated laundry with stone benchtops & ample storageExtrasNew flooring throughoutLoft access with usable storage spaceDucted evaporative air conditioningSolar panel system with batteryReticulationOutdoorGazebo-covered patio entertaining areaSeparate spa area ( Spa - Negotiable )Covered Outdoor Kitchen with built in BBQ and Drinks FridgeBeautifully established gardens & greeneryElevated position with lovely views towards the lakeCharming front porch perfect for enjoying spectacular sunsetsGarden Shed: 3m x 2mNearby AmenitiesSought-after elevated position in JoondalupBeautiful lake views & lakeside walking trailsQuality schools & parklandsJoondalup Primary SchoolLake Joondalup Baptist CollegeShopping centres & everyday amenitiesPublic transportVibrant Joondalup City CentreProperty DetailsLand Size: 616mYear Built: 1995Elevated, serene and beautifully presented, this is a home that combines space, comfort and a wonderful lifestyle in one of Joondalup's most sought-after family locations. Opportunities like this are rarely offered and simply not to be missed.Contact Jamie and Julie today to arrange your private viewing.Disclaimer:The particulars are supplied for information only and shall not be taken as a representation of the seller or its agent as to the accuracy of any details mentioned herein which may be subject to change at any time without notice. No warranty or representation is made as to its accuracy and interested parties should place no reliance on it and should make their own independent enquiries
Property History for 23 Derwent Mndr, Joondalup, WA 6027
- 20 Aug 2026Sold for $1,150,000
- 10 Jul 2026Listed for Sale OFFERS CLOSING 28th July (Unless sold prior)
- 18 Sep 2005Sold for $439,000

Recent sales nearby
See more recent sales nearby/assets/perm/6hrvh3q22qi65nnll6ssfz3l2y?signature=e907224e06dbf5f168023530a6591afba15ccc3684c80d048a7126c3648a47ba) 0
0/assets/perm/fxphnqn5vmi6ndohkxvojwwimi?signature=bd94d302296db832ae7da73034a8fac3b37f55d3d012526420f6d92bc46eaa34) 0
0/assets/perm/mu423oelvii6ralhbx7h5fwm3m?signature=15355c02b923d6c051b2a03c7e020c12a24c1c7bb4f88fb43b7623f28c17024c) 0
0
Similar properties For Sale nearby
See more properties for sale nearby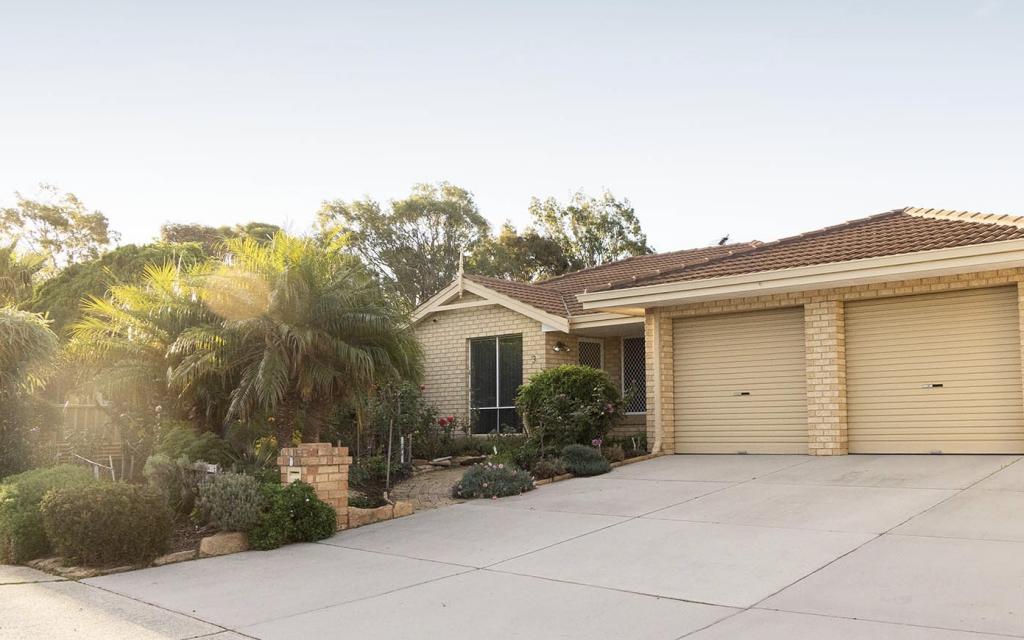 0
0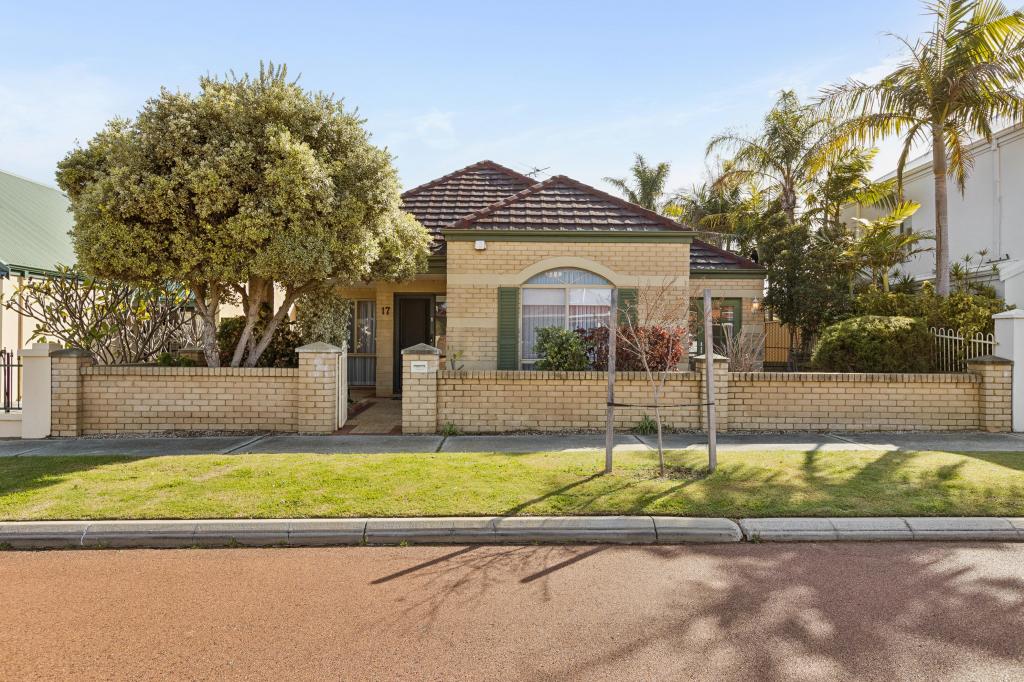 0
0

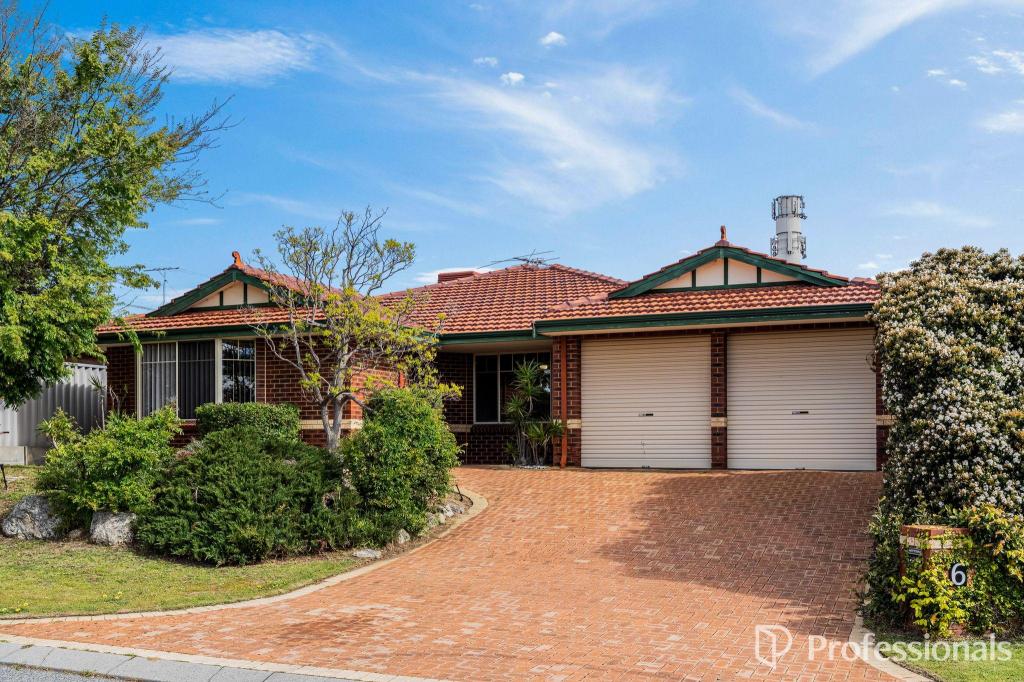 0
0
Similar properties For Rent nearby
See more properties for rent nearby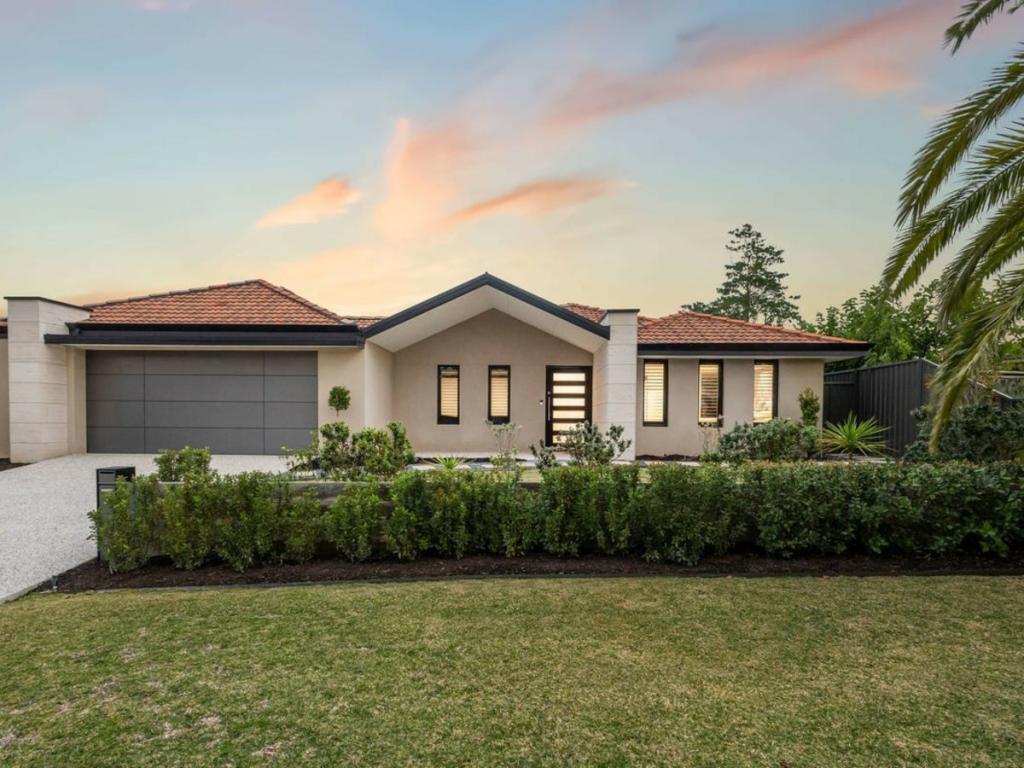 0
0
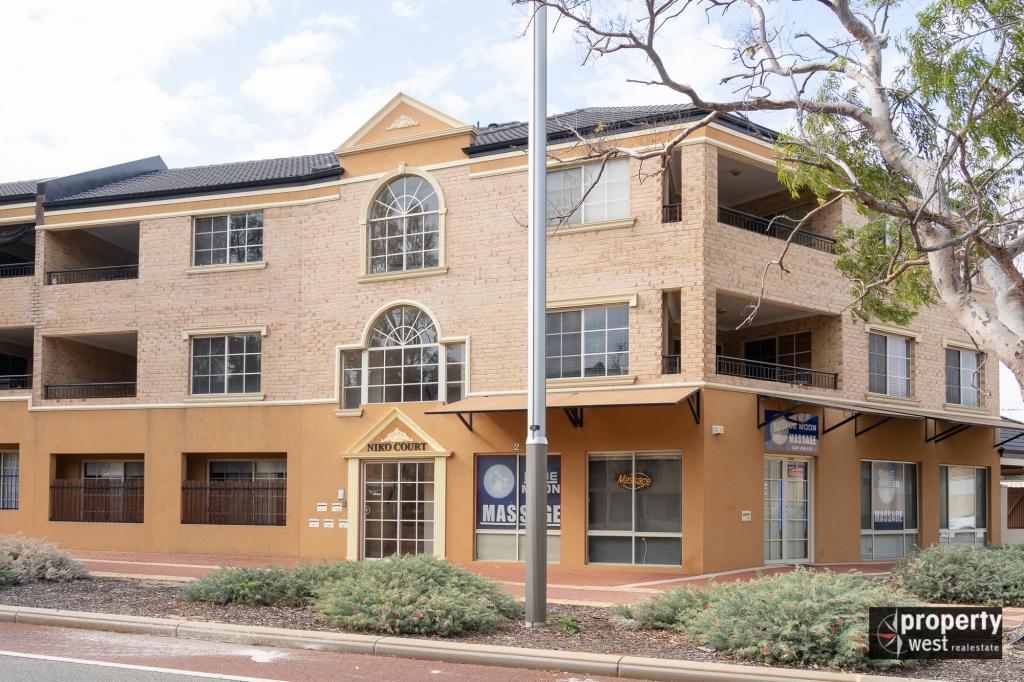 0
0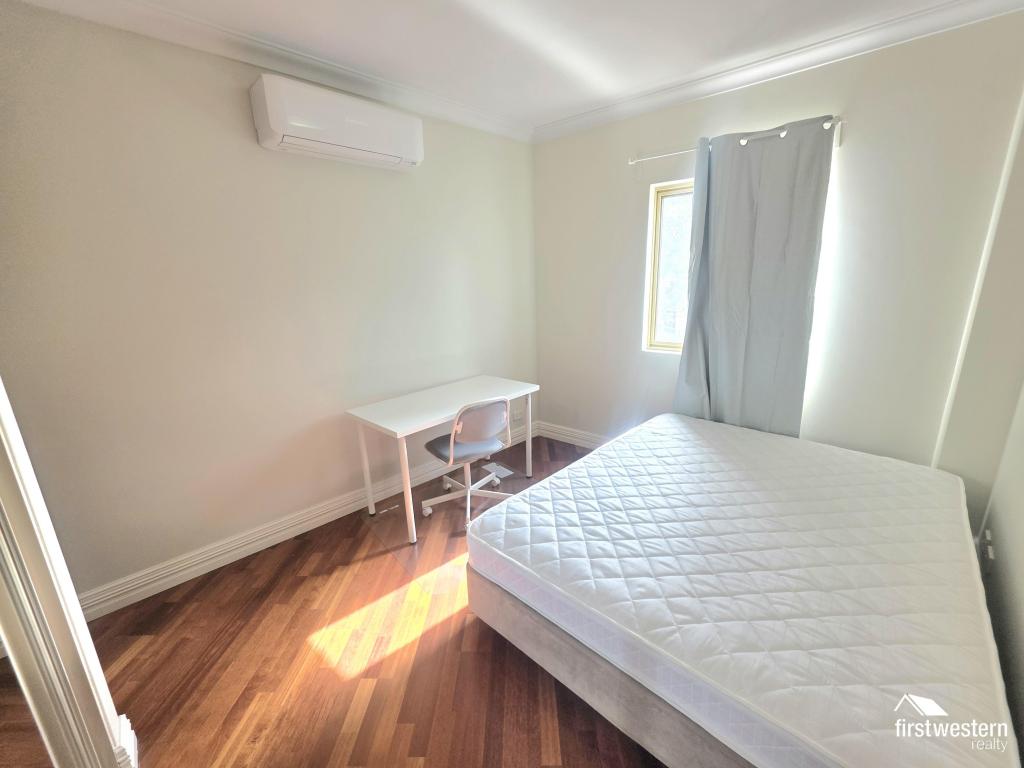 0
0About Joondalup 6027
The size of Joondalup is approximately 10.6 square kilometres. There are 29 parks, covering nearly 24.8% of the total area. The population of Joondalup in 2016 was 9090 people. By 2021 the population was 9193 showing a population growth of 1.1% in the area during that time. The predominant age group in Joondalup is 20-29 years. Households in Joondalup are primarily childless couples and are likely to be repaying $1800 - $2399 per month on mortgage repayments. In general, people in Joondalup work in a professional occupation.In 2021, 56.90% of the homes in Joondalup were owner-occupied compared with 56.00% in 2016.
Joondalup has 5,245 properties. Over the last 5 years, Houses in Joondalup have seen a 97.65% increase in median value, while Units have seen a 77.05% increase. As at 31 August 2026:
- The median value for Houses in Joondalup is $1,121,230 while the median value for Units is $674,284.
- Houses have a median rent of $750 while Units have a median rent of $650.
Suburb Insights for Joondalup 6027
Market Insights
Joondalup Trends for Houses
N/A
N/A
View TrendN/A
N/A
Joondalup Trends for Units
N/A
N/A
View TrendN/A
N/A
Neighbourhood Insights
© Copyright 2026. RP Data Pty Ltd trading as Cotality (Cotality). All rights reserved. No reproduction, distribution, or transmission of the copyrighted materials is permitted. The information is deemed reliable but not guaranteed.
While Cotality uses commercially reasonable efforts to ensure the Cotality Data is current, Cotality does not warrant the accuracy, currency or completeness of the Cotality Data and to the full extent permitted by law excludes all loss or damage howsoever arising (including through negligence) in connection with the Cotality Data.
This product uses cookies and other similar technologies to improve and customise your browsing experience, to tailor content and adverts, and for analytics and metrics regarding visitor usage on this product and other media. We may share cookie and analytics information with third parties for the purposes of advertising. By continuing to use our website, you consent to cookies being used. View our Privacy Policy here.
X
