
25 Jersey StreetJolimont WA 6014
Property Details for 25 Jersey St, Jolimont
25 Jersey St, Jolimont is a 3 bedroom, 1 bathroom House with 1 parking spaces and was built in 1987. The property has a land size of 483m2 and floor size of 117m2. While the property is not currently for sale or for rent, it was last sold in January 2015.
Last Listing description (April 2015)
CHARMING HOME + DEVELOPMENT BLOCK
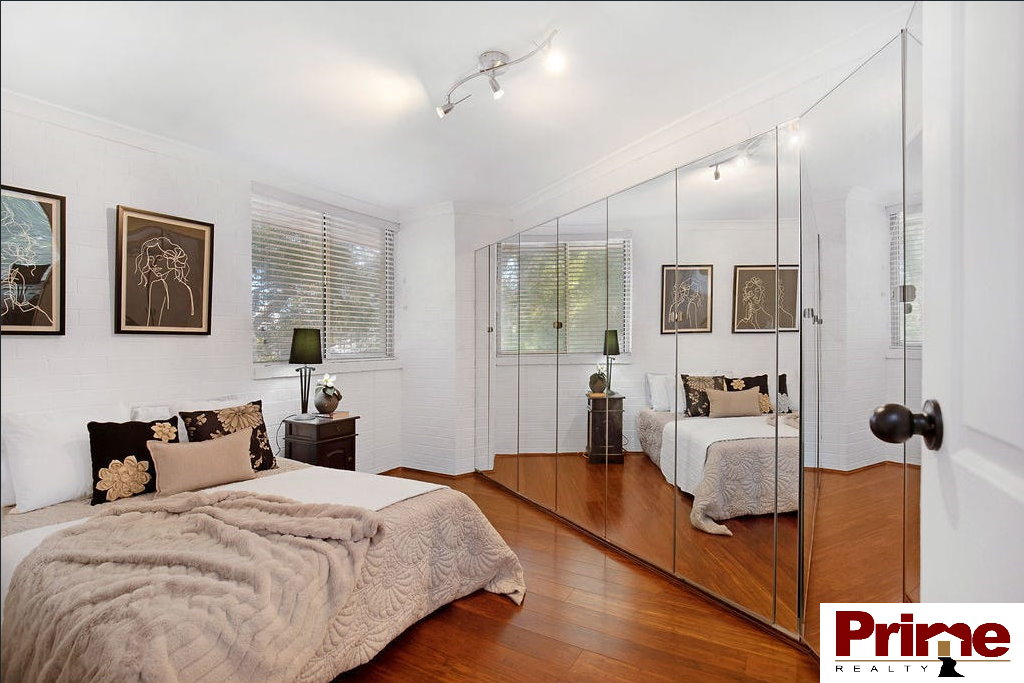
BUYERS TAKE THIS OPPORTUNITY WITH BOTH HANDS! ALL OFFERS PRESENTED FOR THIS MUCH LOVED, IMMACULATE HOME ON A PRIME INNER CITY DEVELOPMENT BLOCK. SINGLES & COUPLES WHY WOULD YOU PURCHASE AN APARTMENT AT THIS PRICE WHEN YOU COULD HAVE A LOVELY HOME WITH THE ADDED POTENTIAL TO CAPITALISE ON THE DEVELOPMENT BLOCK AND PROSPER IN THE FUTURE. YOUNG FAMILIES THIS IS YOUR CHANCE TO HAVE A COMFORTABLE HOME IN THE CATCHMENT ZONE FOR EXCELLENT SCHOOLS AT PRIMARY & SECONDARY LEVEL. DEVELOPERS WILL BE PLEASED WITH THE WIDE SEALED ROW AND THE EASY RENT AND HOLD OPTIONS WITH THIS PROPERTY. THE LOCATION IS CLOSE TO SUBIACO, SHENTON PARK, WEMBLEY & FLOREAT SHOPPING PRECINCTS. BUS STOP AT THE DOORSTEP, A SHORT WALK TO DAGLISH TRAIN STATION & IN CLOSE PROXIMITY TO ARTERIAL ROUTES TO THE COAST AND ALL SUBURBS. THE HOUSE MODERN, SOLID BRICK AND TILE CONSTRUCTION AND FRAMED BY ESTABLISHED GARDENS. FLOWING FLOORPLAN WITH NORTHERN EXPOSURE. SPACIOUS INTERIORS THAT ARE EASY ON THE EYE. AMBIENT OPEN PLAN LIVING/DINING. KITCHEN IS WELL APPOINTED WITH AMPLE CUPBOARD SPACE, SEPARATE PANTRY, NEURAL FINISHES, TILED SPLASHBACKS, PICTURE WINDOWS LOOKING NORTH TO THE PAVED WEATHERPROOF PERGOLA/ENTERTAINING. CENTRAL TILED FAMILY ROOM. MASTER SUITE - WIR. BEDROOM 2 - BIR. BEDROOM 3. BATHROOM WITH SINGLE BASIN VANITY, BATH & SHOWER RECESS, HEATER. SEPARATE WC. GOOD SIZED LAUNDRY WITH EASY ACCESS TO DRYING AREA. GREAT PARKING BEHIND PRIVACY WALL AND GATES OFF JERSEY STREET OR FURTHER PARKING AT REAR OFF ROW. OTHER FEATURES BEAUTIFULLY PRESENTED. FLOOR TREATMENTS: CERAMIC TILE AND CARPETS. WINDOW TREATMENTS: BLINDS AND DRAPES. SPLIT SYSTEM AIR-CONDITIONING UNIT TO FAMILY ROOM. CEILING FANS. GAS BAYONET TO FORMAL LIVING. GARDEN SHED. GATE TO ADDITIONAL PARKING SPACE TO REAR. LAND: 483M2 + WIDE SEALED ROW ZONED: R40 (DUPLEX) TITLE: LOT 113 ON PLAN 421 VOLUME: 1419 FOLIO: 764 OUTGOINGS: COUNCIL: $2,263.72 PA WATER:$1,236.75 PA
Property History for 25 Jersey St, Jolimont, WA 6014
- 28 Jan 2015Sold for $860,000
- 21 Jan 2015Listed for Sale Not Disclosed

Recent sales nearby
See more recent sales nearby/assets/perm/agqlh3f6k4i6nnigb6h7jdudei?signature=305bc36ac2f7ee44be375eca4b71cb175909fac72906b2fb9bf76e5fbff484e1) 0
0

/assets/perm/wmgrdrn6bei6nkkmxg6cl3tzvu?signature=5b89e607b01a3daabbafcfdf43879a92c0337ce5d01d7aba1b4b93bf8f239b2a) 0
0/assets/perm/edfadh56syi6nftzruhh5rs6j4?signature=49f6005516cda3f513865303f6a50825297f0529606b90b430122bc7139cfe79) 0
0Similar properties For Sale nearby
See more properties for sale nearby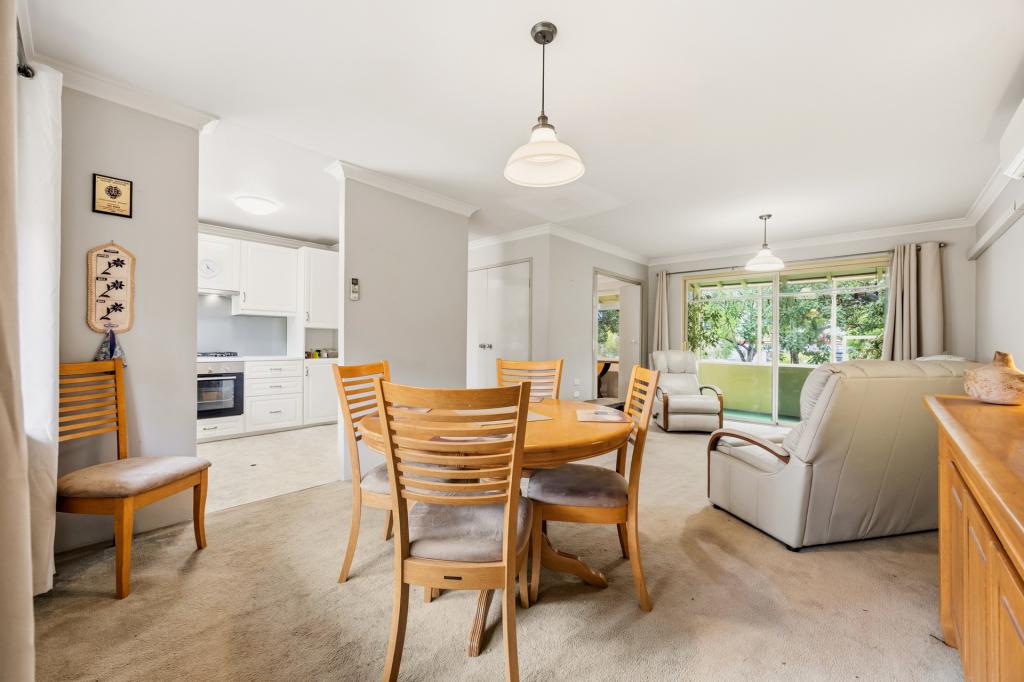 0
0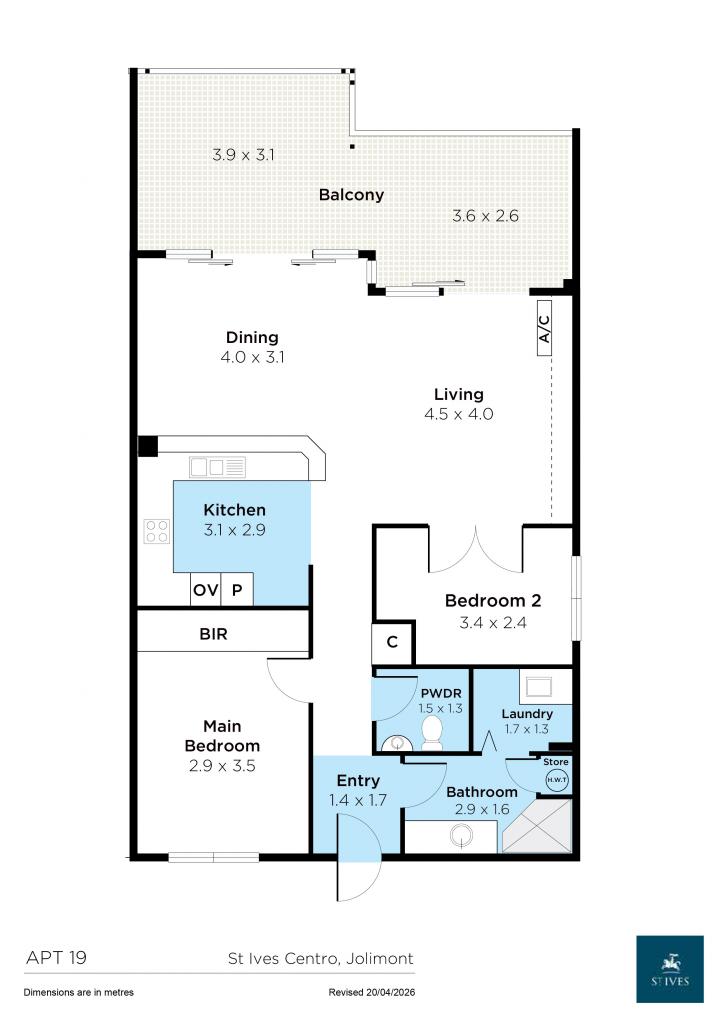 0
0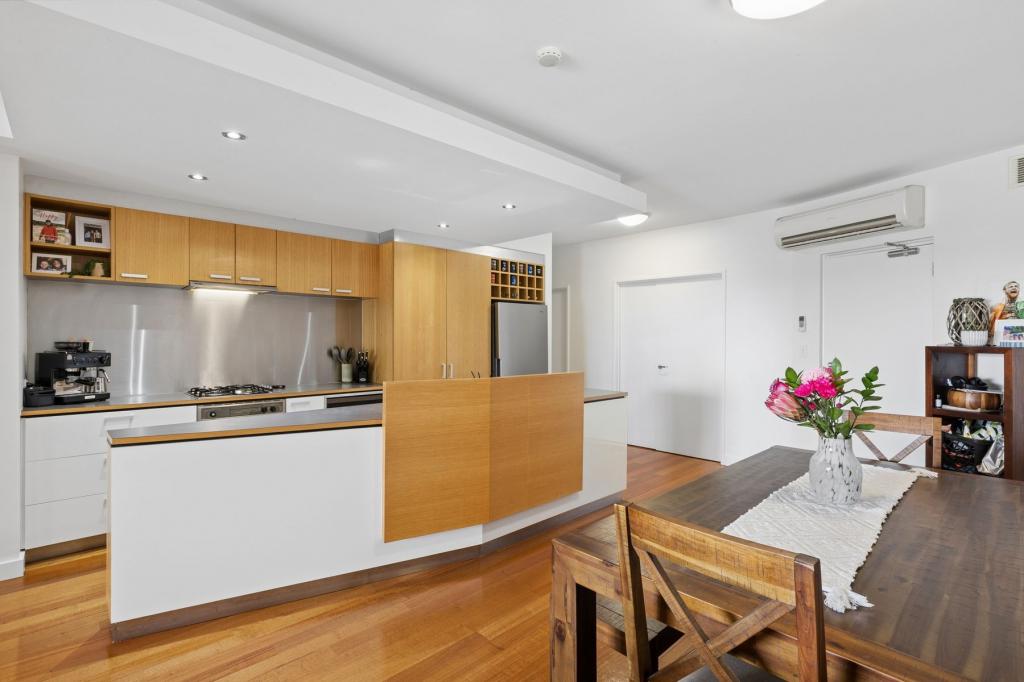 0
0
Similar properties For Rent nearby
See more properties for rent nearby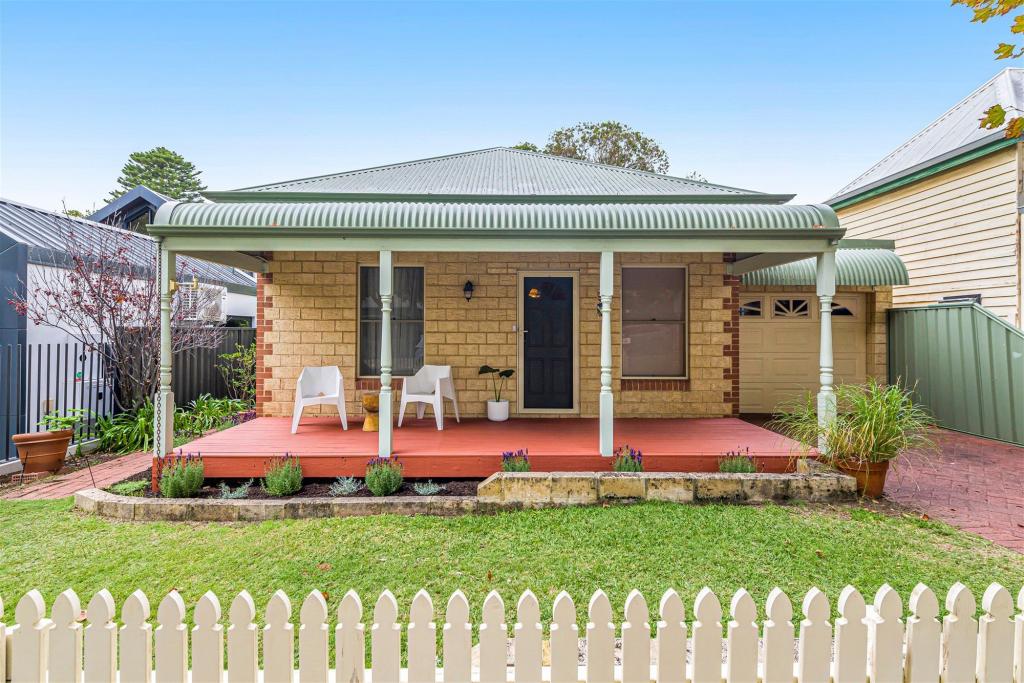 0
0
 0
0
 0
0
About Jolimont 6014
The size of Jolimont is approximately 0.8 square kilometres. There are 10 parks, covering nearly 30.2% of the total area. The population of Jolimont in 2016 was 1402 people. By 2021 the population was 1479 showing a population growth of 5.5% in the area during that time. The predominant age group in Jolimont is 70-79 years. Households in Jolimont are primarily childless couples and are likely to be repaying $3000 - $3999 per month on mortgage repayments. In general, people in Jolimont work in a professional occupation.In 2021, 47.00% of the homes in Jolimont were owner-occupied compared with 46.30% in 2016.
Jolimont has 918 properties. Over the last 5 years, Houses in Jolimont have seen a 81.92% increase in median value, while Units have seen a 97.25% increase. As at 30 June 2026:
- The median value for Houses in Jolimont is $2,629,468 while the median value for Units is $845,695.
- Houses have a median rent of $1,350 while Units have a median rent of $650.
Suburb Insights for Jolimont 6014
Market Insights
Jolimont Trends for Houses
N/A
N/A
View TrendN/A
N/A
Jolimont Trends for Units
N/A
N/A
View TrendN/A
N/A
Neighbourhood Insights
© Copyright 2026. RP Data Pty Ltd trading as Cotality (Cotality). All rights reserved. No reproduction, distribution, or transmission of the copyrighted materials is permitted. The information is deemed reliable but not guaranteed.
While Cotality uses commercially reasonable efforts to ensure the Cotality Data is current, Cotality does not warrant the accuracy, currency or completeness of the Cotality Data and to the full extent permitted by law excludes all loss or damage howsoever arising (including through negligence) in connection with the Cotality Data.
This product uses cookies and other similar technologies to improve and customise your browsing experience, to tailor content and adverts, and for analytics and metrics regarding visitor usage on this product and other media. We may share cookie and analytics information with third parties for the purposes of advertising. By continuing to use our website, you consent to cookies being used. View our Privacy Policy here.
X
