
3 Clubb AvenueDaglish WA 6008


Property Details for 3 Clubb Ave, Daglish
3 Clubb Ave, Daglish is a 3 bedroom, 1 bathroom House with 1 parking spaces. The property has a land size of 822m2 and floor size of 157m2. While the property is not currently for sale or for rent, it was last sold in April 2026. There are other 3 bedroom House sold in Daglish in the last 12 months.
Last Listing description (April 2026)
Set on a generous 822sqm block opposite parklands, this charming 3-bedroom home is all about opportunity. Whether you're looking to renovate, extend, add a granny flat, rebuild or simply landbank for the future - this is the kind of property that rarely comes around and never lasts long.
Behind its modest fa�ade sits a home filled with warmth and character, offering expansive, comfortable living with plenty of scope to make it your own. The centre-piece of the home is the fully functional wood burner, creating warmth throughout the home on those chilly days. The expansive backyard is where things really get exciting - a blank canvas with space to grow, entertain, or completely transform into your dream home. A large shed positioned at the rear of the block that can be used for extra storage, a workshop, office or even a kids play room!
Perfectly positioned in a tree-lined street, surrounded by quality homes and a strong sense of community, this is lifestyle buying at its best. A place where you can slow down, spread out and still be moments from everything Shenton Park, Subiaco and the Western Suburbs have to offer.
Charming, versatile and packed with potential - this is your chance to secure a slice of Daglish with endless upside.
THE HOME
� 3 bedroom
� 1 bathroom
� Living / dining
� Kitchen
� Laundry
� Single level home
� Built circa 1969
� Completely Renovated in 2014
FEATURES
� Spacious living area with plenty of natural light
� Wood burner
� Functional kitchen with ample storage and bench space
� Three well-sized bedrooms
� Central bathroom servicing the home
� Large backyard with endless possibilities
� Generous 822sqm block
OUTSIDE FEATURES
�Expansive rear yard - housing a shed and a patio for entertaining
�Room for kids, pets or future development (STCA)
�Property equipped with bore water reticulation
PARKING
� Up to 4 car spots available
� Driveway access through to the rear garage
LOCATION
� Walking distance to Daglish Train Station for an easy CBD commute
� Coles and Shenton Quarter is literally just a few minutes' walk across the road
� A five minute drive to Subiaco's caf�, restaurant and shopping precinct
� Close to beautiful local parks including Cliff Sadlier Reserve and Mueller Park
� Within the sought-after Shenton College catchment
� Easy access to the Perth CBD, Kings Park and major transport routes
� Surrounded by tree-lined streets and a strong community feel
� Short drive to hospitals including Sir Charles Gairdner and Perth Children's Hospital
� Nearby to Wembley's caf� scene and local amenities
� Close to quality primary schools and childcare options
TITLE DETAILS
� Lot 70 on Plan 7468
� Volume 259 Folio 48A
OUTGOINGS
� Council Rates- $4,186.09 per annum approx.
� Water Rates- $1,838.27 per annum approx.
For more information or to arrange a viewing, contact Samantha Wright today!
DISCLAIMER
This information is provided for general information purposes only and is based on information supplied by third parties including the seller and relevant authorities. While believed to be accurate, interested parties should rely on their own enquiries.
Property History for 3 Clubb Ave, Daglish, WA 6008
- 07 Apr 2026Sold for $2,510,000
- 31 Mar 2026Listed for Sale SOLD BY SAMANTHA WRIGHT
- 12 Oct 2021Listed for Rent $650 / week

Recent sales nearby
See more recent sales nearby/assets/perm/tfo6tbadgui6vkgcs43ticjbt4?signature=d8f1eb9839611bb2e1e844539ec5a4a32974084b42410d44bd36e039e2cbba41) 0
0
/assets/perm/wmgrdrn6bei6nkkmxg6cl3tzvu?signature=5b89e607b01a3daabbafcfdf43879a92c0337ce5d01d7aba1b4b93bf8f239b2a) 0
0/assets/perm/edfadh56syi6nftzruhh5rs6j4?signature=49f6005516cda3f513865303f6a50825297f0529606b90b430122bc7139cfe79) 0
0Similar properties For Sale nearby
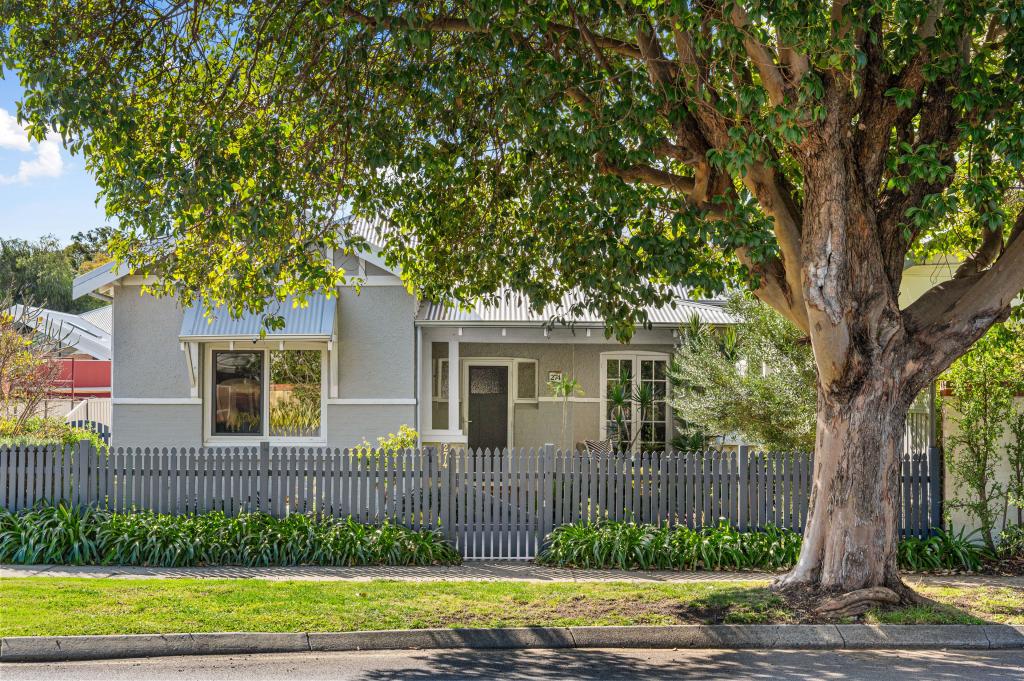
See more properties for sale nearby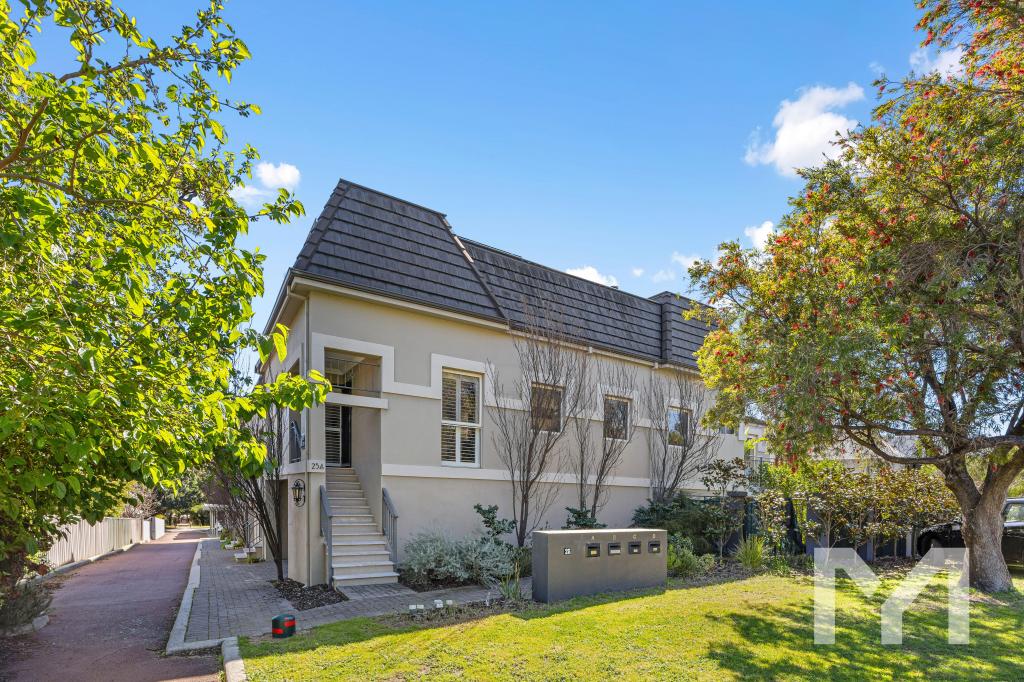 0
0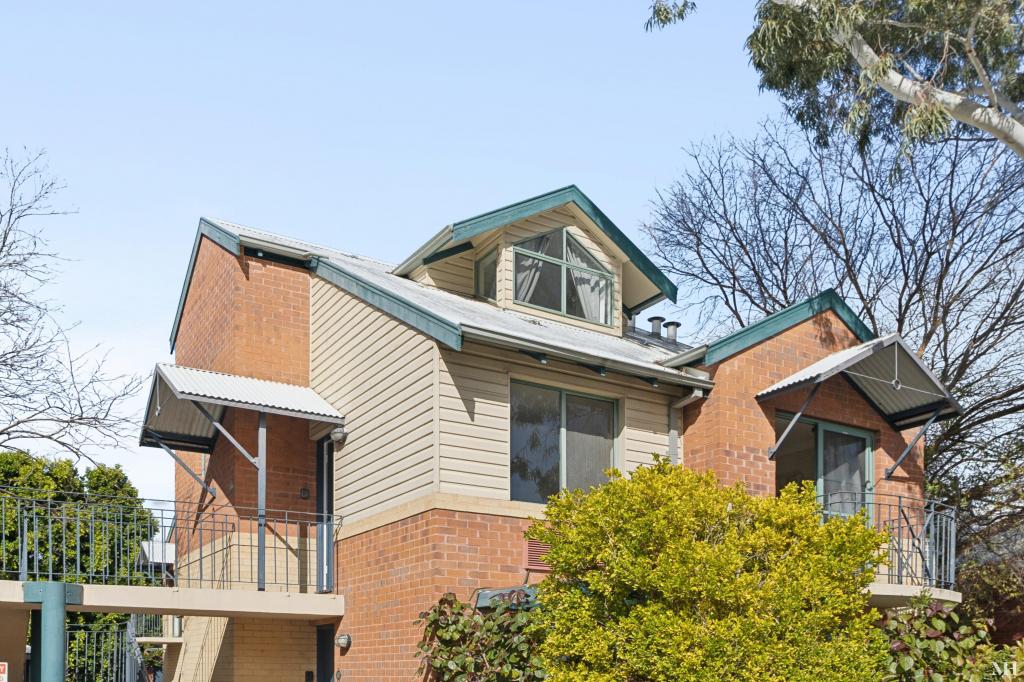 0
0

 0
0
Similar properties For Rent nearby
See more properties for rent nearby
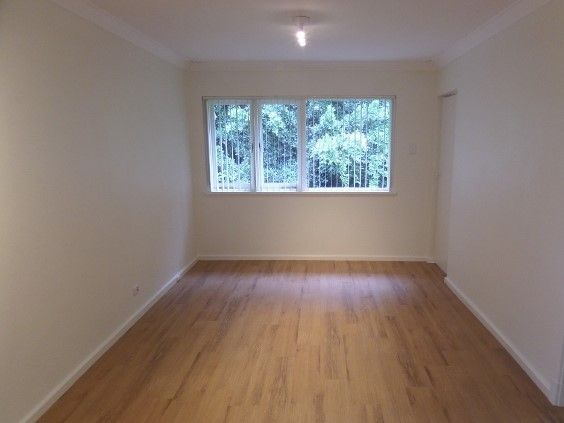 0
0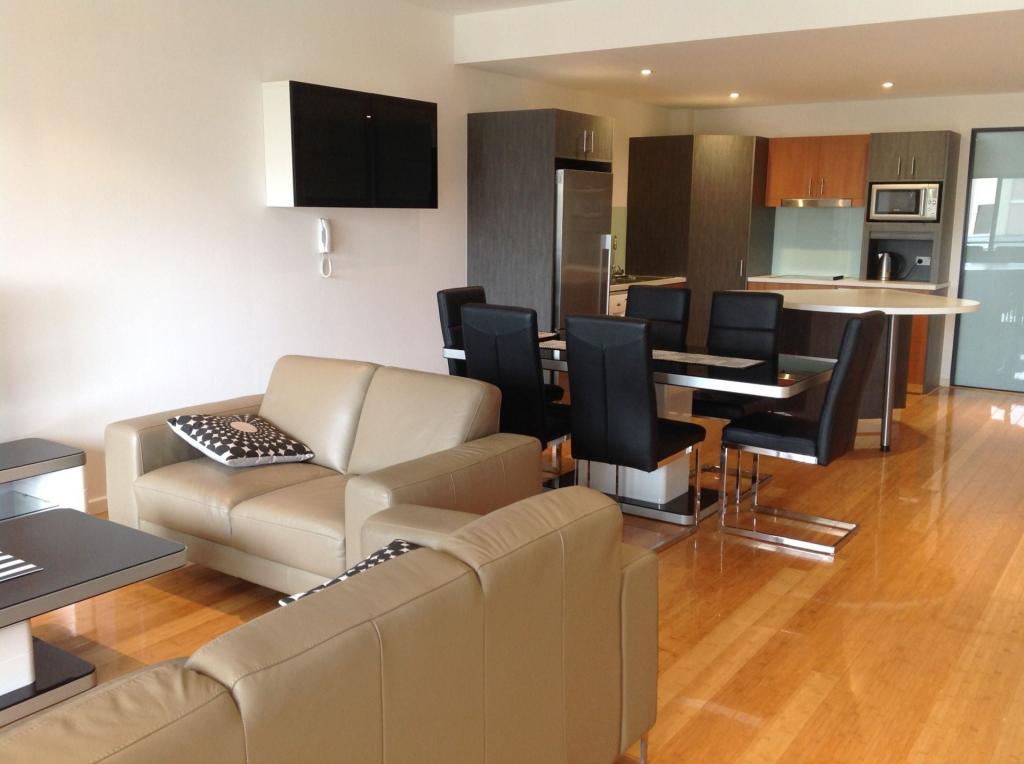 0
0
About Daglish 6008
The size of Daglish is approximately 0.7 square kilometres. There are 5 parks, covering nearly 29.7% of the total area. The population of Daglish in 2016 was 1419 people. By 2021 the population was 1551 showing a population growth of 9.3% in the area during that time. The predominant age group in Daglish is 40-49 years. Households in Daglish are primarily couples with children and are likely to be repaying over $4000 per month on mortgage repayments. In general, people in Daglish work in a professional occupation.In 2021, 63.60% of the homes in Daglish were owner-occupied compared with 63.30% in 2016.
Daglish has 693 properties. Over the last 5 years, Houses in Daglish have seen a 58.36% increase in median value, while Units have seen a 56.28% increase. As at 31 August 2026:
- The median value for Houses in Daglish is $2,543,296 while the median value for Units is $852,277.
- Houses have a median rent of $950 while Units have a median rent of $650.
Suburb Insights for Daglish 6008
Market Insights
Daglish Trends for Houses
N/A
N/A
View TrendN/A
N/A
Daglish Trends for Units
N/A
N/A
View TrendN/A
N/A
Neighbourhood Insights
© Copyright 2026. RP Data Pty Ltd trading as Cotality (Cotality). All rights reserved. No reproduction, distribution, or transmission of the copyrighted materials is permitted. The information is deemed reliable but not guaranteed.
While Cotality uses commercially reasonable efforts to ensure the Cotality Data is current, Cotality does not warrant the accuracy, currency or completeness of the Cotality Data and to the full extent permitted by law excludes all loss or damage howsoever arising (including through negligence) in connection with the Cotality Data.
This product uses cookies and other similar technologies to improve and customise your browsing experience, to tailor content and adverts, and for analytics and metrics regarding visitor usage on this product and other media. We may share cookie and analytics information with third parties for the purposes of advertising. By continuing to use our website, you consent to cookies being used. View our Privacy Policy here.
X
