
6 Marlinspike BoulevardJindalee WA 6036
Property Details for 6 Marlinspike Bvd, Jindalee
6 Marlinspike Bvd, Jindalee is a 4 bedroom, 2 bathroom House with 2 parking spaces and was built in 2015. The property has a land size of 375m2 and floor size of 184m2. While the property is not currently for sale or for rent, it was last sold in January 2025.
Last Listing description (September 2025)
ANOTHER JINDALEE PROPERTY SOLD BY ANDREA LLOYD!

A stylish and modern elevation greets you upon arriving at this magnificent home. The front faade has been thoughtfully designed to embrace a chic street appeal. Beyond the 1200mm timber front door you will be pleasantly welcomed by the crisp neutral tones and the element of space. This exceptionally presented 4 bedroom, 2 bathroom home, plus study and theatre, is an impressive home located in the premium private estate of Eden Beach, Jindalee. With the pristine sandy white beaches and the glorious Indian Ocean close by, you can enjoy the desirable coastal lifestyle which so many love in this community orientated estate.
This fabulous residence offers a roof area of 255m2 (approx) with an internal living area boasting a large 185m2 (approx) for generous everyday spacious living. The home consists of fully ducted R/C airconditioning for all year round comfort and comprises low maintenance gardens for easy care. Featuring a large light filled open plan kitchen, living & dining area, 4 great sized bedrooms, 2 bathrooms, separate theatre, study, private alfresco for entertaining, and double enclosed garage this sensational property is a must see!
All your amenities are nearby including a number of schooling options, shopping centres, public transport including the Butler Train Station. You can relax and indulge in the myriad of coastal restaurants and cafes including the renowned Beach House which is conveniently located at the Eden Beach foreshore. The estate also boasts many manicured parklands and coastal pathways for strolls along the stunning coastline.
Features:
- Well equipped kitchen area with feature bulkhead, possessing ample cabinetry including quality stainless steel appliances, Essastone bench top with waterfall edging, double under mount sink, dishwasher and enormous walk in pantry.
- Spacious dining and living area is filled with natural light, and meets seamlessly with the private outdoor alfresco.
- Well appointed theatre room with double doors for added privacy and seclusion.
- Massive master bedroom is the perfect sanctuary and boasts twin WIR's.
- Well considered ensuite with dual vanity and plenty of storage, essastone benchtop, massive shower recess with dual rainhead showers and separate W/C.
- Three minor bedrooms are all generously proportioned with double mirrored built in robes for all of your storage needs.
- Main bathroom is decorated in timeless neutral tones and consists of glassed shower recess, vanity with storage and inset bathtub.
- Separate and private study is the ideal space for working from home.
- Shoppers entrance from double garage.
- Functional laundry with under mount trough, large linen cupboard with sliding doors, and plenty of bench space.
- Extra large double garage with additional height for SUV's and 4WD's.
Features include but are not limited to:
- R/C zoned Airconditioning throughout.
- High 31 ceilings in the entry, and open plan dining and living.
- Abundance of LED lighting.
- Upgraded internal doors.
- Upgraded 'impress series' push button light switches throughout.
- Double showers to the ensuite with recessed tiled area for convenient storage of toiletries.
- Low maintenance gardens facilitate an easy care lifestyle.
- Outdoor shade blind is fitted to the alfresco for all year round weather protection.
- Double garage with additional height for 4WD's or SUV's. Also possesses access to rear garden.
- Handy garden shed.
Become one of the proud homeowners in this wonderful coastal estate which so many families, couples and retirees call home. This remarkable residence won't be available for long so don't delay! Call Andrea Lloyd on 0400 975 004 or email andrea@nobleavenue.com.au to arrange a private viewing or attend one of the scheduled home opens.
Block size: 375m2 (approx.)
Home Built: 2015 (approx.)
Porch: 1m2
Alfresco: 10.73m2
Garage: 39.29m2
Residence: 184.67m2
Total Roof Area: 255.05m2
Disclaimer: This information is provided for general information purposes only and is based on information provided by the Seller and may be subject to change. No warranty or representation is made as to its accuracy and interested parties should place no reliance on it and should make their own independent enquiries.
Disclaimer:
This information is provided for general information and marketing purposes only and is based on information provided by the Seller and may be subject to change. No warranty or representation is made as to its accuracy and interested parties should place no reliance on it and should make their own independent enquiries.
Property History for 6 Marlinspike Bvd, Jindalee, WA 6036
- 12 Jan 2025Sold for $850,000
- 12 Dec 2024Listed for Sale $839,000+
- 24 Jan 2021Sold for $500,000

Recent sales nearby
See more recent sales nearby


/assets/perm/flstkkjjtii63i5kcgc2dhuuqq?signature=b39de97f7c9b502f5230188bf2dc8898801896c18554884131fd8abd424426b6) 0
0Similar properties For Sale nearby
See more properties for sale nearby 0
0 0
0 0
0

Similar properties For Rent nearby
See more properties for rent nearby 0
0
 0
0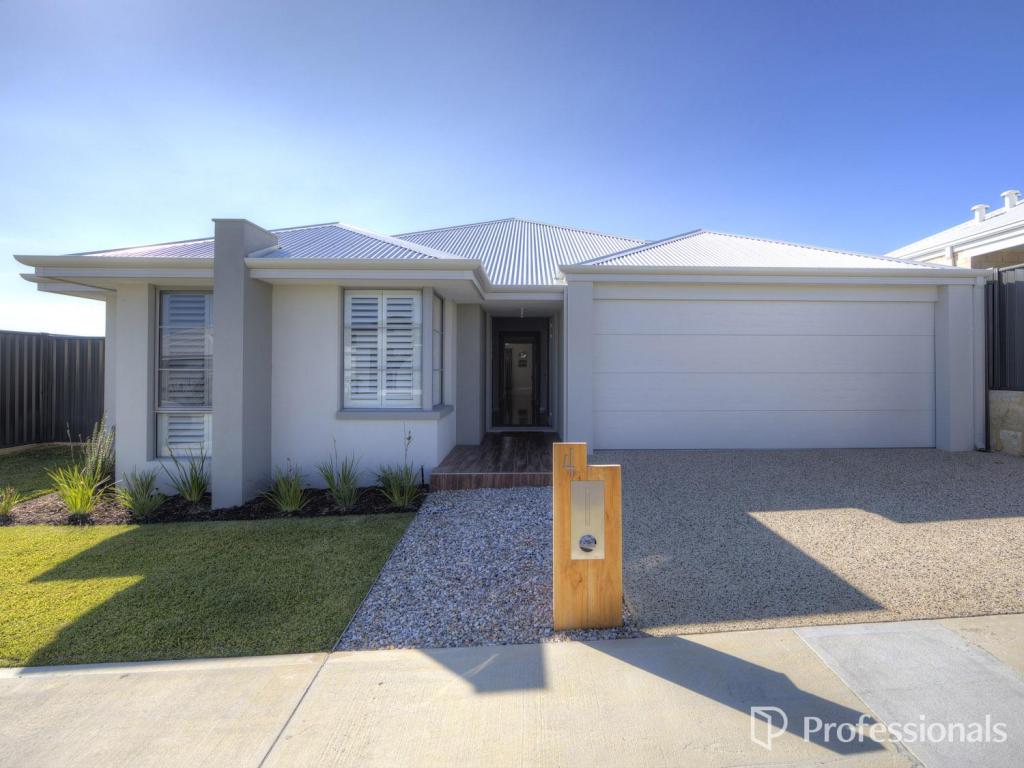 0
0About Jindalee 6036
The size of Jindalee is approximately 3.8 square kilometres. There are 7 parks, covering nearly 17.7% of the total area. The population of Jindalee in 2016 was 2519 people. By 2021 the population was 4044 showing a population growth of 60.5% in the area during that time. The predominant age group in Jindalee is 50-59 years. Households in Jindalee are primarily couples with children and are likely to be repaying $1800 - $2399 per month on mortgage repayments. In general, people in Jindalee work in a trades occupation.In 2021, 79.00% of the homes in Jindalee were owner-occupied compared with 76.00% in 2016.
Jindalee has 3,218 properties. Over the last 5 years, Houses in Jindalee have seen a 97.07% increase in median value, while Units have seen a 99.93% increase. As at 31 July 2026:
- The median value for Houses in Jindalee is $1,191,034 while the median value for Units is $775,951.
- Houses have a median rent of $800.
Suburb Insights for Jindalee 6036
Market Insights
Jindalee Trends for Houses
N/A
N/A
View TrendN/A
N/A
Jindalee Trends for Units
N/A
N/A
View TrendN/A
N/A
Neighbourhood Insights
© Copyright 2026. RP Data Pty Ltd trading as Cotality (Cotality). All rights reserved. No reproduction, distribution, or transmission of the copyrighted materials is permitted. The information is deemed reliable but not guaranteed.
While Cotality uses commercially reasonable efforts to ensure the Cotality Data is current, Cotality does not warrant the accuracy, currency or completeness of the Cotality Data and to the full extent permitted by law excludes all loss or damage howsoever arising (including through negligence) in connection with the Cotality Data.
This product uses cookies and other similar technologies to improve and customise your browsing experience, to tailor content and adverts, and for analytics and metrics regarding visitor usage on this product and other media. We may share cookie and analytics information with third parties for the purposes of advertising. By continuing to use our website, you consent to cookies being used. View our Privacy Policy here.
X
