
9 Sextant WayJindalee WA 6036

Property Details for 9 Sextant Way, Jindalee
9 Sextant Way, Jindalee is a 4 bedroom, 2 bathroom House with 2 parking spaces and was built in 2014. The property has a land size of 772m2 and floor size of 288m2. While the property is not currently for sale or for rent, it was last sold in August 2026. There are other 4 bedroom House sold in Jindalee in the last 12 months.
Last Listing description (October 2026)
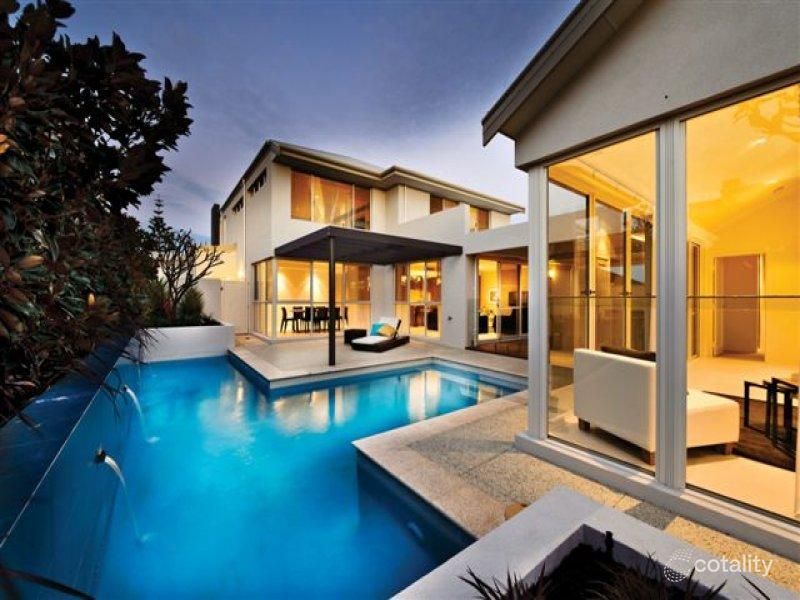
Commanding an elevated position on a huge 772sqm parcel of land, just metres from the pristine Jindalee shoreline, this extraordinary coastal residence represents an exceptional fusion of architectural elegance, uncompromising quality and resort-inspired living.Set amongst prestigious homes and capturing beautiful ocean views, this immaculately presented property has been crafted for those who appreciate space, sophistication and an enviable beachside lifestyle. From its impressive proportions and premium appointments to its spectacular outdoor entertaining environment, every element has been considered to create a home of distinction. An extra special feature is the extra large drive through garage, with a huge amount of parking at the side of the home, which leads to a powered workshop. The grand portico entrance, sets an immediate tone of understated luxury. Engineered bamboo flooring, soaring coffered ceilings, quality carpets, elegant skirting boards and designer lighting combine to create interiors of timeless sophistication, while an abundance of natural light enhances the home's impressive sense of space.Sophisticated Living & EntertainingDesigned to accommodate both relaxed family living and impressive entertaining, the expansive floorplan delivers a series of beautifully proportioned living spaces.At the heart of the home, the spectacular open-plan family and dining area provides an inviting setting for everyday living. With high ceilings and large windows (overlooking the pool) it has a wonderful feeling of space and light. Bi-fold doors dissolve the boundary between indoors and out and creating a seamless connection to the magnificent pool and alfresco entertaining areas.An extra large dedicated home theatre provides the perfect environment for movie nights, while the home office enjoys inspiring ocean views, a special setting for those working from home.A Kitchen of Exceptional QualityTaking centre stage is the superbly appointed gourmet kitchen, where premium finishes meet outstanding functionality.Striking stone benchtops are complimented by Smeg double ovens, a Neff induction cooktop and a Miele integrated dishwasher. While a walk-in pantry, extensive cabinetry and abundant preparation space ensure the kitchen is equally suited to intimate family dinners and large-scale entertaining.A Luxurious Ocean View Master RetreatPrivately positioned to take advantage of the home's elevated setting, the magnificent master suite is a sanctuary in every sense.Wake to beautiful ocean vistas before retreating to an elegant dressing room and truly indulgent ensuite. Specially imported double marble vanities create an impressive centrepiece, accompanied by a stunning 1700mm circular bath, oversized shower, full-height tiling and separate toilet.The result is a private parents' retreat reminiscent of a luxury coastal resort.Outstanding Family AccommodationPositioned within a separate wing, three additional oversized bedrooms provide outstanding accommodation for family and guests, each featuring generous wardrobes.The beautifully finished family bathroom continues the home's luxurious aesthetic with a vanity, a deep soaking bath, generous shower and full-height tiling, together with a separate toilet.A stylish powder room and well-appointed laundry with extensive storage further enhance the home's exceptional practicality.Your Own Private ResortStep outside and the residence reveals one of its most captivating features, an extraordinary private outdoor sanctuary created for entertaining, relaxation and year-round enjoyment.The spectacular wrap-around mosaic-tiled swimming pool forms a breathtaking centrepiece, framed by elegant glass fencing and timber decking to create a genuine resort atmosphere.Overlooking the pool, the expansive alfresco entertaining area features a built-in outdoor kitchen and barbecue connected to mains gas, providing the perfect setting for long summer lunches, sunset drinks and unforgettable gatherings with family and friends.Artificial lawn, polished concrete surrounds and quality patio blinds ensure this impressive outdoor environment remains exceptionally low maintenance, leaving more time to simply enjoy the coastal lifestyle.A Big Bonus - Garaging, Workshop & StorageOccupying a substantial 772sqm block, the property delivers a level of practicality rarely found this close to the coastline.An oversized double garage incorporates convenient drive-through access for a boat or caravan, continuing through to a separate powered workshop/garage positioned at the rear of the property ideal for additional vehicles, storage, hobbies or recreational equipment.Additional premium appointments include fully ducted reverse-cycle air conditioning for year-round comfort, double glazing (to part of the home), a solar power system and reticulated gardens.And Then There is The Location!.Just a one-minute stroll from the pristine beachfront, Beach Shack Caf and picturesque coastal parklands, this outstanding residence places one of Perth's most desirable coastal lifestyles virtually at your doorstep.Morning walks beside the Indian Ocean, coffee by the beach, spectacular Western Australian sunsets and relaxed evenings entertaining around the pool become part of everyday life.This is much more than an impressive home, it is an opportunity to embrace an exceptional coastal lifestyle without compromise.Homes of this calibre, scale and proximity to the ocean are rarely offered.For further information contact Steve Kelly on 0426 047 394.Disclaimer: This information is provided for general information purposes only and is based on information provided by the Seller and may be subject to change. No warranty or representation is made as to its accuracy and interested parties should place no reliance on it and should make their own independent enquiries.
Property History for 9 Sextant Way, Jindalee, WA 6036
- 20 Aug 2026Sold for $1,495,000
- 14 Aug 2026Listed for Sale Under Offer By Steve Kelly
- 30 Sep 2022Sold for $1,135,000

Recent sales nearby
See more recent sales nearby/assets/perm/mhcxxtt4wai6pfxkee7tz62s2e?signature=060563d620b1911cbe3535b7bf598d736c28d053bcdfdf81553481951ec2273d) 0
0
/assets/perm/bqrvk3ow3qi6njekq435ftahde?signature=6eb932cebef5a6a86ff108ea7f4d8dfe9ac64ea1c6abc33e067ae1ff64f42dd7) 0
0Similar properties For Sale nearby
See more properties for sale nearby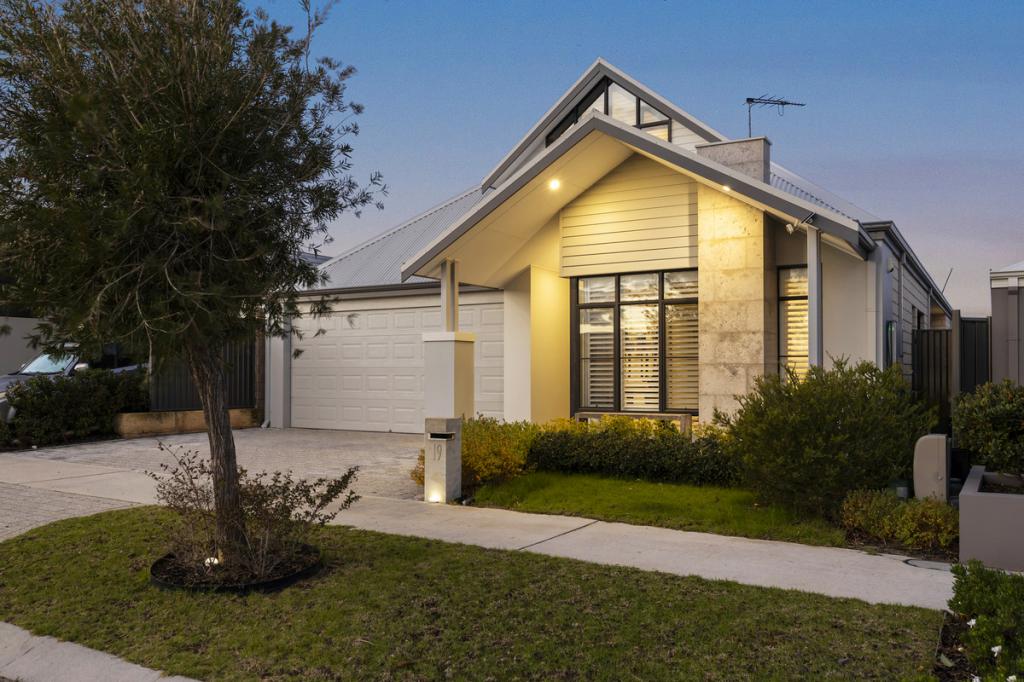 0
0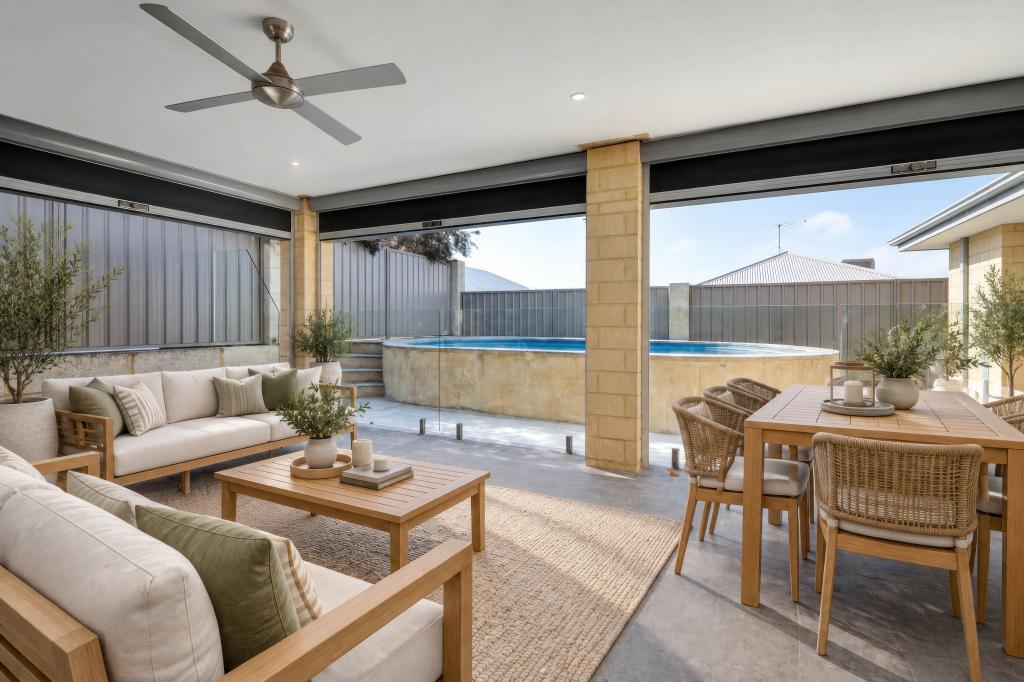 0
0
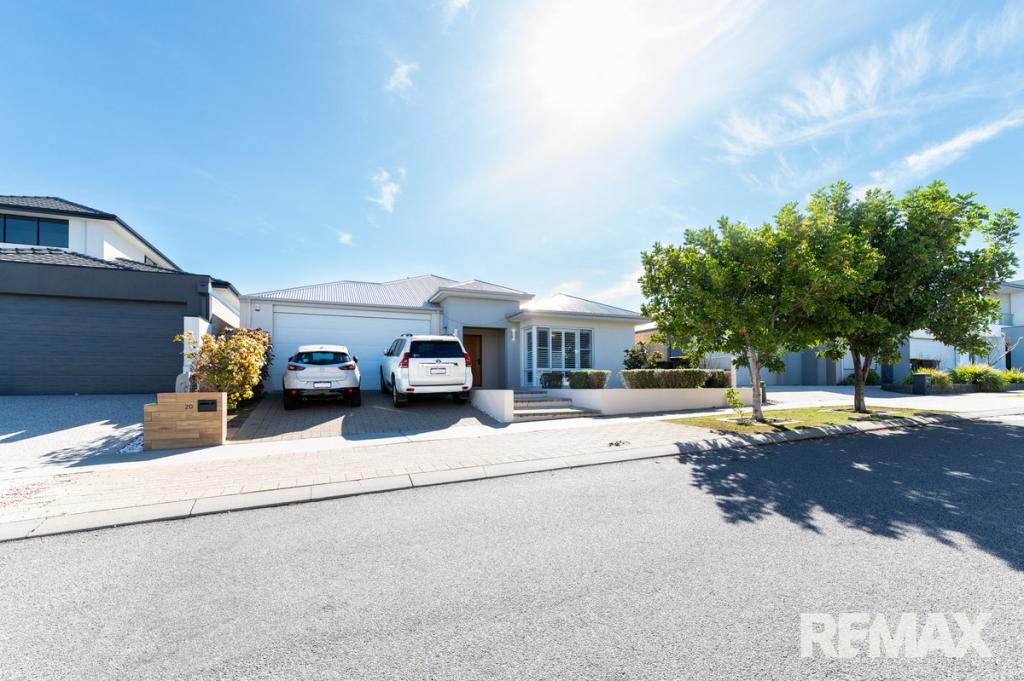 0
0
Similar properties For Rent nearby
See more properties for rent nearby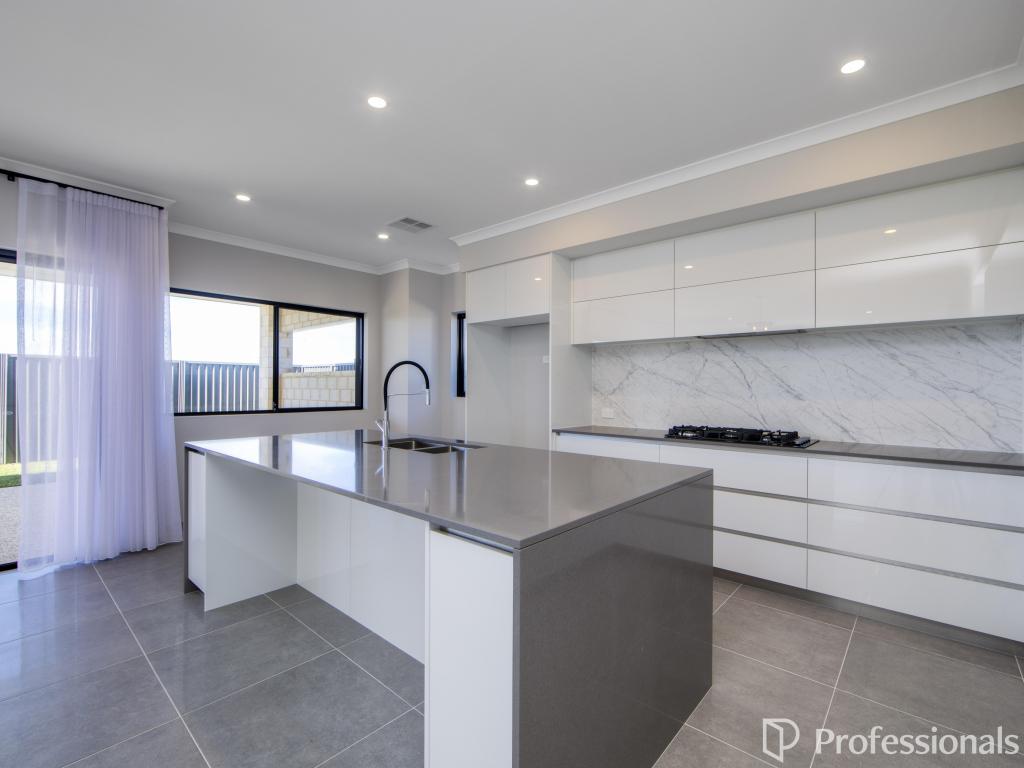 0
0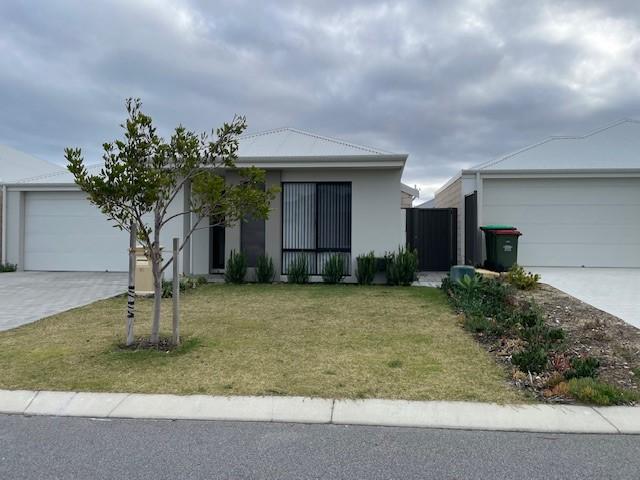 0
0
 0
0About Jindalee 6036
The size of Jindalee is approximately 3.8 square kilometres. There are 7 parks, covering nearly 17.7% of the total area. The population of Jindalee in 2016 was 2519 people. By 2021 the population was 4044 showing a population growth of 60.5% in the area during that time. The predominant age group in Jindalee is 50-59 years. Households in Jindalee are primarily couples with children and are likely to be repaying $1800 - $2399 per month on mortgage repayments. In general, people in Jindalee work in a trades occupation.In 2021, 79.00% of the homes in Jindalee were owner-occupied compared with 76.00% in 2016.
Jindalee has 3,254 properties. Over the last 5 years, Houses in Jindalee have seen a 84.12% increase in median value, while Units have seen a 99.93% increase. As at 30 September 2026:
- The median value for Houses in Jindalee is $1,117,730 while the median value for Units is $644,942.
- Houses have a median rent of $800.
Suburb Insights for Jindalee 6036
Market Insights
Jindalee Trends for Houses
N/A
N/A
View TrendN/A
N/A
Jindalee Trends for Units
N/A
N/A
View TrendN/A
N/A
Neighbourhood Insights
© Copyright 2026. RP Data Pty Ltd trading as Cotality (Cotality). All rights reserved. No reproduction, distribution, or transmission of the copyrighted materials is permitted. The information is deemed reliable but not guaranteed.
While Cotality uses commercially reasonable efforts to ensure the Cotality Data is current, Cotality does not warrant the accuracy, currency or completeness of the Cotality Data and to the full extent permitted by law excludes all loss or damage howsoever arising (including through negligence) in connection with the Cotality Data.
This product uses cookies and other similar technologies to improve and customise your browsing experience, to tailor content and adverts, and for analytics and metrics regarding visitor usage on this product and other media. We may share cookie and analytics information with third parties for the purposes of advertising. By continuing to use our website, you consent to cookies being used. View our Privacy Policy here.
X
