
5 Windjammer ParkwayJindalee WA 6036
Property Details for 5 Windjammer Pkwy, Jindalee
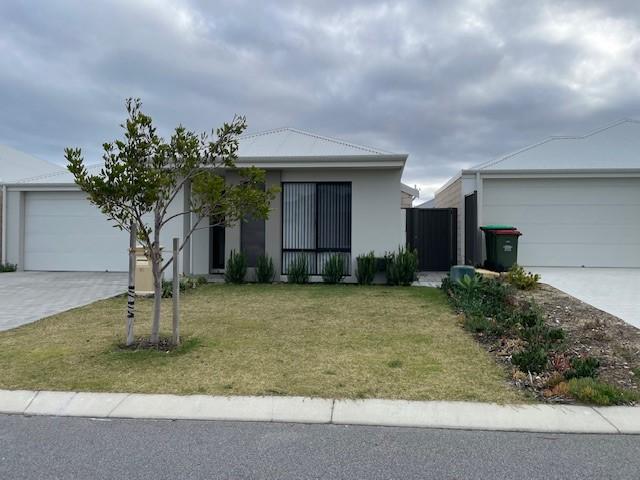
5 Windjammer Pkwy, Jindalee is a 4 bedroom, 3 bathroom House with 3 parking spaces and was built in 2011. The property has a land size of 688m2 and floor size of 371m2. While the property is not currently for sale or for rent, it was last sold in April 2021.
Last Listing description (September 2026)
Grand proportions. Refined luxury. An exceptional life by the ocean.There are homes that impress, and then there are homes that leave a lasting impression.Commanding a serene park side position just moments from the pristine Jindalee coastline, this remarkable Peter Stannard Homes residence is a celebration of architectural scale, sophisticated design and effortless coastal living.Sublime ocean views are an extra special feature of the upper level. Spanning approximately 495sqm (total build area) of beautifully considered living across two impressive levels, and set upon a generous 688sqm block, the home has been created for those who appreciate space, privacy and uncompromising quality.From the moment you arrive, the sense of presence is undeniable. A striking faade, expansive driveway and a huge 72 sqm triple garage (with rear recess and bar area) introduce a residence where every detail has been carefully considered and every space feels generous.From its commanding street appeal to its beautifully considered interiors and resort inspired outdoor entertaining, every element has been designed to deliver an exceptional standard of coastal living.Designed for Living BeautifullyAt the heart of the residence, the expansive open plan living and dining spaces provide an elegant yet relaxed setting for everyday life.The superbly appointed gourmet kitchen is beautifully integrated into this space, creating a sophisticated centrepiece equally suited to intimate family dinners or entertaining on a grander scale. For the discerning entertainer, a bespoke 60 bottle wine wall adds another layer of indulgence, creating the perfect setting to store, showcase and savour your finest vintagesBeyond the main living area, a private enclosed theatre offers the luxury of escaping to, for a movie evening at home, while a dedicated study provides a refined and peaceful workspace.Three generous bedrooms and two beautifully appointed bathrooms (one ensuite), plus two powder rooms complete the ground-floor accommodation, offering exceptional comfort and privacy for family and guests.A well appointed laundry provides lots of bench and storage space with easy access to the outside washing line. There is also the convenience of an external secure concrete storeroom under the main roof. A Private World AboveThe entire 120 square metres (approx) of the upper level is devoted to an indulgent parents' sanctuary.Here, the pace slows.Wake to spectacular ocean views from the master suite, retreat to your own private living spaces and enjoy the luxury of a substantial fitted dressing room and beautifully appointed ensuite.Removed from the activity of the main residence below, this secluded level feels more akin to a luxurious private penthouse than a traditional master bedroom. A retreat where privacy and tranquillity are paramount and the only sound you can hear is the ocean. The expansive living spaces on this level are currently used as lounge, gym and study, however the possibilities are endless, only limited by your imagination. Resort Living at HomeThe transition from indoors to outdoors is effortless.A magnificent cedar lined alfresco provides a beautifully sheltered setting for year-round entertaining, overlooking the sparkling salt water swimming pool and tranquil water feature.Summer afternoons unfold beside the pool. Long lunches linger into the evening. Friends gather beneath the alfresco while the coastal air drifts through the garden.It is a setting designed not simply to entertain, but to create memories.Moments From the OceanYet perhaps the greatest privilege is the lifestyle beyond the front door.With manicured park land across the road and the magnificent Indian Ocean only moments away, life here follows a distinctly coastal rhythm.Morning walks beside the ocean, coffee by the beach, afternoons around the pool and spectacular west-coast sunsets become part of everyday life.An excellent selection of cafs, restaurants, shopping, medical facilities, schools, recreational spaces and transport connections, are all conveniently accessible.Energy efficiency and year-round comfort are assured with an impressive 10kW solar power system comprising 28 panels, complimented by ducted reverse-cycle air conditioning throughout.A Home of Rare DistinctionThis is a residence for those who seek more than simply a beautiful home.It is for those who value space without compromise, privacy without isolation and luxury that feels effortless rather than overstated.A place where children can grow, family and friends can gather, and the ocean is never far from sight.Grand in scale. Exceptional in execution. Unmistakably coastal.A remarkable residence and an increasingly rare opportunity to experience luxurious family living in one of Perth's most desirable coastal settings.Contact Steve Kelly from The Agency on 0426 047 394 for further informationDisclaimer: This information is provided for general information purposes only and is based on information provided by the Seller and may be subject to change. No warranty or representation is made as to its accuracy and interested parties should place no reliance on it and should make their own independent enquiries.
Property History for 5 Windjammer Pkwy, Jindalee, WA 6036
- 18 Sep 2026Listed for Sale $1,795,000+ Open Sunday 3 to 3.30pm
- 27 Apr 2021Sold for $940,000
- 27 Aug 2020Listed for Rent $795 / week

Recent sales nearby
See more recent sales nearby/assets/perm/3lm3fxvsvai6rf4oz633us6xhy?signature=d5db395a0a5c6ffeb48708a54b4a5d60a5b5798976fe07d67ded98c4d4c81739) 0
0


/assets/perm/ofrxywbalai65btktv5oxvqr6m?signature=5a678de3b9f95c4e5b8b55e03ef4e55678429ce4cf6304961c9bd6cb12502e71) 0
0Similar properties For Sale nearby
See more properties for sale nearby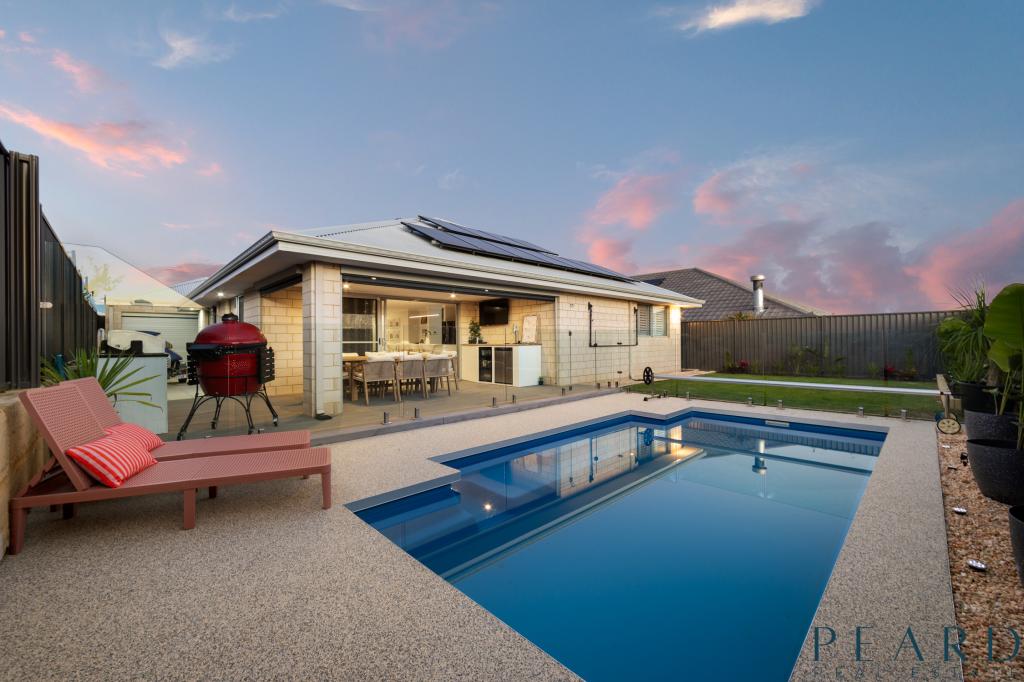 0
0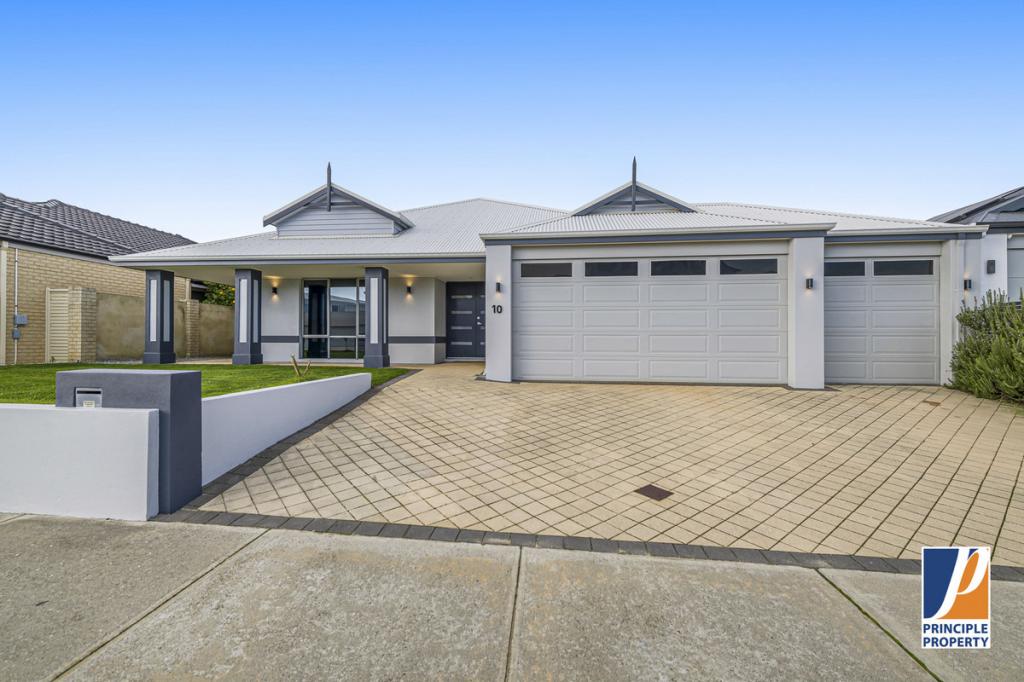 0
0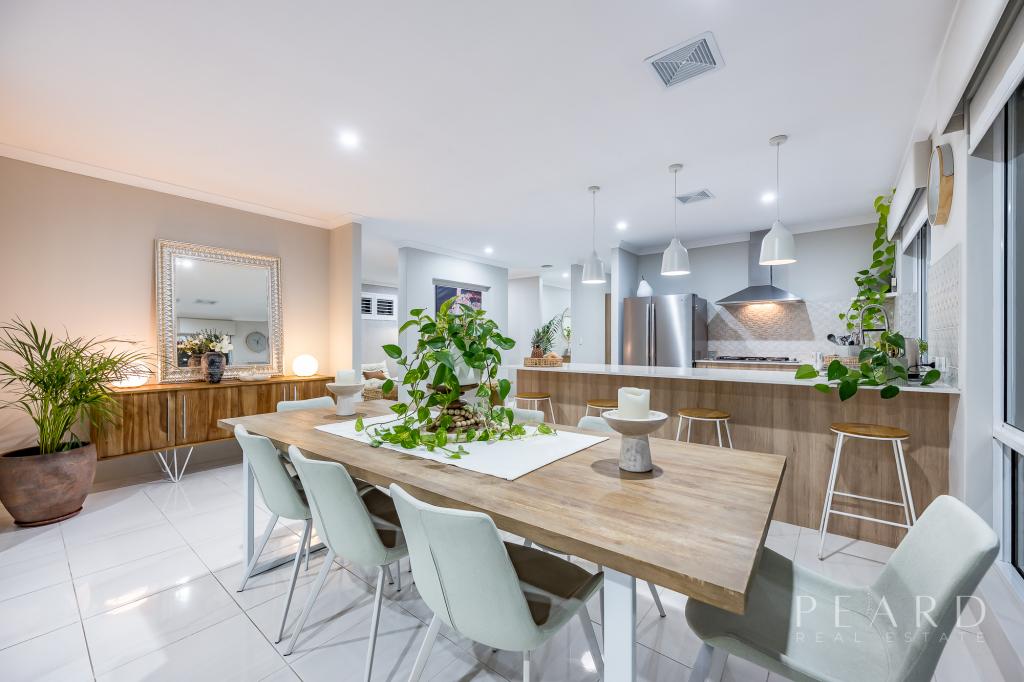 0
0Similar properties For Rent nearby
See more properties for rent nearby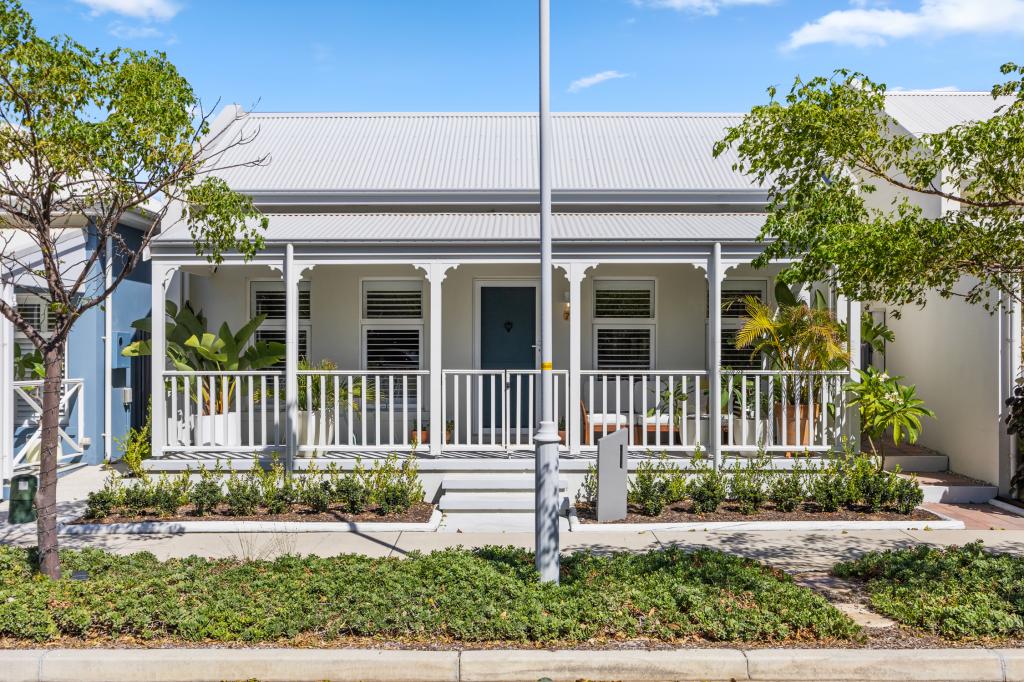 0
0
 0
0
 0
0About Jindalee 6036
The size of Jindalee is approximately 3.8 square kilometres. There are 7 parks, covering nearly 17.7% of the total area. The population of Jindalee in 2016 was 2519 people. By 2021 the population was 4044 showing a population growth of 60.5% in the area during that time. The predominant age group in Jindalee is 50-59 years. Households in Jindalee are primarily couples with children and are likely to be repaying $1800 - $2399 per month on mortgage repayments. In general, people in Jindalee work in a trades occupation.In 2021, 79.00% of the homes in Jindalee were owner-occupied compared with 76.00% in 2016.
Jindalee has 3,218 properties. Over the last 5 years, Houses in Jindalee have seen a 86.47% increase in median value, while Units have seen a 99.93% increase. As at 31 August 2026:
- The median value for Houses in Jindalee is $1,142,576 while the median value for Units is $750,578.
- Houses have a median rent of $800.
Suburb Insights for Jindalee 6036
Market Insights
Jindalee Trends for Houses
N/A
N/A
View TrendN/A
N/A
Jindalee Trends for Units
N/A
N/A
View TrendN/A
N/A
Neighbourhood Insights
© Copyright 2026. RP Data Pty Ltd trading as Cotality (Cotality). All rights reserved. No reproduction, distribution, or transmission of the copyrighted materials is permitted. The information is deemed reliable but not guaranteed.
While Cotality uses commercially reasonable efforts to ensure the Cotality Data is current, Cotality does not warrant the accuracy, currency or completeness of the Cotality Data and to the full extent permitted by law excludes all loss or damage howsoever arising (including through negligence) in connection with the Cotality Data.
This product uses cookies and other similar technologies to improve and customise your browsing experience, to tailor content and adverts, and for analytics and metrics regarding visitor usage on this product and other media. We may share cookie and analytics information with third parties for the purposes of advertising. By continuing to use our website, you consent to cookies being used. View our Privacy Policy here.
X
