
57 Casina WayJindalee WA 6036


Property Details for 57 Casina Way, Jindalee
57 Casina Way, Jindalee is a 4 bedroom, 3 bathroom House with 2 parking spaces and was built in 2024. The property has a land size of 525m2 and floor size of 258m2. While the property is not currently for sale or for rent, it was last sold in March 2026. There are other 4 bedroom House sold in Jindalee in the last 12 months.
Last Listing description (August 2026)
This stunning property is simply the best in it's class offering beautiful spaces, fantastic design and so many upgrades and extras that it could easily be a display home. It is located in a popular beachside pocket of Eden Beach, with gorgeous Indian Ocean views from the front of the property. It is just metres away the beach and the Beach House bar and restaurant as well as all the other fantastic amenities this beautiful community has to offer. Public transport and freeway links make it easy to get to Perth city and beyond.
With a total build size of 341sqm (approx) on a 525sqm block there is plenty of space to enjoy. The impressive accommodation consists of 4 bedrooms, 3 bathrooms, powder room, an extra large garage, open plan kitchen (scullery), dining and living area, home theatre, home office, laundry and a large undercover alfresco. Design features include high ceilings, extra height doors and a coffered ceiling to dining/living area. The quality of this premium property is clearly on display and must be viewed to be truly appreciated.
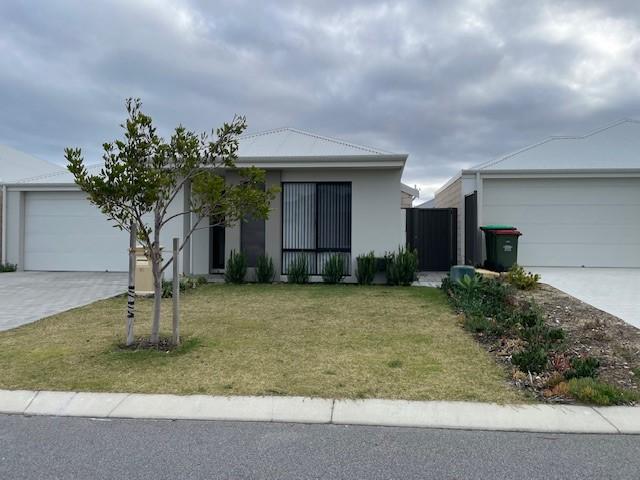
You will fall in love from the moment you drive up to this home with it's gorgeous front elevation. Entering through the 1200mm front door you have the luxuriously appointed master suite to the right. There is a idyllic relaxed coastal vibe with beautiful ocean views framed by plantation shutters. The opulent master ensuite features double sinks with a stone benchtop, a freestanding bath and hobless shower with rainhead and handheld shower heads, as well as a separate toilet. The huge fitted walk in wardrobe completes the master suite perfectly.
As you enter the open plan kitchen, dining and living area your senses go in to overdrive. With a high coffered ceiling and an absolutely stunning kitchen you could be forgiven for thinking you are on Grand Designs Jindalee!. The sumptous kitchen is anchored by a huge island stone benchtop and breakfast bar. Some features of the deluxe kitchen and scullery are a double Smeg wall ovens, Smeg induction cooktop and rangehood, Fisher & Paykel double draw dishwasher, fridge/freezer recess, a double inset sink in the scullery plus a single inset sink in island, glass spashbacks and the most amount of storage and bench space you will ever find in a kitchen, which continues in to the scullery which includes a 4 door pantry. The designer lighting over the island benchtop and in the dining area takes these spaces to another level!.
Another separate spacious living area (home theatre) is entered through oversized double doors. It is a great spot to escape too and watch your favourite movies and sports. Across the hallway is a well appointed home office/study.
The large alfresco (33sqm) is accessed seamlessly through double sliding doors from the living area. It is spacious with an attractive wood look tiled floor and again features high ceilings with the added bonus of in ceiling speakers. It's north west orientation means it is protected from the sea breeze and enjoys the winter sunshine.
Back inside, in a separate wing are 3 big bedrooms, 2 with fitted walk in wardrobes and a third with a double mirrored sliding door wardrobe. One of the bedrooms has it's own ensuite with a hobless shower, vanity (stone benchtop) and toilet. The other 2 bedrooms share a bathroom with a hobless shower, vanity (stone benchtop) and a separate toilet. The intelligent design also includes a powder room with a toilet and sink.
The laundry is also spacious with lot's of bench (stone) and cupboard space. It includes a double door linen cupboard. There is also another double sliding door linen cupboard next to the laundry. In addition there is a further triple sliding door cupboard nearby. Storage space is plentiful in this house!
The extra large garage (42sqm) includes a store/workshop area to the side and has the convenience of a shoppers entrance in to the home as well as door access to the side of the property. There is also lots of off street parking on the extra wide front driveway and on a paved area at the front of the property.
Often sought but rarely found this magnificent property also offers lot's of upgrades and extra's. Some of these that have not already been mentioned include:
Ducted reverse cycle air conditioning.
Camera CCTV system.
Quality flooring, window treatments (including plantation shutters) and lighting throughout.
Skirting boards.
Stone benchtops throughout.
Plus so much more!
Don't delay, contact Steve Kelly on 0426 047 394 for further information.
Disclaimer:
This information is provided for general information purposes only and is based on information provided by the Seller and may be subject to change. No warranty or representation is made as to its accuracy and interested parties should place no reliance on it and should make their own independent enquiries.
Property History for 57 Casina Way, Jindalee, WA 6036
- 15 Apr 2026Listed for Rent $1,100 / week
- 03 Mar 2026Sold for $1,400,000
- 24 Feb 2026Listed for Sale Under Offer By Steve Kelly

Recent sales nearby
See more recent sales nearby/assets/perm/3lm3fxvsvai6rf4oz633us6xhy?signature=d5db395a0a5c6ffeb48708a54b4a5d60a5b5798976fe07d67ded98c4d4c81739) 0
0
/assets/perm/efrqlwdrmai63kkoivouczagsq?signature=4f4eb554e0f92704c48a58256c0c6f3428ac89bb9064a34572eff0d78fe9ad4b) 0
0Similar properties For Sale nearby
See more properties for sale nearby 0
0 0
0 0
0Similar properties For Rent nearby
See more properties for rent nearby 0
0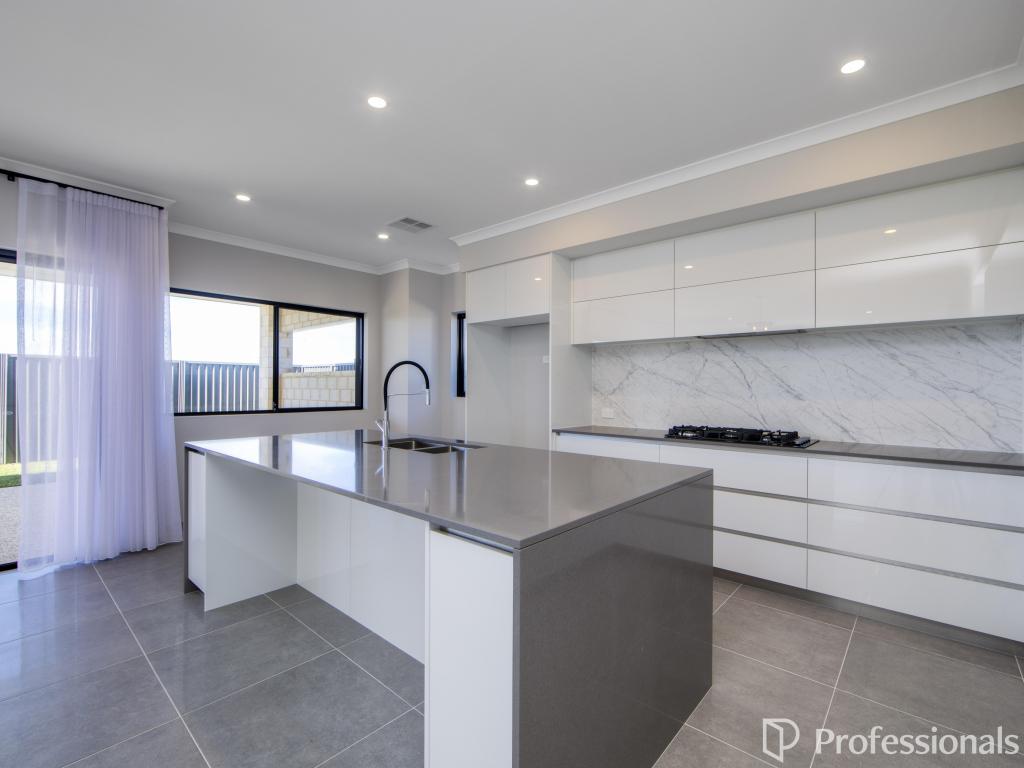 0
0
 0
0
About Jindalee 6036
The size of Jindalee is approximately 3.8 square kilometres. There are 7 parks, covering nearly 17.7% of the total area. The population of Jindalee in 2016 was 2519 people. By 2021 the population was 4044 showing a population growth of 60.5% in the area during that time. The predominant age group in Jindalee is 50-59 years. Households in Jindalee are primarily couples with children and are likely to be repaying $1800 - $2399 per month on mortgage repayments. In general, people in Jindalee work in a trades occupation.In 2021, 79.00% of the homes in Jindalee were owner-occupied compared with 76.00% in 2016.
Jindalee has 3,255 properties. Over the last 5 years, Houses in Jindalee have seen a 84.12% increase in median value, while Units have seen a 99.93% increase. As at 30 September 2026:
- The median value for Houses in Jindalee is $1,117,730 while the median value for Units is $644,942.
- Houses have a median rent of $800.
Suburb Insights for Jindalee 6036
Market Insights
Jindalee Trends for Houses
N/A
N/A
View TrendN/A
N/A
Jindalee Trends for Units
N/A
N/A
View TrendN/A
N/A
Neighbourhood Insights
© Copyright 2026. RP Data Pty Ltd trading as Cotality (Cotality). All rights reserved. No reproduction, distribution, or transmission of the copyrighted materials is permitted. The information is deemed reliable but not guaranteed.
While Cotality uses commercially reasonable efforts to ensure the Cotality Data is current, Cotality does not warrant the accuracy, currency or completeness of the Cotality Data and to the full extent permitted by law excludes all loss or damage howsoever arising (including through negligence) in connection with the Cotality Data.
This product uses cookies and other similar technologies to improve and customise your browsing experience, to tailor content and adverts, and for analytics and metrics regarding visitor usage on this product and other media. We may share cookie and analytics information with third parties for the purposes of advertising. By continuing to use our website, you consent to cookies being used. View our Privacy Policy here.
X
