
81 Jane Brook DriveJane Brook WA 6056
Property Details for 81 Jane Brook Dr, Jane Brook
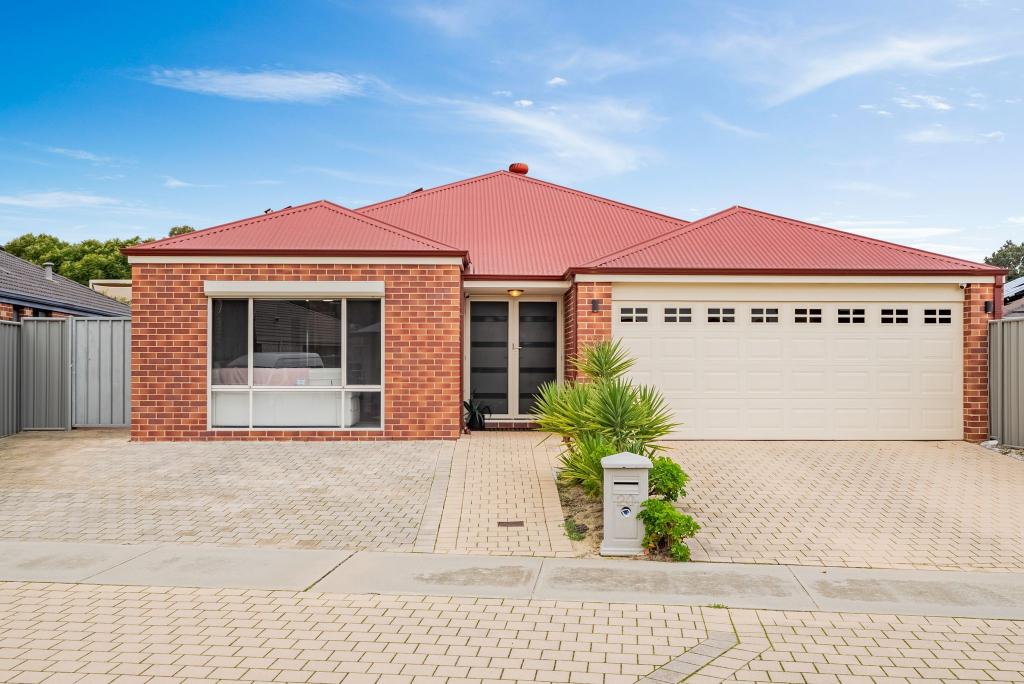
81 Jane Brook Dr, Jane Brook is a 5 bedroom, 3 bathroom House with 4 parking spaces and was built in 2016. The property has a land size of 589m2 and floor size of 245m2. While the property is not currently for sale or for rent, it was last sold in March 2012.
Last Listing description (September 2026)
Welcome Home ... 81 Jane Brook Drive - Architectural Luxury, Resort-Style Entertaining & Exceptional Family Living
Designed to impress and built to an exceptional standard, this large family home delivers a rare combination of architectural style, luxury finishes and outstanding family functionality.
Architecturally designed by Peter Otto and completed in 2016, this impressive five-bedroom residence offers approximately 327sqm of total floor area on a 589sqm block.
From the moment you step through the grand front entrance, the home's quality is immediately evident. The hotel-inspired foyer, high ceilings, recessed details, LED downlights, 600mm floor tiles and stone benchtops create a refined and luxurious atmosphere throughout.
At the heart of the home is a beautifully appointed chef's kitchen featuring premium stainless-steel Bosch appliances, generous bench space and exceptional storage. An oversized scullery provides the perfect space for preparation and clean-up, allowing the main kitchen to remain presentation-ready when entertaining.
The king-sized master suite is a true retreat, complete with a generous walk-in robe and luxurious ensuite featuring floor-to-ceiling cross-cut polished marble tiles and vein-cut leather-finished marble flooring.
The resort-style alfresco area is designed for year-round entertaining, with Travertine columns, a waterfall feature, kitchen provision and a fully powered gazebo. Double bi-fold doors create a seamless connection between the indoor and outdoor living spaces, making this home ideal for both large gatherings and relaxed family evenings.
A dedicated children's wing provides excellent separation and includes three queen-sized bedrooms with mirrored sliding robes, block-out blinds and LED downlights. The family bathroom continues the premium feel with imported marble finishes and fully waterproof cabinetry, while the centrally positioned powder room adds another stylish touch.
A separate theatre room and dedicated study provide further flexibility for modern family living.
Car enthusiasts will also appreciate the impressive 3.7m-high two-car showroom-style garage, complete with polished floors, LED lighting and timber ceilings.
Features You Will Love
* Architecturally designed by Peter Otto
* Completed in 2016
* Five spacious bedrooms
* Separate theatre room
* Dedicated study
* Premium Bosch stainless-steel kitchen appliances
* Large chef's kitchen with expansive bench space
* Oversized scullery
* King-sized master suite with walk-in robe
* Luxurious ensuite with floor-to-ceiling marble finishes
* Vein-cut leather-finished marble flooring to ensuite and bathroom
* Three queen-sized minor bedrooms with mirrored robes
* Quality imported marble finishes to family bathroom
* Central powder room
* Argon-filled double-glazed windows throughout
* Commercial gas fireplace designed to warm the home
* 31-course ceilings with three-step cornices
* Quality LED downlights throughout
* 600mm floor tiles
* Stone benchtops
* Resort-style alfresco entertaining area
* Travertine columns and PVC alfresco ceiling
* Waterfall feature
* Outdoor kitchen provision
* Fully powered gazebo
* Double bi-fold doors connecting indoor and outdoor living
* Impressive 3.7m-high two-car showroom garage
* Polished garage flooring, timber ceilings and LED lighting
* Complete CCTV home security system
* Quality Travertine stone front facade
* Low-maintenance surrounds
* Furniture is not included; the property is being sold as is
Block Size: Approximately 589sqm
Total Floor Area: Approximately 327sqm
With exceptional craftsmanship, premium finishes and impressive indoor-outdoor living, this family home offers a standout lifestyle opportunity for buyers seeking something truly special.
Call Shari Agil on 0466 211 513 to arrange an inspection.
Property History for 81 Jane Brook Dr, Jane Brook, WA 6056
- 10 Aug 2026Listed for Sale Expressions of Interest
- 19 Nov 2019Listed for Sale From $649,000
- 30 Mar 2012Sold for $252,000

Recent sales nearby
See more recent sales nearby/assets/perm/5chkdjv5yqi6noezrvvgl6hstu?signature=afe485ba66bcc9fcc1a62b225dfe795c8e828b258d83128131451388e19e0b9f) 0
0

/assets/perm/zxexq3oepii63inb7o5xrgephq?signature=3c10232d54de7ea353edfe45f7873bb9195846aa089371301dc1e3827a2b3dca) 0
0
/assets/perm/fii3wrf6rui6ngafhxkbtkuwgq?signature=d92e0829c9c939ecdd0c2daaea99a65fe45a75901dc20b4bb63e6b862cff8ffc) 0
0Similar properties For Sale nearby
See more properties for sale nearby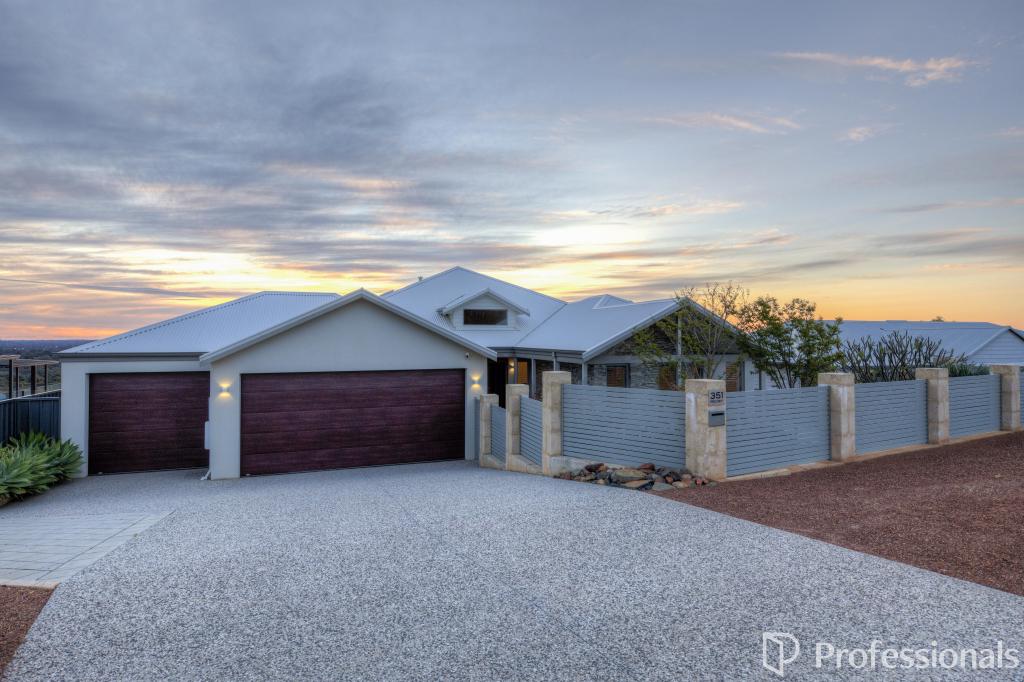 0
0
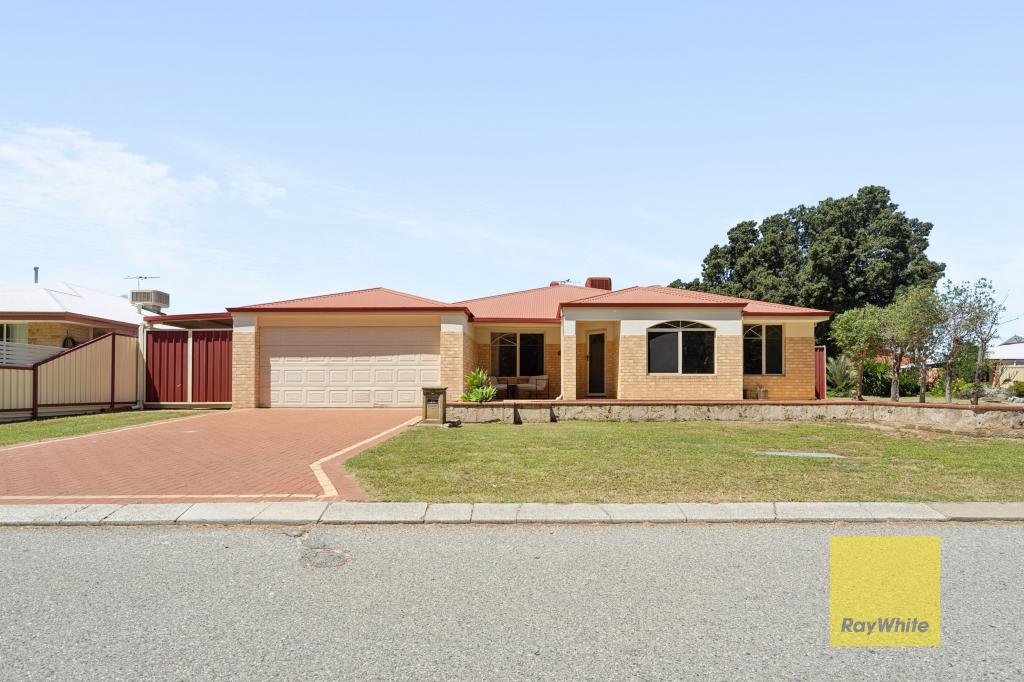 0
0
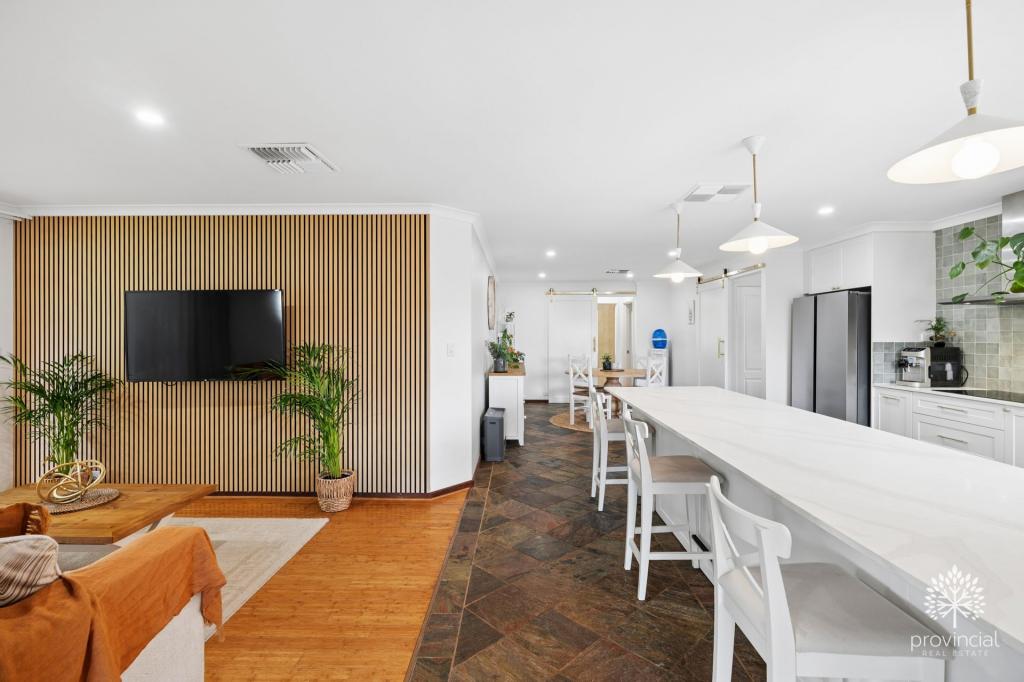 0
0
Similar properties For Rent nearby
See more properties for rent nearby 0
0

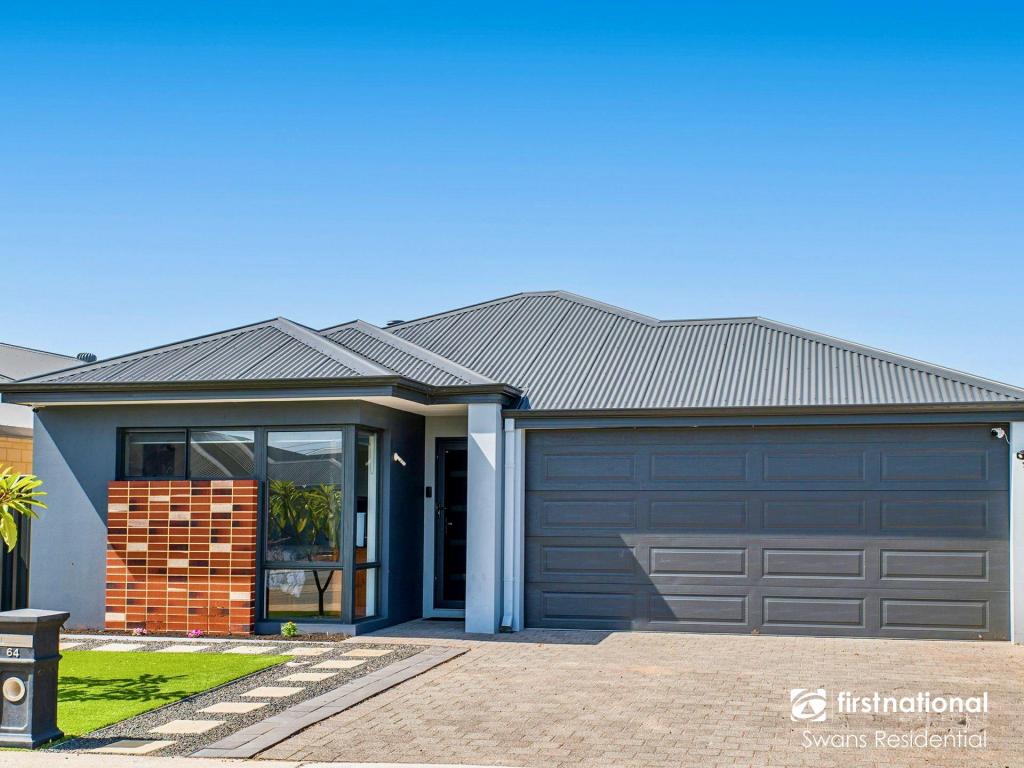 0
0

 0
0
About Jane Brook 6056
The size of Jane Brook is approximately 5.3 square kilometres. There are 8 parks, covering nearly 53.7% of the total area. The population of Jane Brook in 2016 was 3488 people. By 2021 the population was 3670 showing a population growth of 5.2% in the area during that time. The predominant age group in Jane Brook is 50-59 years. Households in Jane Brook are primarily couples with children and are likely to be repaying $1800 - $2399 per month on mortgage repayments. In general, people in Jane Brook work in a professional occupation.In 2021, 89.90% of the homes in Jane Brook were owner-occupied compared with 88.90% in 2016.
Jane Brook has 1,594 properties. Over the last 5 years, Houses in Jane Brook have seen a 97.37% increase in median value, while Units have seen a 106.50% increase. As at 30 September 2026:
- The median value for Houses in Jane Brook is $933,555 while the median value for Units is $667,635.
- Houses have a median rent of $840.
Suburb Insights for Jane Brook 6056
Market Insights
Jane Brook Trends for Houses
N/A
N/A
View TrendN/A
N/A
Jane Brook Trends for Units
N/A
N/A
View TrendN/A
N/A
Neighbourhood Insights
© Copyright 2026. RP Data Pty Ltd trading as Cotality (Cotality). All rights reserved. No reproduction, distribution, or transmission of the copyrighted materials is permitted. The information is deemed reliable but not guaranteed.
While Cotality uses commercially reasonable efforts to ensure the Cotality Data is current, Cotality does not warrant the accuracy, currency or completeness of the Cotality Data and to the full extent permitted by law excludes all loss or damage howsoever arising (including through negligence) in connection with the Cotality Data.
This product uses cookies and other similar technologies to improve and customise your browsing experience, to tailor content and adverts, and for analytics and metrics regarding visitor usage on this product and other media. We may share cookie and analytics information with third parties for the purposes of advertising. By continuing to use our website, you consent to cookies being used. View our Privacy Policy here.
X
