
297 Pechey RoadJane Brook WA 6056


Property Details for 297 Pechey Rd, Jane Brook
297 Pechey Rd, Jane Brook is a 5 bedroom, 3 bathroom House with 4 parking spaces and was built in 2005. The property has a land size of 10414m2 and floor size of 278m2. While the property is not currently for sale or for rent, it was last sold in July 2026. There are other 5 bedroom House sold in Jane Brook in the last 12 months.
Last Listing description (September 2026)
Set privately behind secure electric gates and framed by approximately 2.5 acres of beautifully established grounds, this extraordinary lifestyle estate offers a level of luxury, versatility and privacy that is exceptionally rare. Backing directly onto the tranquil beauty of Jane Brook and its picturesque walking trails, every aspect of the property has been thoughtfully transformed to create a private family sanctuary where everyday living feels like a five-star retreat.Designed for those who refuse to compromise, the estate seamlessly combines sophisticated interiors with spectacular resort-style entertaining. From the breathtaking heated indoor-outdoor pool pavilion and designer alfresco kitchen to the fully self-contained guest residence, extensive garaging and substantial air-conditioned workshop, every element has been crafted to deliver an unrivalled lifestyle for families, entertainers and business owners alike.Beautifully renovated and impeccably presented, this is far more than a homeit is an estate that offers space to grow, room to entertain and the freedom to enjoy every season in complete comfort and privacy.An oversized statement pivot door welcomes you inside, introducing interiors that are sophisticated, timeless and filled with natural light.LOUNGE/THEATREPositioned to overlook the beautifully landscaped front gardens, this elegant retreat is equally suited as a formal lounge or luxurious theatre room. French doors, timber style flooring, a recessed ceiling and plantation shutters combine to create a refined yet welcoming atmosphere.GAMES/ACTIVITYAnother versatile living space offering endless flexibility as a games room, children's retreat or additional lounge. French doors, timber style flooring, recessed ceilings, feature lighting and plantation shutters continue the home's consistent level of quality.OPEN PLAN LIVING, DINING AND LUXURY KITCHENDesigned as the heart of the home, this spectacular open-plan living zone embraces the outdoors with expansive glass sliding doors opening seamlessly onto the alfresco entertaining areas and stunning pool pavilion beyond.Flooded with natural light, it provides an effortless connection between indoor and outdoor living, creating the perfect environment for relaxed family life or unforgettable entertaining.The designer kitchen is both elegant and highly functional, featuring extensive cabinetry, glass splashbacks, stone benchtops with waterfall breakfast bar, a generous central island with additional storage, quality range cooker with matching rangehood, double plumbed fridge recess and dishwasher. Every detail has been carefully considered to blend everyday practicality with premium style.MASTER SUITEA luxurious sanctuary, the oversized master suite enjoys dual-aspect windows dressed with plantation shutters, creating a peaceful retreat overlooking the gardens.The bespoke walk-in dressing room provides exceptional storage, while the beautifully appointed ensuite offers hotel-inspired luxury with twin vanities, indulgent spa bath, oversized dual rainfall shower and a separate dual-access powder room.SEPARATE FAMILY WINGProviding ideal separation for family living, three generous double bedrooms each feature built-in wardrobes and are serviced by a stylish family bathroom complete with rainfall shower, bath, vanity and separate WC.The spacious laundry offers extensive built-in storage together with convenient external sliding door access.GYM/ACTIVITYCurrently utilised as a gym, this substantial room offers exceptional flexibility and could easily become a studio, children's activity room, home office or additional living area to suit your lifestyle.SELF-CONTAINED GUEST RESIDENCEPerfectly designed for multi-generational families, long-term guests, independent teenagers or even additional income potential, the fully self-contained second dwelling offers complete independence.Featuring its own kitchen, living area, spacious bedroom with fitted wardrobes and contemporary ensuite with hobless shower, vanity and WC, it is a valuable addition that significantly enhances the versatility of the estate.GARAGINGVehicle accommodation is exceptional, with two oversized double garages providing secure parking for four vehicles plus storage, complemented by additional secure parking for three more vehicles within the workshop complex.ALFRESCO ENTERTAININGCreated for year-round entertaining, the outdoor living spaces are simply spectacular.The main living alfresco features a concealed drop-down television with expansive glass stacking doors that connect effortlessly to the magnificent pool pavilion, creating one seamless entertaining space.The outdoor kitchen and dining is equally impressive, boasting timber benchtops, subway tiled splashback, quality range cooker with matching rangehood, double fridge recess and uninterrupted views across the sparkling pool.Whether hosting intimate family dinners or celebrations on a grand scale, these outdoor spaces deliver an unforgettable setting.THE POOLA true centrepiece of the estate, the magnificent 220sqm pool pavilion redefines luxury entertaining.Air-conditioned with solar heated pool and fully enclosed with double-glazed bifold doors and windows, it offers complete comfort throughout every season. Open the doors to allow gentle breezes to flow through while enjoying tranquil views across the landscaped grounds to the tree-lined Jane Brook beyond, or close the pavilion to create your own private resort experience.Rarely does a property offer such an extraordinary lifestyle feature.GARDENSSurrounded by established trees, expansive lawns and beautifully landscaped gardens, the grounds provide an idyllic backdrop for family life.The rear boundary connects directly with the natural beauty of Jane Brook and adjoining reserve, creating a peaceful setting rich with birdlife and walking trails.Additional features include a charming fishpond, fire pit, impressive 274,000-litre water tank, bore servicing the fully reticulated gardens and a levelled area already prepared for a future tennis court, allowing further opportunity to personalise this remarkable estate.WORKSHOP/SHED/OFFICEAccessed independently from the side of the property, the substantial 240sqm air-conditioned workshop offers exceptional versatility.Complete with secure storage, two roller doors and a separate 32sqm air-conditioned office, it provides the ideal environment for trades, collectors, hobbyists or those operating a business from home.FEATURESJust some of the many features include: Secure electric front gates with fully fenced grounds Solar power Bore servicing reticulated gardens Extensive UniView 25-camera CCTV security system LED lighting throughout Timeless neutral colour palette Self-contained second dwelling ideal for multi-generational living Plantation shutters to front and side elevations Electric roller blinds to the rear of the home Levelled area prepared for a future tennis courtRarely does an estate offer this remarkable combination of luxury, space and versatility in such a picturesque natural setting. Whether you're gathering family and friends beside the spectacular pool pavilion, welcoming guests to their own private residence, running a business from the impressive workshop, or simply enjoying the peace and beauty of Jane Brook at your back gate, every day here feels extraordinary. Beautifully appointed, impeccably presented and impossible to replicate, this is more than a homeit is a lifestyle.Some homes are admired. A select few become part of the family's story. This is one of them.Viewings are by private appointment from 26th July 2026. Please call Penny on 0420 556 332To the fullest extent permitted by law, the agent has exercised skill, due care, and diligence in compiling this advertisement, based on all information obtainable at the time of preparation. Should any aspect of the information provided have, or potentially have, an impact on your decision to purchase this property, prospective buyers are strongly encouraged to conduct their own independent enquiries to verify its accuracy before submitting an offer. Please note, under Western Australian legislation, there is no statutory cooling-off period when purchasing a residential property.
Property History for 297 Pechey Rd, Jane Brook, WA 6056
- 27 Jul 2026Sold for $2,920,000
- 17 Jul 2026Listed for Sale UNDER OFFER
- 29 Nov 2024Listed for Sale Offers Over $3million

Recent sales nearby
See more recent sales nearby/assets/perm/zxexq3oepii63inb7o5xrgephq?signature=3c10232d54de7ea353edfe45f7873bb9195846aa089371301dc1e3827a2b3dca) 0
0
/assets/perm/fii3wrf6rui6ngafhxkbtkuwgq?signature=d92e0829c9c939ecdd0c2daaea99a65fe45a75901dc20b4bb63e6b862cff8ffc) 0
0/assets/perm/ks2px2n6gui6nplyzmlmhlhjgi?signature=08844eb1b10b2994b33859721b17dae2decb99c11078d729b96e0aa2a2f19257) 0
0
Similar properties For Sale nearby
See more properties for sale nearby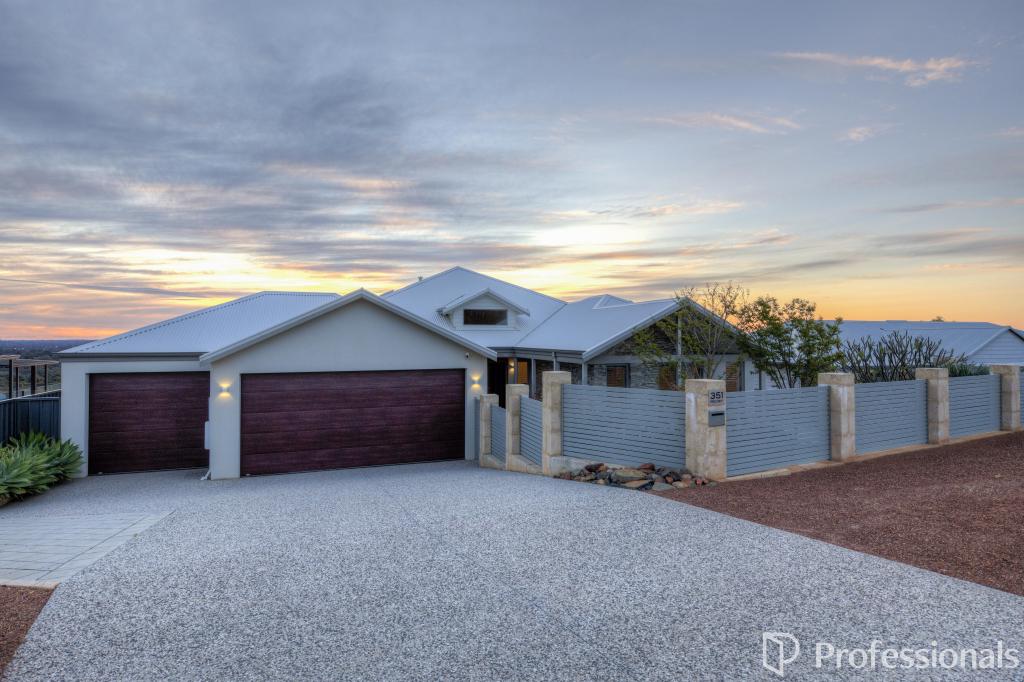 0
0
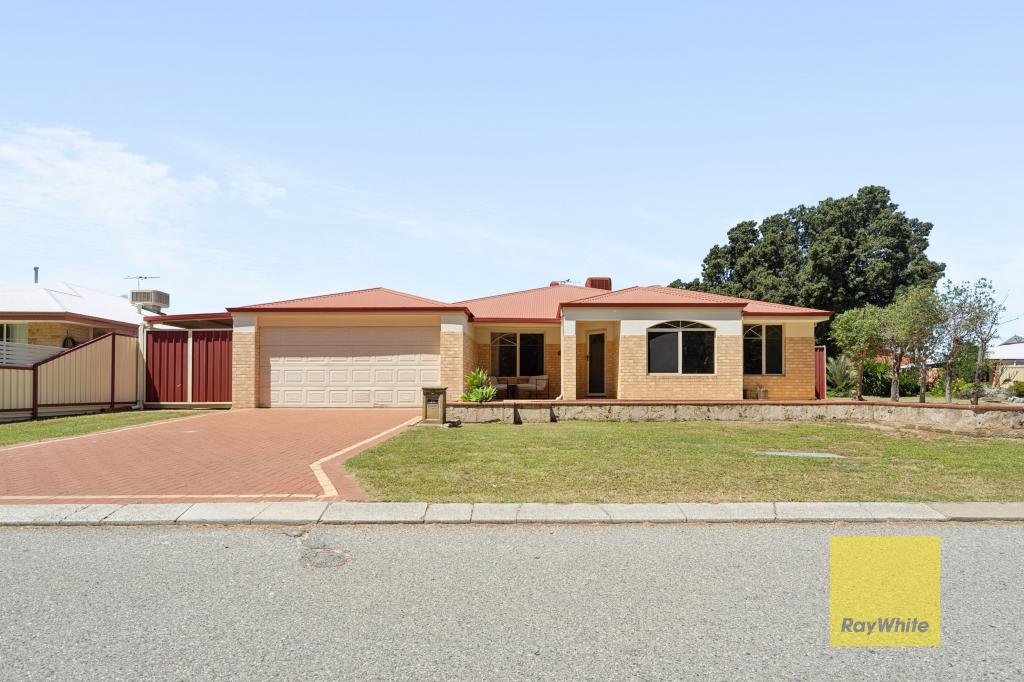 0
0
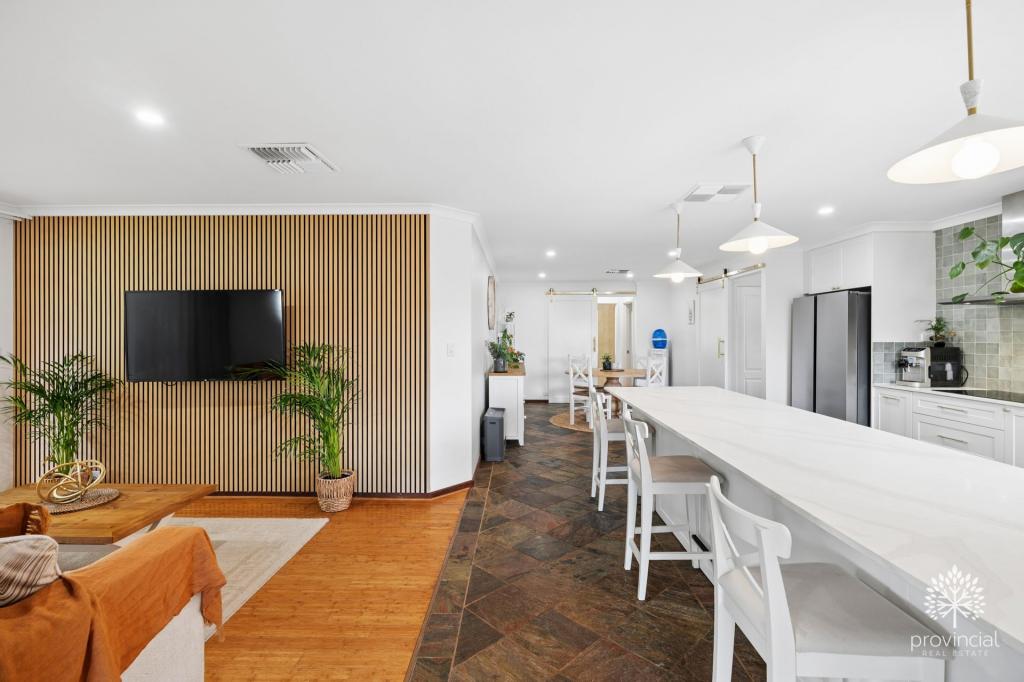 0
0
Similar properties For Rent nearby
See more properties for rent nearby 0
0

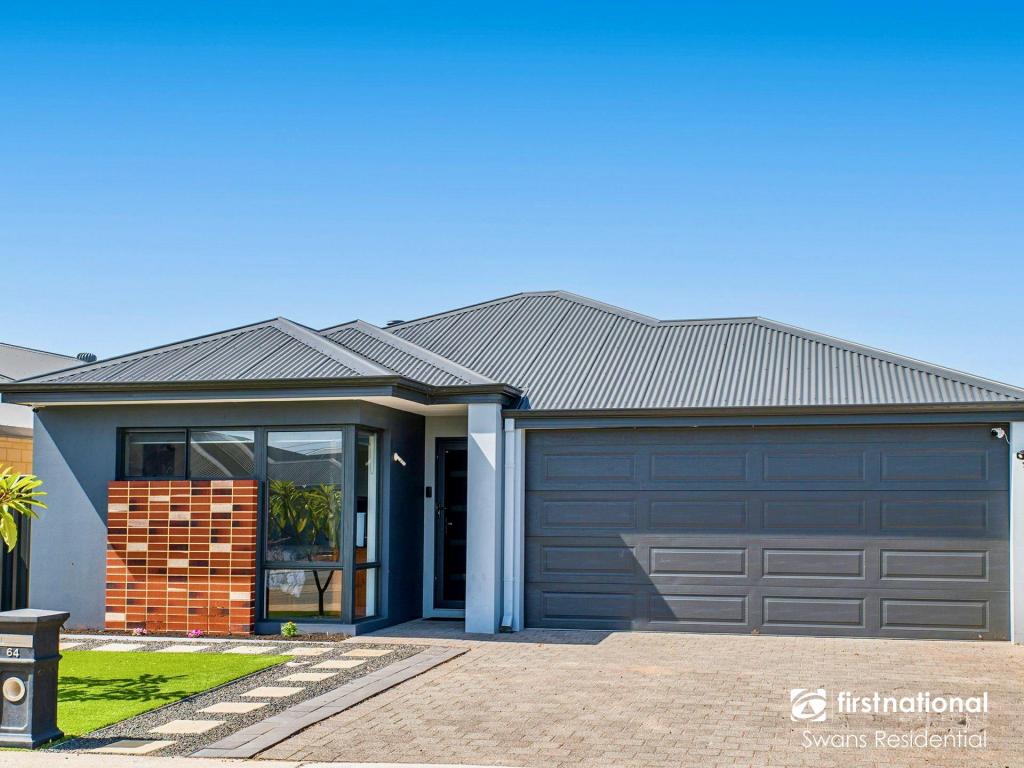 0
0

 0
0
About Jane Brook 6056
The size of Jane Brook is approximately 5.3 square kilometres. There are 8 parks, covering nearly 53.7% of the total area. The population of Jane Brook in 2016 was 3488 people. By 2021 the population was 3670 showing a population growth of 5.2% in the area during that time. The predominant age group in Jane Brook is 50-59 years. Households in Jane Brook are primarily couples with children and are likely to be repaying $1800 - $2399 per month on mortgage repayments. In general, people in Jane Brook work in a professional occupation.In 2021, 89.90% of the homes in Jane Brook were owner-occupied compared with 88.90% in 2016.
Jane Brook has 1,594 properties. Over the last 5 years, Houses in Jane Brook have seen a 97.37% increase in median value, while Units have seen a 106.50% increase. As at 30 September 2026:
- The median value for Houses in Jane Brook is $933,555 while the median value for Units is $667,635.
- Houses have a median rent of $840.
Suburb Insights for Jane Brook 6056
Market Insights
Jane Brook Trends for Houses
N/A
N/A
View TrendN/A
N/A
Jane Brook Trends for Units
N/A
N/A
View TrendN/A
N/A
Neighbourhood Insights
© Copyright 2026. RP Data Pty Ltd trading as Cotality (Cotality). All rights reserved. No reproduction, distribution, or transmission of the copyrighted materials is permitted. The information is deemed reliable but not guaranteed.
While Cotality uses commercially reasonable efforts to ensure the Cotality Data is current, Cotality does not warrant the accuracy, currency or completeness of the Cotality Data and to the full extent permitted by law excludes all loss or damage howsoever arising (including through negligence) in connection with the Cotality Data.
This product uses cookies and other similar technologies to improve and customise your browsing experience, to tailor content and adverts, and for analytics and metrics regarding visitor usage on this product and other media. We may share cookie and analytics information with third parties for the purposes of advertising. By continuing to use our website, you consent to cookies being used. View our Privacy Policy here.
X
