
69 Huntsman TerraceJane Brook WA 6056
Property Details for 69 Huntsman Tce, Jane Brook
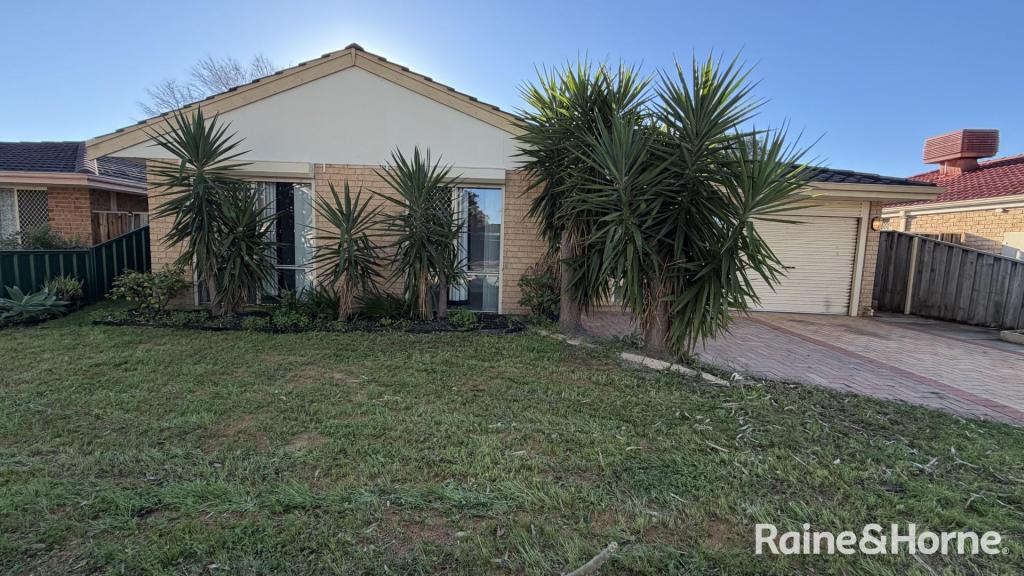
69 Huntsman Tce, Jane Brook is a 4 bedroom, 2 bathroom House with 2 parking spaces and was built in 2004. The property has a land size of 718m2 and floor size of 248m2. While the property is not currently for sale or for rent, it was last sold in November 2020.
Last Listing description (February 2021)
If you missed your opportunity on this property - we may have another exclusive unlisted property that you may love.. You only have to ask & register your interest now!When you discover something special, you need to act fast! This remarkable residence is a credit to the owners, whom have established an immaculate property that demands attention. Positioned on a large 718sqm block, with exceptional views across to the Darling Escarpment, this home combines plenty of open space with classic finishing fixtures. From the moment you step into the residence you shall be impressed by soaring high ceilings, large open living spaces, staircase leading up to the loft which features large floor space with dual windows supplying views over the vista. Perfectly maintained and beautifully presented, this spacious Dale Alcock Loft Home not only offers all the popular extras we all want but delivers on the important "desirable location" requirement as well. Walking distance to Huntsman Park and Jane Brook Foreshore Reserve this location creates a great position for the family, with the popular design home and plenty of wide-open spaces to enjoy.Property features include:- Very impressive street appeal with an eye-catching loft style two storey elevation positioned amongst gorgeous manicured gardens- Front verandah with stylish entrance foyer warmed by the rustic characters from the timber look tiled flooring that extends throughout the home.- Master bedroom suite is located from the entrance hall, which is spacious with functional en-suite and walk through his & her robes- Separate lounge/media room is also positioned at the front of the home and is the perfect place to relax and enjoy a movie or two- Well-appointed kitchen forms the central hub of the home and is equipped with a gas cook top, electric wall oven, dishwasher, rangehood, microwave recess, spacious breakfast bar, storage drawers and pantry. A handy shoppers door connects to the large double garage with automated door. - The kitchen overlooks an expansive light filled and very stylish open plan living area with family lounge and dining zone which is framed by soaring high ceilings extending to the loft area above. Sliding doors open onto the fabulous outdoor Alfresco area providing a seamless indoor/outdoor experience just perfect for those who love to entertain.- Versatile upstairs loft area is large and can be divided into a spacious study/home office/games room or 5th bedroom depending upon your needs. Additional storage space, along with under staircase storage cupboard.- The remaining three bedrooms are all good sized and share the separate wing at the rear of the home. Main family bathroom which services the bedrooms, separate WC, laundry with linen storage- The home has neutral easy living colour tones throughout, 2 x ducted evaporative air conditioning systems and gas log fire for all year-round comfort - Fantastic party sized outdoor Alfresco entertaining area with stylish gabled patio and extensive paving just perfect for enjoying quality time with your family and friends whilst admiring the views across to the Darling Escarpment. The side patio provides space for the outdoor BBQ and dining tables.- Beautifully manicured and reticulated gardens combined with the lush lawn area for family fun. Spend time growing your own edible gardens in the raised vegetable patch, or picking fruit from the citrus tree. Hide the garden tools in the garden shed, with easy access to the rear of the property from the side double gate entryThis home is sure to tick boxes for buyers seeking an ideal family home nestled amongst the foothills of Jane Brook. Located a short drive to Swan Valley region, within minutes to major highway junctions - this leafy suburb offers the country feel yet close to city conveniences.Viewing by appointment. Call Kim Johnson 0407 089 880The particulars are supplied for information only and shall not be taken as a representation of the seller or its agent as to the accuracy of any details mentioned herein which may be subject to change at any time without notice. No warranty or representation is made as to its accuracy and interested parties should place no reliance on it and should make their own independent enquiries.
Property History for 69 Huntsman Tce, Jane Brook, WA 6056
- 18 Nov 2020Sold for $575,000
- 13 Nov 2020Listed for Sale $569,000 +
- 04 Jul 2017Listed for Rent $475 / week

Recent sales nearby
See more recent sales nearby/assets/perm/l46hrtx45ui6zetndmiehpafsm?signature=5335d729de17b7290ebd6bfc5301c3d23ddb70b5384b260063ba1ecf58dce64f) 0
0/assets/perm/puxcrkfz3ui6xkdfwnix5ftysu?signature=07c913d1b2eee732e2017277233be2669080074b8e54bb46b991784cfcd5721a) 0
0

/assets/perm/m5dndfwrxqi6nmyvvhr6vunx7e?signature=1e2a63619c890fa1d8b748556c9e774668a2958fcb63ec2bd2ee98fa54531415) 0
0

Similar properties For Sale nearby
See more properties for sale nearby 0
0
 0
0
 0
0Similar properties For Rent nearby
See more properties for rent nearby 0
0

 0
0

 0
0About Jane Brook 6056
The size of Jane Brook is approximately 5.3 square kilometres. There are 8 parks, covering nearly 53.7% of the total area. The population of Jane Brook in 2016 was 3488 people. By 2021 the population was 3670 showing a population growth of 5.2% in the area during that time. The predominant age group in Jane Brook is 50-59 years. Households in Jane Brook are primarily couples with children and are likely to be repaying $1800 - $2399 per month on mortgage repayments. In general, people in Jane Brook work in a professional occupation.In 2021, 89.90% of the homes in Jane Brook were owner-occupied compared with 88.90% in 2016.
Jane Brook has 1,595 properties. Over the last 5 years, Houses in Jane Brook have seen a 100.85% increase in median value, while Units have seen a 106.50% increase. As at 31 July 2026:
- The median value for Houses in Jane Brook is $969,110 while the median value for Units is $599,952.
- Houses have a median rent of $800.
Suburb Insights for Jane Brook 6056
Market Insights
Jane Brook Trends for Houses
N/A
N/A
View TrendN/A
N/A
Jane Brook Trends for Units
N/A
N/A
View TrendN/A
N/A
Neighbourhood Insights
© Copyright 2026. RP Data Pty Ltd trading as Cotality (Cotality). All rights reserved. No reproduction, distribution, or transmission of the copyrighted materials is permitted. The information is deemed reliable but not guaranteed.
While Cotality uses commercially reasonable efforts to ensure the Cotality Data is current, Cotality does not warrant the accuracy, currency or completeness of the Cotality Data and to the full extent permitted by law excludes all loss or damage howsoever arising (including through negligence) in connection with the Cotality Data.
This product uses cookies and other similar technologies to improve and customise your browsing experience, to tailor content and adverts, and for analytics and metrics regarding visitor usage on this product and other media. We may share cookie and analytics information with third parties for the purposes of advertising. By continuing to use our website, you consent to cookies being used. View our Privacy Policy here.
X
