
29 Gwynne CornerJane Brook WA 6056


Property Details for 29 Gwynne Cnr, Jane Brook
29 Gwynne Cnr, Jane Brook is a 4 bedroom, 2 bathroom House with 2 parking spaces and was built in 2001. The property has a land size of 693m2 and floor size of 180m2. While the property is not currently for sale or for rent, it was last sold in July 2026. There are other 4 bedroom House sold in Jane Brook in the last 12 months.
Last Listing description (July 2026)
Nature at Your Doorstep - Space, Serenity & Family Living
Welcome to 29 Gwynne Corner, perfectly positioned in one of the most sought-after pockets of Jane Brook. Just a short walk and you'll find yourself immersed in the local reserve as it meanders through the neighbourhood-surrounded by mature trees, with the gentle sound of the brook flowing after rainfall. It's a peaceful escape from the everyday, offering shade in the warmer months and a sense of calm that's hard to find.
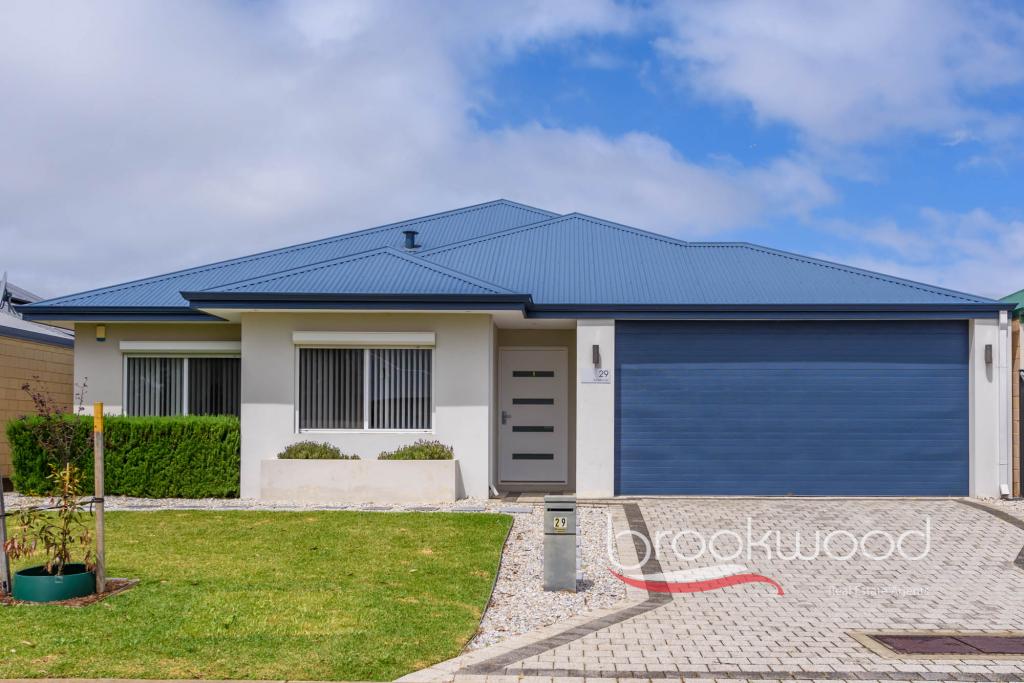
Thoughtfully designed with both functionality and lifestyle in mind, this well-considered 4-bedroom, 2-bathroom home offers space, flexibility, and effortless everyday living. The front verandah, framed by a striking gable roofline, is the perfect place to start or end your day-whether it's a quiet morning coffee or an evening unwind while taking in the peaceful streetscape.
Inside, the home opens with a spacious master retreat, complete with a walk-in robe and a beautifully renovated ensuite, delivering a fresh, modern finish. Adjacent, a versatile front lounge or theatre offers flexibility - currently a vibrant kids' zone, yet easily transformed into a more refined living space.
The home then unfolds into a light-filled open-plan living and dining area, designed for connection and ease. At its heart sits an oversized kitchen that truly anchors the home-offering generous bench space, gas cooking, a pantry, and expansive windows overlooking the outdoors so you can stay connected while entertaining. A servery window enhances the indoor-outdoor flow, while the secure shopper's entry from the garage makes everyday living that much easier. A second living area, complete with a bar setup, adds another layer of functionality-perfect for entertaining or creating a relaxed retreat for family and friends.
Privately positioned, the rear wing of the home accommodates three generous bedrooms - one currently styled as a home office, offering flexibility to adapt as your needs change. Two of the bedrooms are fitted with built in robes and are well proportioned to comfortably accommodate queen-sized beds. This wing is serviced by a stylishly renovated bathroom and a well-appointed laundry with direct outdoor access and a walk-in linen/store area, providing additional storage and functionality.
Step outside and the lifestyle continues.
The backyard has been thoughtfully designed for both entertaining and relaxation. A large gable patio overlooks the below-ground saltwater pool, framed by manicured garden beds and complemented by a tranquil waterfall feature that gently flows into the pool-creating a true resort-style feel. There's ample space for children, pets, or even a future veggie garden, while two powered sheds provide versatility for storage, hobbies, or additional parking.
Out front, generous space allows for secure parking of a caravan or boat - perfect for those who love to travel or enjoy weekends away. Complementing this lifestyle is the home's substantial solar and battery system, designed to keep energy costs low while supporting everyday living. With ample battery storage already in place, you can even keep your caravan charged with minimal ongoing cost. With a high-capacity battery already in place, rising power bills become far less of a concern - this is smart, future-focused living.
Features You'll Love:
• Spacious master suite with walk-in robe and renovated ensuite
• Three additional bedrooms (one currently set up as a home office)
• Multiple living zones including theatre and bar area
• Light-filled open-plan living and dining
• Oversized kitchen with gas cooking, pantry, servery window & water filtration system
• Secure shopper's entry from garage
• GoodWe solar system: 6.6kW panels + 28.8kWh battery storage
• Split system air-conditioning throughout the home, with a ceiling-mounted unit in the main living area
• Beautifully renovated bathrooms with sensor lighting
• Large gable patio for year-round entertaining
• Below-ground saltwater pool with waterfall feature and manicured surrounds
• Two powered sheds (one suitable as a carport/workshop)
• Dedicated space for caravan or boat parking
• 3-phase power
• LED lighting throughout
• Blackout roller shutters to 3 bedrooms
• Large gas storage hot water system
Why You'll Love Living in Jane Brook:
Jane Brook is renowned for its strong community feel, peaceful streets, and natural surrounds. With walking trails, parklands, and the Swan Valley close by, it offers a lifestyle that blends nature with everyday convenience. You're just minutes from local shops, quality schools, and essential amenities, with easy access to major transport routes placing the Perth CBD approximately 25 minutes away and the airport under 20 minutes-ideal for both families and professionals.
Homes that combine lifestyle, location, and long-term efficiency like this are rare-don't miss your opportunity. Contact Allia Khanbhai on 0404 819 132 to find out about inspection times.
Please note that while we take great care in preparing and collating the information contained in our advertisements, we cannot warrant the accuracy or completeness of this information. We recommend prospective buyers make their own independent enquiries to verify the information contained in this advertisement, as it cannot be relied upon and does not form part of any contract for sale.
Property History for 29 Gwynne Cnr, Jane Brook, WA 6056
- 20 Aug 2026Listed for Rent $1,000 / week
- 09 Jul 2026Sold for $1,085,000
- 04 May 2026Listed for Sale Contact Agent for Price Guide

Recent sales nearby
See more recent sales nearby/assets/perm/epnsg2y5aqi6vnreyvnnmtvi74?signature=ce74ce90bac2d0ea670021ecc207eb19b244fbbcc857f7ae07507ca0fc542db6) 0
0
/assets/perm/pdwkzhmkxei6tflcl5dg3hjcr4?signature=96e4d16e17a92ab7b04600ab5f8d6a0398d334ec61b76fb99f1a3e605387f549) 0
0
/assets/perm/wxqhu555wai6ncbqcpxv3gfeoq?signature=64ea8c300ad6d68052d590868b3dce0d3c50553235ee7027f341f3090bc6da07) 0
0Similar properties For Sale nearby
See more properties for sale nearby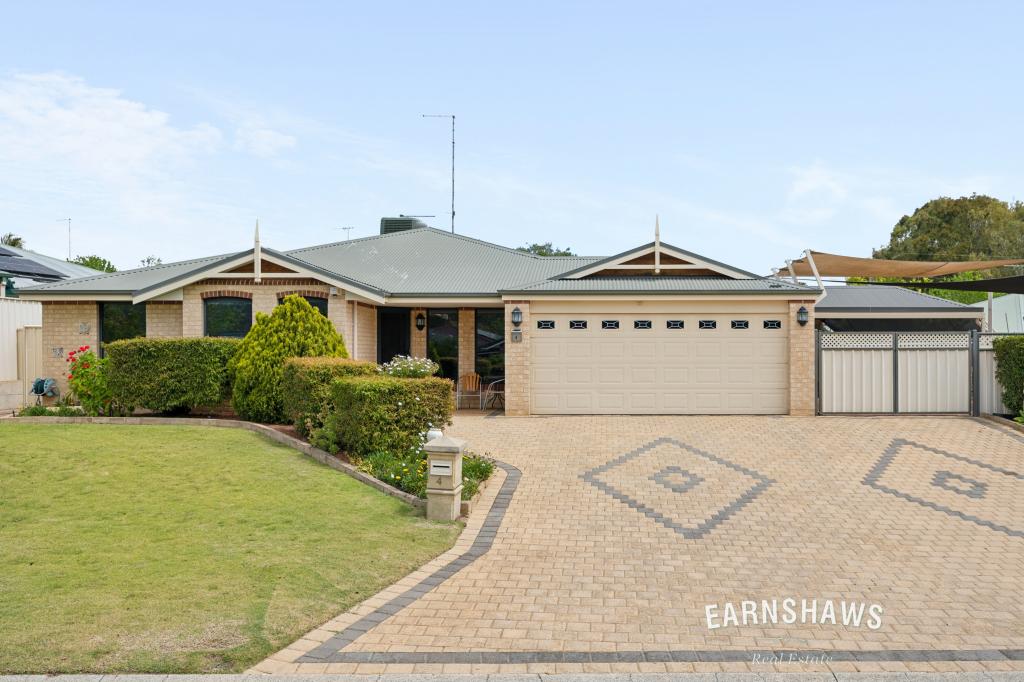 0
0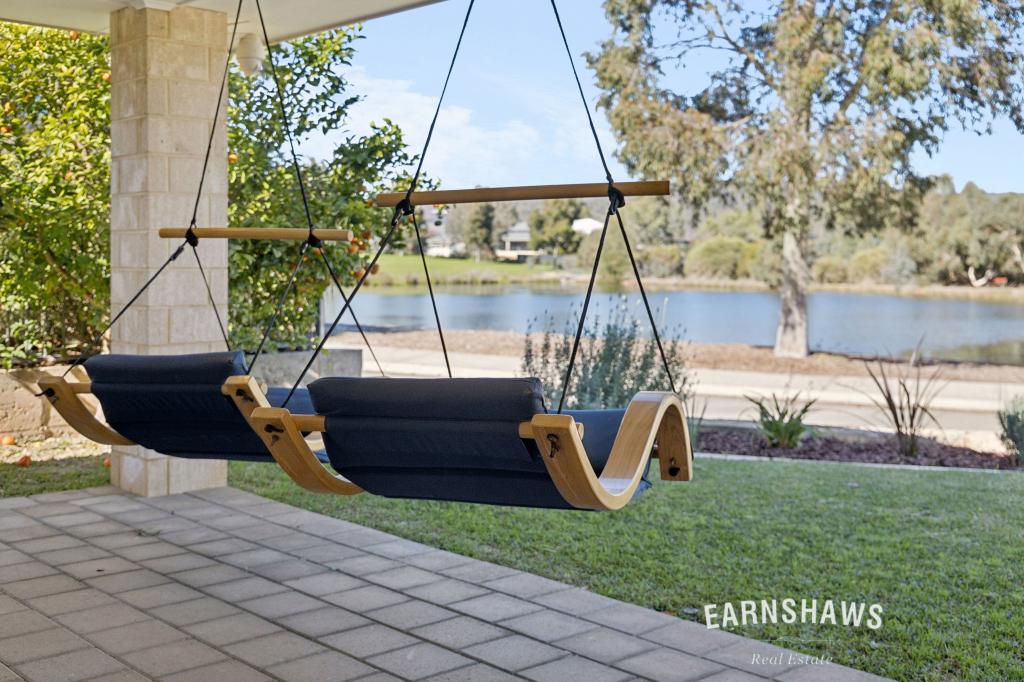 0
0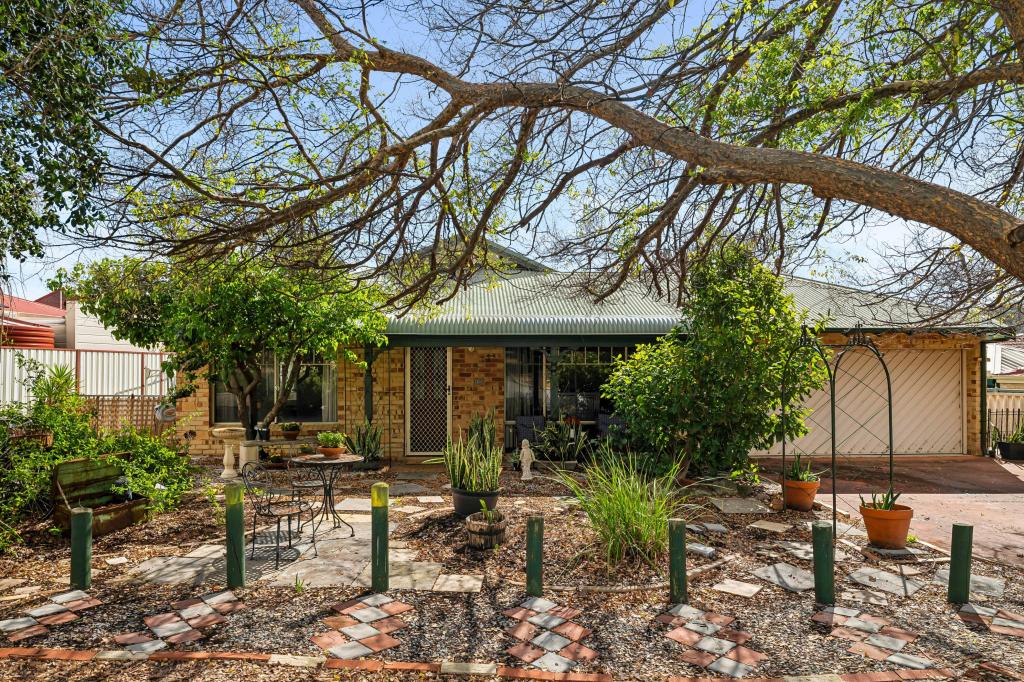 0
0
Similar properties For Rent nearby
See more properties for rent nearby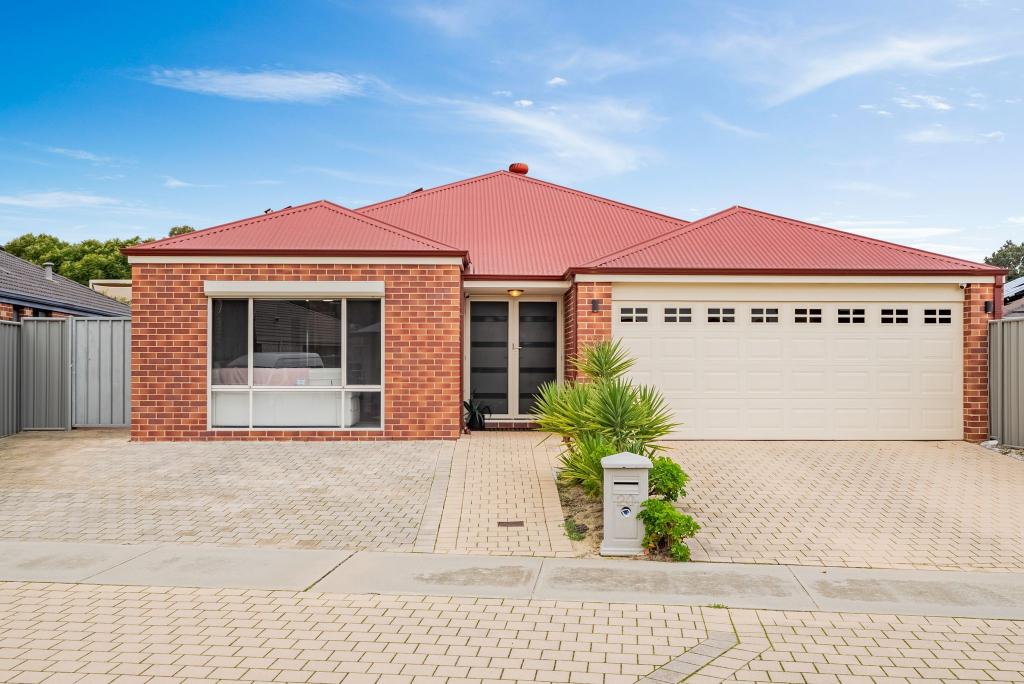 0
0
 0
0

 0
0About Jane Brook 6056
The size of Jane Brook is approximately 5.3 square kilometres. There are 8 parks, covering nearly 53.7% of the total area. The population of Jane Brook in 2016 was 3488 people. By 2021 the population was 3670 showing a population growth of 5.2% in the area during that time. The predominant age group in Jane Brook is 50-59 years. Households in Jane Brook are primarily couples with children and are likely to be repaying $1800 - $2399 per month on mortgage repayments. In general, people in Jane Brook work in a professional occupation.In 2021, 89.90% of the homes in Jane Brook were owner-occupied compared with 88.90% in 2016.
Jane Brook has 1,594 properties. Over the last 5 years, Houses in Jane Brook have seen a 97.37% increase in median value, while Units have seen a 106.50% increase. As at 30 September 2026:
- The median value for Houses in Jane Brook is $933,555 while the median value for Units is $667,635.
- Houses have a median rent of $840.
Suburb Insights for Jane Brook 6056
Market Insights
Jane Brook Trends for Houses
N/A
N/A
View TrendN/A
N/A
Jane Brook Trends for Units
N/A
N/A
View TrendN/A
N/A
Neighbourhood Insights
© Copyright 2026. RP Data Pty Ltd trading as Cotality (Cotality). All rights reserved. No reproduction, distribution, or transmission of the copyrighted materials is permitted. The information is deemed reliable but not guaranteed.
While Cotality uses commercially reasonable efforts to ensure the Cotality Data is current, Cotality does not warrant the accuracy, currency or completeness of the Cotality Data and to the full extent permitted by law excludes all loss or damage howsoever arising (including through negligence) in connection with the Cotality Data.
This product uses cookies and other similar technologies to improve and customise your browsing experience, to tailor content and adverts, and for analytics and metrics regarding visitor usage on this product and other media. We may share cookie and analytics information with third parties for the purposes of advertising. By continuing to use our website, you consent to cookies being used. View our Privacy Policy here.
X
