
20 Litchfield PromenadeJane Brook WA 6056
Property Details for 20 Litchfield Prom, Jane Brook
20 Litchfield Prom, Jane Brook is a 5 bedroom, 3 bathroom House with 2 parking spaces and was built in 2016. The property has a land size of 10613m2 and floor size of 381m2. While the property is not currently for sale or for rent, it was last sold in February 2022.
Last Listing description (April 2022)
Nestled on just over a hectare of slightly elevated land and positioned to take advantage of the gorgeous outlooks across the valley and John Forrest national park, this luxuriously appointed residence offers a lifestyle of elegance and comfort. Built in 2016 this quality home boasts approximately 380sqm of internal living and a flexible floor plan with 3 separate living areas. Add your own touches to complete the fully fenced "blank canvas" block to create an idyllic lifestyle for your family.5 bedroom 3 bathroom (2 ensuite)Split level bedroom & living designHuge master suite with luxe bath Large home office or 6th bedroomBig o/plan kitchen,dining & familySeparate media and activity roomsHigh ceilings and quality light fittingsStunning imported tile flooring t/outHuge alfresco/patio entertaining areaFull fenced and secure 2.5 acre blockLocated only 30 minutes from the Perth CBD and with easy access to major transport routes, this stunning home offers the best features of a semi-rural lifestyle without compromising on the convenience of having urban amenities close at hand. Immediately upon arrival at the property it is evident that no expense has been spared in creating a home of supreme comfort and elegance. Quality post and wire fencing secures the perimeter and the extensive use of limestone retaining walls surrounding the home and in the feature garden beds at the front of the property ensures every inch of the gently sloping block is able to be utilised to its best advantage. Enter the home to a wide entrance foyer. High quality imported tiling features here as it does throughout much of the home and is complemented by high ceilings, classic neutral decor and lavish light fixtures. The residence is split level with the the accommodation wing occupying the top level and the main living and family zones on the lower level. The floor plan is flexible and has the versatility to suit any number of family situations. The master suite enjoys great separation from the minor bedrooms, and the addition of a second master bedroom or guest suite with large WIR and exclusive ensuite may suit those with extended family or a very lucky teenager. There is your choice of three other large bedrooms all with generous robe storage and an office which could serve as a sixth bedroom if required. An activity room on this level serves as a great kids play area or separate tv room allowing space for the whole family to spread out and relax. The massive open plan family and dining room is overlooked by an impressive kitchen and enjoys pretty views out to the al fresco entertaining area and to the National Park beyond. The kitchen itself features masses of storage, stone bench tops, dishwasher and an induction cook top. The adjoining laundry is also luxuriously fitted out with stone bench tops and plenty of handy storage. A theatre room at the opposing end of the home is perfect for family movie nights. Wander outside to find a huge undercover al fresco entertaining area and the perfect spot for an infinity pool. A lawn area to the side of the home is ideal for the kids to play and there is even a level pad for a big shed already in place. Largely a blank canvas, this stunning block is begging for new owners to create their own version of paradise and the potential is limited only by one's imagination.Sure to appeal to those who appreciate class and quality, this beautiful property awaits lucky new owners. With a host of other extras including ducted reverse cycle air conditioning, double garage with store room, mains gas, electric roller shutters and a serene location, just to name a few, this rare offering must be seen to be fully appreciated.For more information or to arrange to view please callPATRICK HARPER - 0413 440 107Disclaimer:This information is provided for general information purposes only and is based on information provided by the Seller and may be subject to change. No warranty or representation is made as to its accuracy and interested parties should place no reliance on it and should make their own independent enquiries.
Property History for 20 Litchfield Prom, Jane Brook, WA 6056
- 20 Feb 2022Sold for $1,575,000
- 11 Feb 2022Listed for Sale Mid $1 mill's
- 11 May 2020Listed for Sale Contact Agent

Recent sales nearby
See more recent sales nearby/assets/perm/5chkdjv5yqi6noezrvvgl6hstu?signature=afe485ba66bcc9fcc1a62b225dfe795c8e828b258d83128131451388e19e0b9f) 0
0

/assets/perm/zxexq3oepii63inb7o5xrgephq?signature=3c10232d54de7ea353edfe45f7873bb9195846aa089371301dc1e3827a2b3dca) 0
0
/assets/perm/fii3wrf6rui6ngafhxkbtkuwgq?signature=d92e0829c9c939ecdd0c2daaea99a65fe45a75901dc20b4bb63e6b862cff8ffc) 0
0Similar properties For Sale nearby
See more properties for sale nearby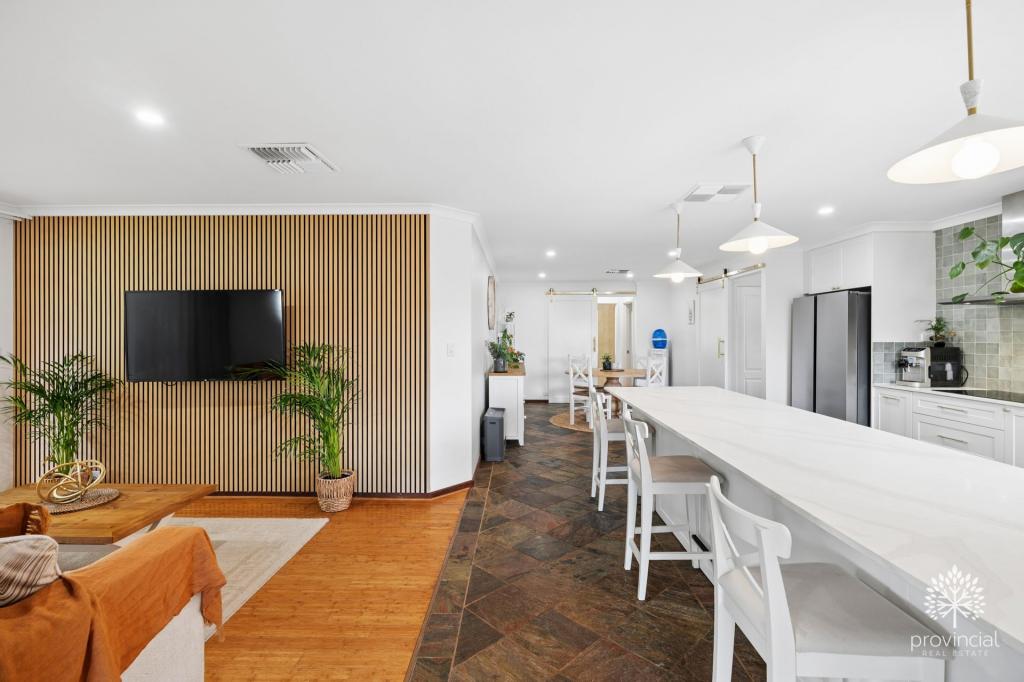 0
0
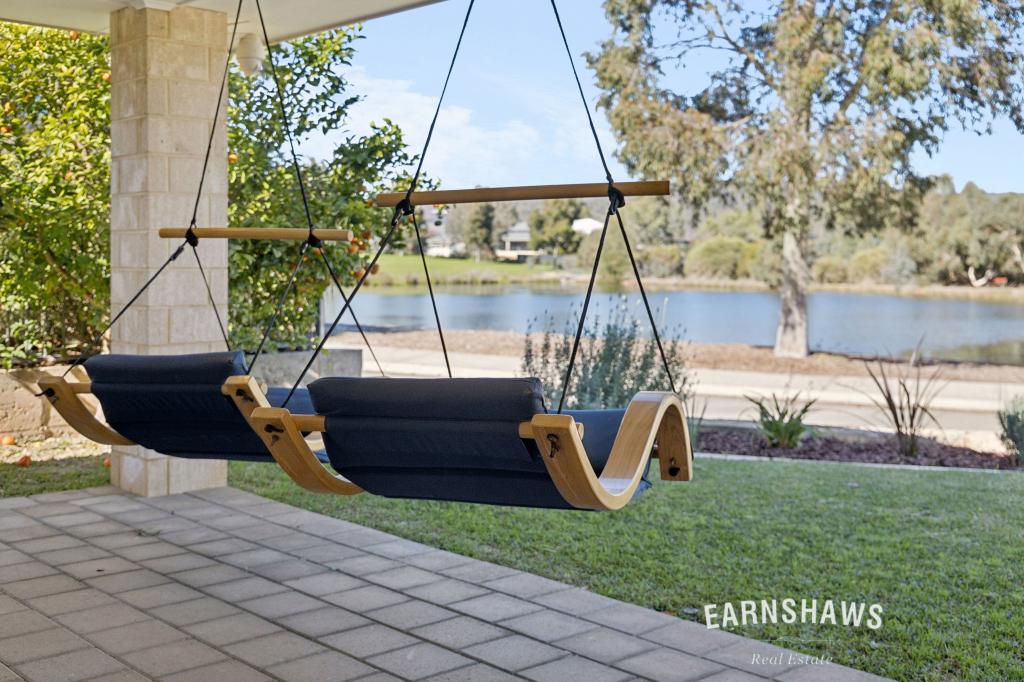 0
0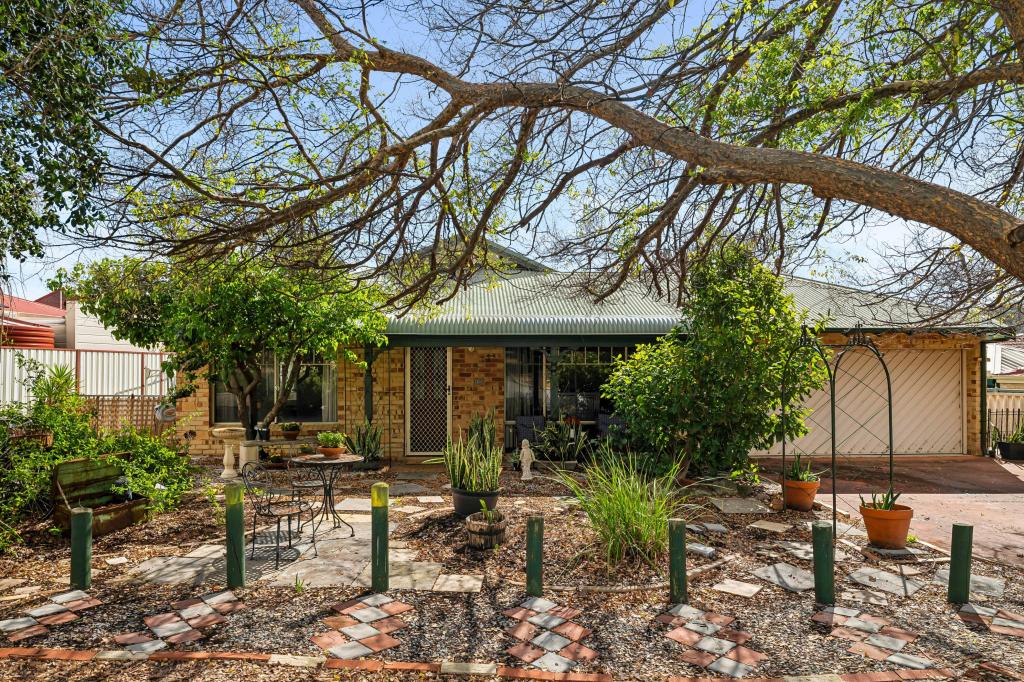 0
0
Similar properties For Rent nearby
See more properties for rent nearby 0
0

 0
0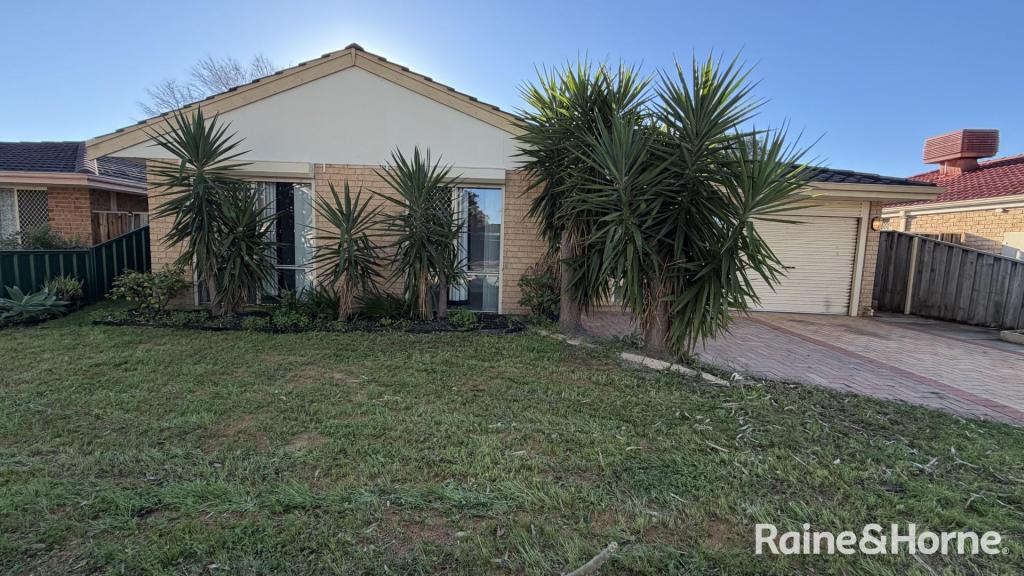 0
0About Jane Brook 6056
The size of Jane Brook is approximately 5.3 square kilometres. There are 8 parks, covering nearly 53.7% of the total area. The population of Jane Brook in 2016 was 3488 people. By 2021 the population was 3670 showing a population growth of 5.2% in the area during that time. The predominant age group in Jane Brook is 50-59 years. Households in Jane Brook are primarily couples with children and are likely to be repaying $1800 - $2399 per month on mortgage repayments. In general, people in Jane Brook work in a professional occupation.In 2021, 89.90% of the homes in Jane Brook were owner-occupied compared with 88.90% in 2016.
Jane Brook has 1,594 properties. Over the last 5 years, Houses in Jane Brook have seen a 97.20% increase in median value, while Units have seen a 106.50% increase. As at 31 August 2026:
- The median value for Houses in Jane Brook is $939,536 while the median value for Units is $690,593.
- Houses have a median rent of $810.
Suburb Insights for Jane Brook 6056
Market Insights
Jane Brook Trends for Houses
N/A
N/A
View TrendN/A
N/A
Jane Brook Trends for Units
N/A
N/A
View TrendN/A
N/A
Neighbourhood Insights
© Copyright 2026. RP Data Pty Ltd trading as Cotality (Cotality). All rights reserved. No reproduction, distribution, or transmission of the copyrighted materials is permitted. The information is deemed reliable but not guaranteed.
While Cotality uses commercially reasonable efforts to ensure the Cotality Data is current, Cotality does not warrant the accuracy, currency or completeness of the Cotality Data and to the full extent permitted by law excludes all loss or damage howsoever arising (including through negligence) in connection with the Cotality Data.
This product uses cookies and other similar technologies to improve and customise your browsing experience, to tailor content and adverts, and for analytics and metrics regarding visitor usage on this product and other media. We may share cookie and analytics information with third parties for the purposes of advertising. By continuing to use our website, you consent to cookies being used. View our Privacy Policy here.
X
