
80 Dean RoadJandakot WA 6164
Property Details for 80 Dean Rd, Jandakot
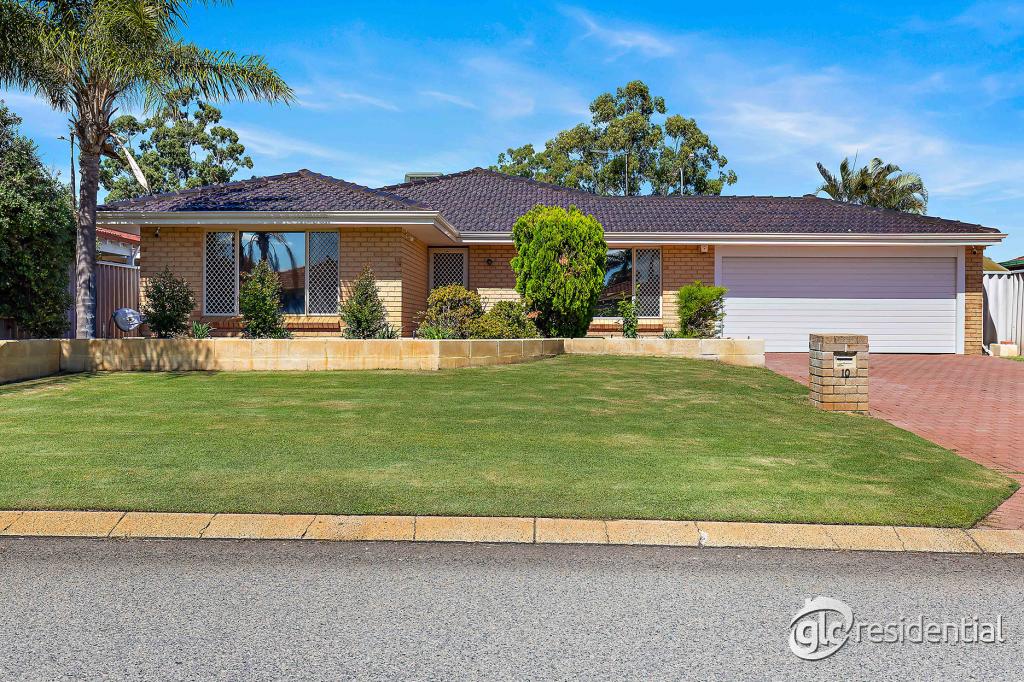
80 Dean Rd, Jandakot is a 4 bedroom, 2 bathroom House with 5 parking spaces and was built in 2007. The property has a land size of 656m2 and floor size of 314m2. While the property is not currently for sale or for rent, it was last sold in October 2022.
Last Listing description (December 2022)
This is truly a stunning family residence. With tremendous attention to detail the owner of this home has created an absolute masterpiece. Once you enter the garage or front gate you are in a place of true seclusion from the busyness that surrounds all of us in this fast-paced modern world. Taking the best ideas and rolling them into one, this home offers a design that is as practical as it is beautiful.
INSIDE
Entering this home, you will immediately notice the quality that surrounds, with stunning polished Jarrah timber flooring throughout the entire living area and the bedrooms, and, well everywhere except the laundry and bathrooms this is first class. Family living is centred around the kitchen so that's where we will begin, in that beautiful main living area and kitchen.
With hand selected granite bench-tops, the kitchen is a showstopper. It's a tremendously workable design that is as easy to operate in as it is to look at, this is truly exceptional. The kitchen overlooks the main living area and over the alfresco area to the pool.
The living area is remarkable, there's an incredible homely ambiance in this spacious area and the beautiful cathedral ceiling is a true highlight of the design. It's a large space and will accommodate a table designed for those big family gatherings and it also provides ample room for the lounge, another key to life in this main living room. Speaking of lounging about, let's check out the theatre room. This is an awesome part of the home and can be closed off from everything else so you can enjoy a bit of separation.
There is so much to this home, I encourage you to just explore the floor plan in a bit more detail, so you know what we're talking about and where we're talking about.
Down on this new level are all of the secondary bedrooms and there is plenty to love about these rooms. All of them are huge and will comfortably accommodate a queen size bed, probably bigger. The family will likely battle it out for the one with the semi-ensuite access to the beautiful big bathroom. But while the kids work out who will have which room, let's head upstairs and see the master bedroom. This is a truly awesome part of the home; the entire top part of the upstairs area can be yours if you like. It's an outstanding space and we have a comfortable lifestyle on offer up here for the boss people in your family. The whole area is a retreat, with a bedroom that is a real treat.
The master bedroom is exquisite and has a stunning ensuite bathroom with a huge walk-in robe beyond. This really is the ultimate setup for any large family and parents who deserve a break. Up on this level there is also the man cave, it's an attic-like space which provides whoever gets their name on the door with plenty of space for hobbies or just a space to get away from the business of day-to-day life in the huge home. Close the door and tune it all out. Or make it a home office and tune in to some focused work time. On the subject of offices and working from home, there is ample space for that to happen with various open areas providing that option, once again check out the floor and workout where your life will fit.
OUTSIDE
The outdoor living options in this home are incredible. With a stunning design that has been centred around entertaining the masses, or just entertaining yourself. The huge highlight of this whole arrangement is the 10-metre lap pool, which is the centrepiece of this backyard. It's a fantastic design and you will be greatly impressed with what is on offer here. The gazebo is sure to see plenty of action throughout the summer as people make their way into the pool and out of the pool and back in again and back out again, and so on and so forth throughout those lazy summer days. The alfresco area under the main room is large enough to entertain a big crowd and the electric roller blinds let you take control of the conditions at the push of a button. The property is surrounded by a brick fence that truly gives the sense that you are separated from the rest of the world. Sure, it's out there but it doesn't feel like it when you are in here.
WHERE IT IS
This location is superb, set opposite parkland in the Glen Iris Estate you're just minutes away from all the essentials and luxuries of modern life. With super quick access to the freeway and public transport including the train station. Life is extraordinary convenient in this location. It's not far from Cockburn ARC recreation facility with its phenomenal swimming pools, gym, and host of other amazing services on offer. It's even super close to the proposed new Aventuur Perth Surf Park, the beach you have when you're not going to the beach. It is yet another world class facility coming to this incredible location. From a practical perspective if you're a hospital worker it's quick access to St John of God Murdoch Hospital and the Fiona Stanley Hospital, as well as all of the associated medical services in that area.
WHAT NEXT
This truly is the ultimate package, and it's sure to move quickly. We're open by appointment only, so hit the EMAIL AGENT button at the bottom of this webpage and we will be in touch with you to set up a time for you to see this spectacular property for yourself.
Property History for 80 Dean Rd, Jandakot, WA 6164
- 28 Oct 2022Sold for $1,200,000
- 17 Oct 2022Listed for Sale From $1,175,000
- 29 Jul 2009Listed for Sale $1,100,000

Recent sales nearby
See more recent sales nearby/assets/perm/27gq4dyc3ei6vpfxchrn3jx46m?signature=5da194c1ccfac7967c0c9b3c855c28e9e126f1937e65687b4238338ab8ff3a86) 0
0
/assets/perm/3pqmhqfchmi6pjdezxc6li5jye?signature=5732bee8a5c4b66d05b6f9e6782a990f4c2c457cf14da34708f774f01d51d96c) 0
0Similar properties For Sale nearby
See more properties for sale nearby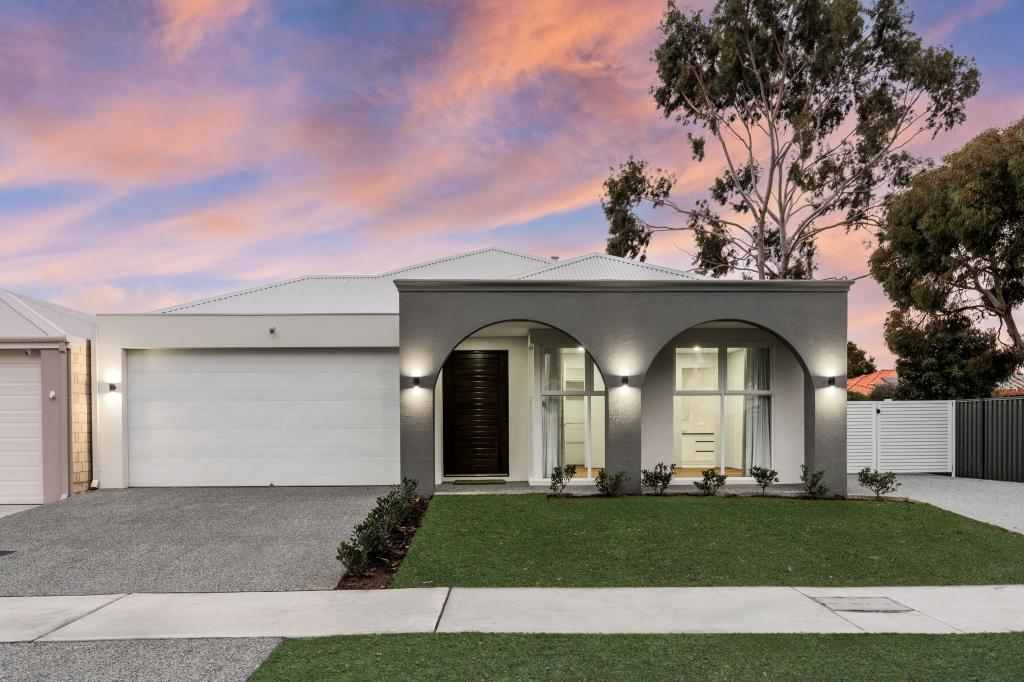 0
0
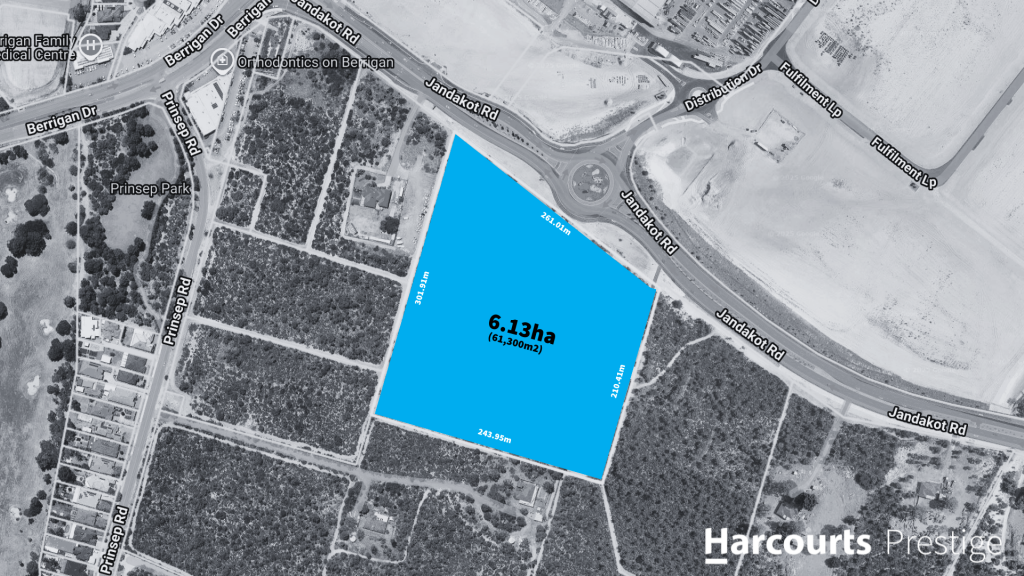 0
0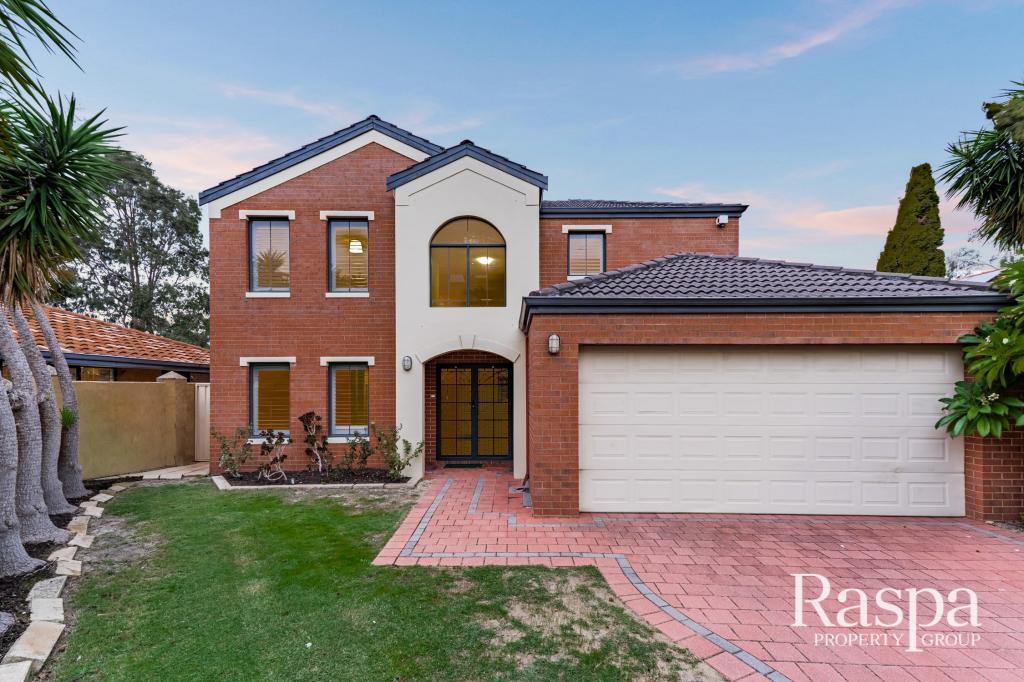 0
0

Similar properties For Rent nearby
See more properties for rent nearby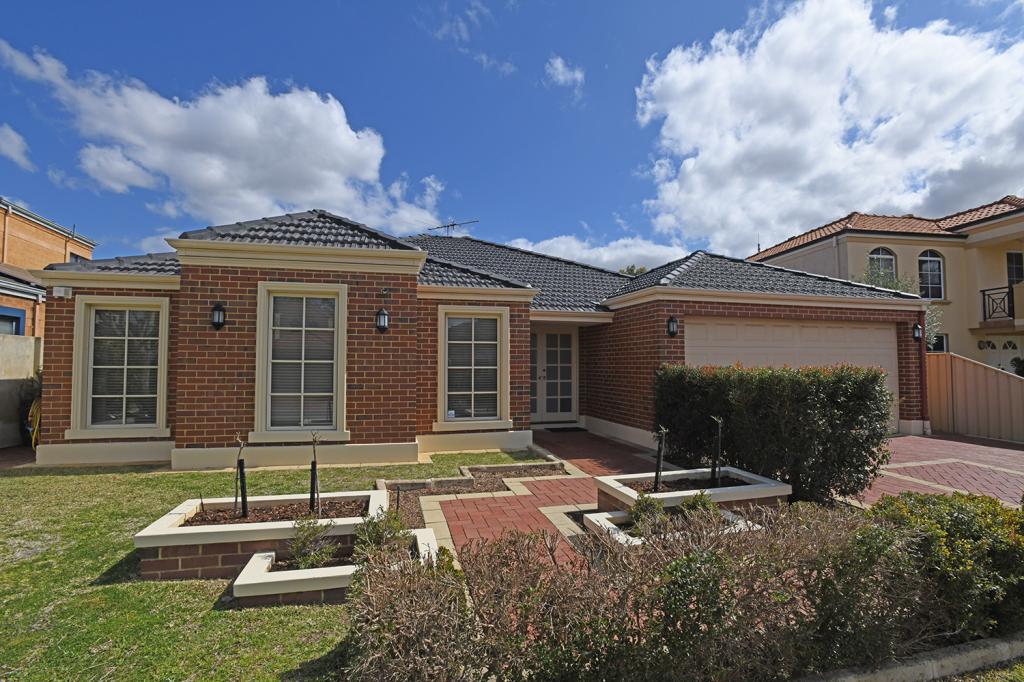 0
0
 0
0 0
0About Jandakot 6164
The size of Jandakot is approximately 16.1 square kilometres. There are 16 parks, covering nearly 9.5% of the total area. The population of Jandakot in 2016 was 2657 people. By 2021 the population was 2533 showing a population decline of 4.7% in the area during that time. The predominant age group in Jandakot is 60-69 years. Households in Jandakot are primarily couples with children and are likely to be repaying $1800 - $2399 per month on mortgage repayments. In general, people in Jandakot work in a professional occupation.In 2021, 85.00% of the homes in Jandakot were owner-occupied compared with 84.90% in 2016.
Jandakot has 1,773 properties. Over the last 5 years, Houses in Jandakot have seen a 102.15% increase in median value, while Units have seen a 102.99% increase. As at 31 July 2026:
- The median value for Houses in Jandakot is $1,469,816 while the median value for Units is $818,845.
- Houses have a median rent of $950.
Suburb Insights for Jandakot 6164
Market Insights
Jandakot Trends for Houses
N/A
N/A
View TrendN/A
N/A
Jandakot Trends for Units
N/A
N/A
View TrendN/A
N/A
Neighbourhood Insights
© Copyright 2026. RP Data Pty Ltd trading as Cotality (Cotality). All rights reserved. No reproduction, distribution, or transmission of the copyrighted materials is permitted. The information is deemed reliable but not guaranteed.
While Cotality uses commercially reasonable efforts to ensure the Cotality Data is current, Cotality does not warrant the accuracy, currency or completeness of the Cotality Data and to the full extent permitted by law excludes all loss or damage howsoever arising (including through negligence) in connection with the Cotality Data.
This product uses cookies and other similar technologies to improve and customise your browsing experience, to tailor content and adverts, and for analytics and metrics regarding visitor usage on this product and other media. We may share cookie and analytics information with third parties for the purposes of advertising. By continuing to use our website, you consent to cookies being used. View our Privacy Policy here.
X
