
13 Falcon PlaceJandakot WA 6164
Property Details for 13 Falcon Pl, Jandakot
13 Falcon Pl, Jandakot is a 4 bedroom, 2 bathroom House with 1 parking spaces. The property has a land size of 16035m2 and floor size of 175m2. While the property is not currently for sale or for rent, it was last sold in April 2025.
Last Listing description (June 2025)
Rare Opportunity - Lifestyle Living or Future Development on 1.6HA!Are you looking for tranquility set family home nestled amidst mature, shady gum trees and flourishing fruit orchards for the ultimate lifestyle living? Or perhaps, you are looking to develop in the future pending approval? This breathtaking 4 acre estate in Jandakot offers a rare opportunity to embrace a peaceful and relaxed, yet connected lifestyle. Whether you seek an idyllic family retreat, a thriving business base, or a sound investment, this property delivers on every front including it's location!As you drive into the elevated cul-de-sac, you'll be captivated by the sense of exclusivity and serenity that defines this exceptional location. The sprawling estate provides endless space for all your interests-be it parking trucks, boats, and caravans, or simply allowing children to explore and play freely in the safety and seclusion of your own private oasis.For those requiring serious storage or workspace, two expansive 11m x 7m sheds sit side by side, accessible via a curbed bitumen driveway. Whether you're a tradesperson, hobbyist, or collector, these substantial structures offer limitless potential for your ventures.At the heart of the estate lies a beautifully maintained 4 bedroom, 2 bathroom family residence, constructed with enduring double brick and tile. Thoughtfully designed for both comfort and entertaining, the home seamlessly blends indoor elegance with outdoor tranquility. Lush, fully reticulated lawns and meticulously kept gardens frame the property, offering an unparalleled setting for relaxation.Despite its peaceful, nature infused ambiance, this estate is remarkably well-connected. Perth CBD is a mere 20 minute drive, with effortless access to major transport links, including the freeway and Roe Highway. Essential amenities such as Cockburn Gateway Shopping Centre, Treeby Primary School, Cockburn Train Station, Murdoch University, and both Fiona Stanley & St John of God Hospitals are all within close reach.An Investment in the FutureAdding to its appeal, this property sits within the Jandakot/Treeby urban expansion area, presenting significant potential for future development. A rare opportunity to secure a lifestyle of distinction with the possibility of long-term capital growth.A property of this caliber and versatility is seldom available. Don't let this exceptional opportunity pass you by.Enquire today and step into a world of boundless possibilities.Property Features Include (but are not limited to):- A grand entry hall with a breathtaking full height feature panel- Security screens on all sliding windows for added peace of mind- Stunning Jarrah skirting boards and window sills, adding warmth and character- Light coloured slate flooring flowing seamlessly through the family room, kitchen, and walkways- Four generously sized bedrooms, with a walk in robe in the master and built-ins in two others- Split reverse cycle air-conditioning in three bedrooms and the main living area for year round comfort- A stylish bathroom with a full size bath, a private ensuite, and an additional separate toilet- Energy efficient solar hot water system for sustainable living- A chef's dream kitchen featuring premium timber cabinetry, elegant stone benchtops, a double stainless steel sink, a walk in pantry, a dishwasher, a double fridge and microwave recess, a 5 burner Fisher & Paykel gas cooktop, and a wall oven with grill- A spectacular open plan family and dining area with soaring vaulted ceilings and exposed beams- Ample storage with a double built in linen cupboard and a sleek, modern laundry- A luxurious formal sunken lounge/theatre room for ultimate relaxation and entertainment- A secure lock up garage with an automatic door and shoppers' entry to the house- Two powered workshops (11m x 7m), one equipped with 3 phase power- A massive 100,000 litre concrete water tank ensuring ample water supply- 3.5 kVA solar panels on the shed roof for energy efficiency- A flourishing backyard with numerous fruit trees and a large vegetable bed- A striking red bitumen driveway with elegant curbing for a grand arrival- Abundant off street parking with ample space for trucks, cars, caravans, and boats- Automated entrance gates with limestone feature pillars and metal fencing, offering access from a quiet cul-de-sacBlock Size: 1.60HaLiving Area: 175m2Local Council: City of CockburnLot 208 on Deposited Plan 416548Vol/Folio: 2989/242*Please submit your property enquiry for an automatic email reply with additional information*This is truly a masterpiece not to be overlooked! For more information about the property, please contact Anna-Marie Thornton on 0437 416 487. Please refer to the advertisement for the next home open scheduled.Disclaimer:The information provided has been prepared with care however it is subject to change and is not intended to form part of any offer or contract. Whilst all reasonable care has been taken in preparing this information, the seller or their representative cannot be held responsible for any inaccuracies. Interested parties must be sure to undertake their own independent enquiries. Reference to a school does not guarantee availability of that particular school, distances are estimated using Google maps. Buyers are advised to make their own enquiries as to the accuracy on this information
Property History for 13 Falcon Pl, Jandakot, WA 6164
- 03 Apr 2025Sold for $2,100,000
- 13 Nov 2024Listed for Sale Offers From $2,500,000

Recent sales nearby
See more recent sales nearby/assets/perm/27gq4dyc3ei6vpfxchrn3jx46m?signature=5da194c1ccfac7967c0c9b3c855c28e9e126f1937e65687b4238338ab8ff3a86) 0
0
/assets/perm/3pqmhqfchmi6pjdezxc6li5jye?signature=5732bee8a5c4b66d05b6f9e6782a990f4c2c457cf14da34708f774f01d51d96c) 0
0Similar properties For Sale nearby
See more properties for sale nearby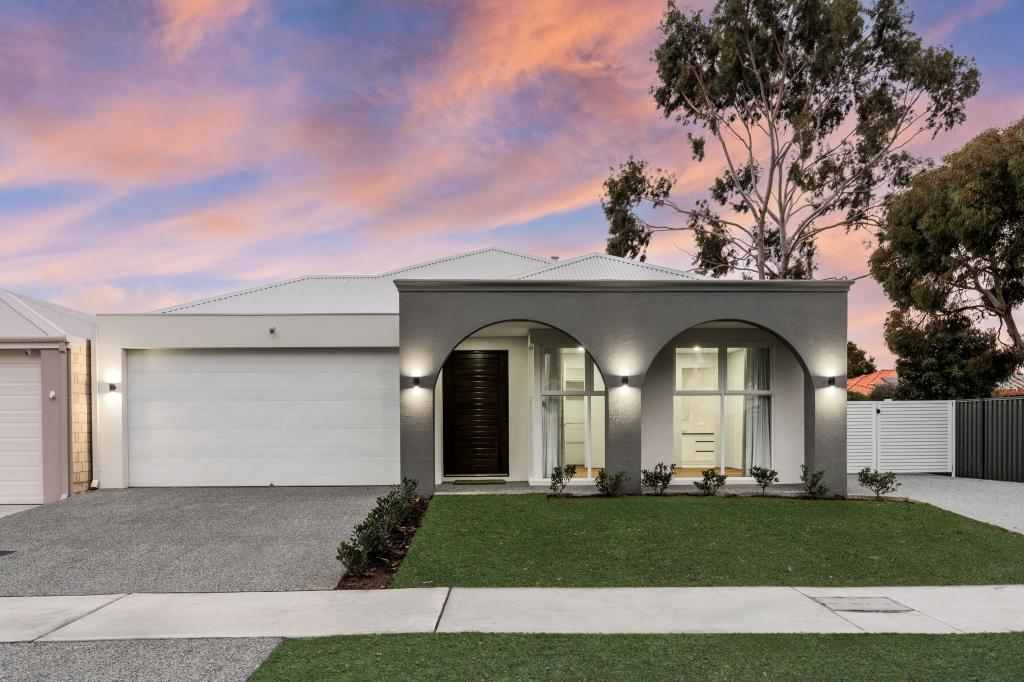 0
0
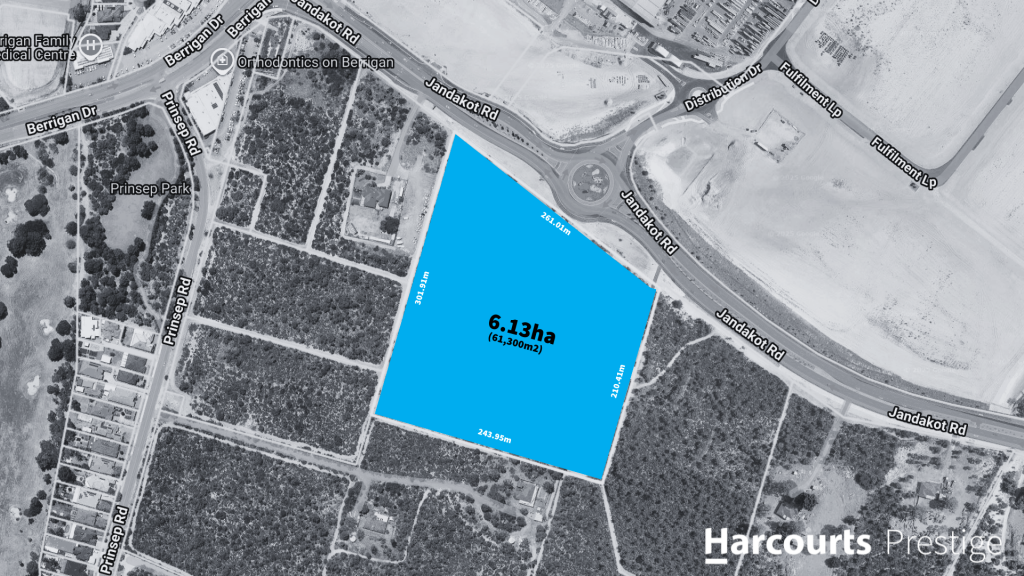 0
0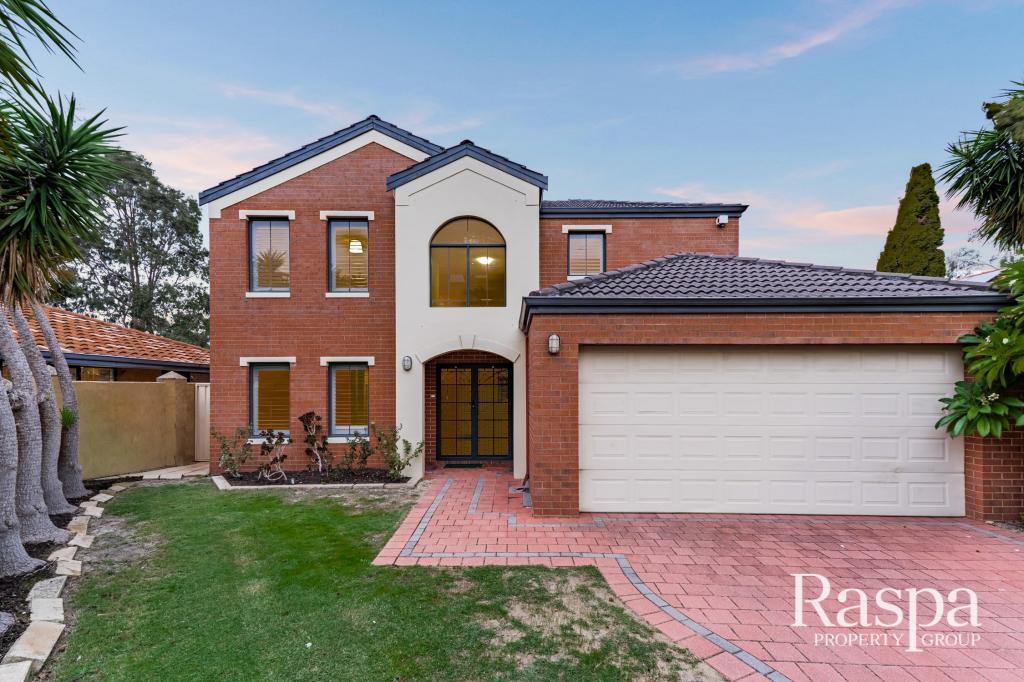 0
0

Similar properties For Rent nearby
See more properties for rent nearby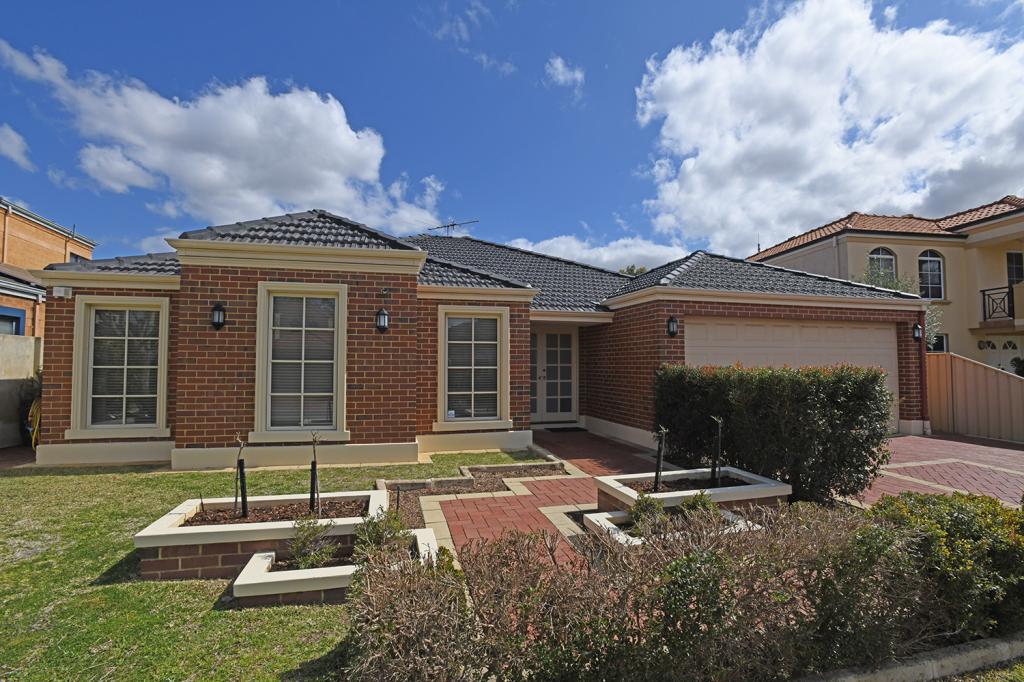 0
0
 0
0 0
0About Jandakot 6164
The size of Jandakot is approximately 16.1 square kilometres. There are 16 parks, covering nearly 9.5% of the total area. The population of Jandakot in 2016 was 2657 people. By 2021 the population was 2533 showing a population decline of 4.7% in the area during that time. The predominant age group in Jandakot is 60-69 years. Households in Jandakot are primarily couples with children and are likely to be repaying $1800 - $2399 per month on mortgage repayments. In general, people in Jandakot work in a professional occupation.In 2021, 85.00% of the homes in Jandakot were owner-occupied compared with 84.90% in 2016.
Jandakot has 1,773 properties. Over the last 5 years, Houses in Jandakot have seen a 102.15% increase in median value, while Units have seen a 102.99% increase. As at 31 July 2026:
- The median value for Houses in Jandakot is $1,469,816 while the median value for Units is $818,845.
- Houses have a median rent of $950.
Suburb Insights for Jandakot 6164
Market Insights
Jandakot Trends for Houses
N/A
N/A
View TrendN/A
N/A
Jandakot Trends for Units
N/A
N/A
View TrendN/A
N/A
Neighbourhood Insights
© Copyright 2026. RP Data Pty Ltd trading as Cotality (Cotality). All rights reserved. No reproduction, distribution, or transmission of the copyrighted materials is permitted. The information is deemed reliable but not guaranteed.
While Cotality uses commercially reasonable efforts to ensure the Cotality Data is current, Cotality does not warrant the accuracy, currency or completeness of the Cotality Data and to the full extent permitted by law excludes all loss or damage howsoever arising (including through negligence) in connection with the Cotality Data.
This product uses cookies and other similar technologies to improve and customise your browsing experience, to tailor content and adverts, and for analytics and metrics regarding visitor usage on this product and other media. We may share cookie and analytics information with third parties for the purposes of advertising. By continuing to use our website, you consent to cookies being used. View our Privacy Policy here.
X
