
12 Par CourtJandakot WA 6164


Property Details for 12 Par Ct, Jandakot
12 Par Ct, Jandakot is a 5 bedroom, 3 bathroom House with 2 parking spaces and was built in 1998. The property has a land size of 758m2 and floor size of 330m2. While the property is not currently for sale or for rent, it was last sold in December 2025. There are other 5 bedroom House sold in Jandakot in the last 12 months.
Last Listing description (April 2026)
A luxury family residence of standout quality, scale, and finish, delivering multiple zones in over 400sqm of living space, expansive outdoor entertaining, and a premium position at the end of a private cul-de-sac. With expansive interiors, a luxury master retreat, and exceptional build quality throughout, this is a home that's been designed to impress and built to last. Enquire now to book your viewing and chance to secure this special slice of life in the sought-after Glen Iris Estate.
INSIDE
A grand foyer entry sets the tone, with American Oak hardwood flooring leading into beautifully appointed living spaces. A welcoming formal lounge and separate private dining room feature coffered ceilings, creating elegant spaces for entertaining or quiet retreat. The heart of the home is the open-plan casual living and dining zone, complete with a 4K projector cinema setup and a newly installed fireplace, making it a true centrepiece for family gatherings. This flows effortlessly into the designer kitchen, finished to an exceptional standard with granite benchtops, a 900mm stovetop, double wall ovens, and ample storage in the extensive cabinetry.
Upstairs, the master retreat is truly next level. A private living room, sunset views from the balcony, and an expansive master bedroom are complemented by his-and-hers walk-in robes and a fully renovated ensuite, creating a cosy sanctuary away from the rest of the home.
A separate games room adds yet another layer of versatility, fitted with a Tasmanian Oak timber bar and ideal for entertaining. An executive style guest bedroom is available with a private spa-bath ensuite and walk-in robe, while the secondary bedrooms are generously sized and include built-in robes, with access to the semi-ensuite third bathroom.
Comfort is assured year-round with ducted reverse-cycle air conditioning, while additional features include an intercom system and premium finishes at every turn. A 6.6kW solar power system keeps energy costs down. The home offers approximately 330sqm of living on the ground floor and 100sqm upstairs, reflecting its substantial scale and thoughtful design.
OUTSIDE
Entertaining continues outdoors under the expansive gabled patio, fully enclosed with caf blinds and fitted with a built-in BBQ kitchen for year-round enjoyment. A sparkling saltwater swimming pool is framed by reticulated gardens, offering a private, resort-style setting ideal for summer days by the water.
Security and privacy are enhanced by a double electric gate at the front of the property, while the home's position at the end of a cul-de-sac ensures peace and separation from passing traffic. The lush gardens are well-established and fully reticulated, complementing the home's premium presentation.
LOCATION
Set within a tightly held pocket of Jandakot in the highly regarded Glen Iris Estate, this property is just moments from the beautiful Yarra Vista Park, offering green space, walking paths, and a peaceful natural outlook. The area is well-regarded for family living, with easy access to local schools, shops, transport routes, and major arterial roads, while still maintaining a quiet, prestige feel. A local convenience store is at the end of the street, with a variety of options for family take-out nights.
PROPERTY PARTICULARS
Build Year: 2000
Block Size: 758 sqm
Living Size: 430 sqm
Council Rates: $2,854 pa
Water Rates: $1,550 pa
(all values are approximated)
Property History for 12 Par Ct, Jandakot, WA 6164
- 23 Dec 2025Sold for $1,515,000
- 15 Jul 2025Listed for Sale From $1,449,000
- 01 Feb 2021Sold for $810,000

Recent sales nearby
See more recent sales nearby/assets/perm/b6j5a2utbyi6pf2pxnryye6h2q?signature=e3288308000cfd00765d77a645f4c9c7316a447a96a45072483f32f865bf0a40) 0
0Similar properties For Sale nearby
See more properties for sale nearby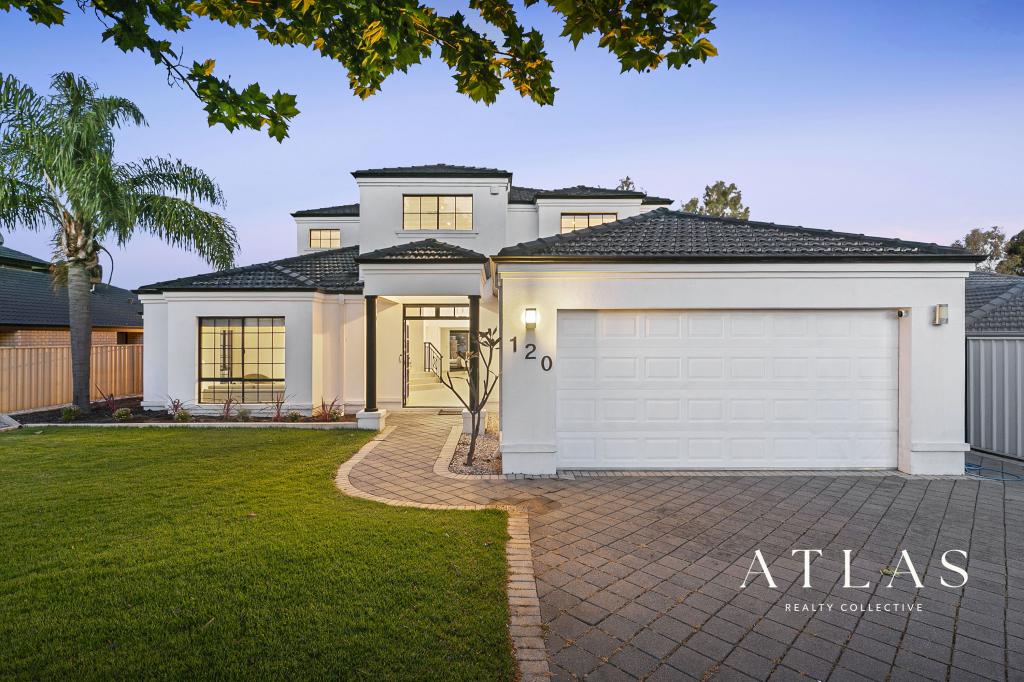 0
0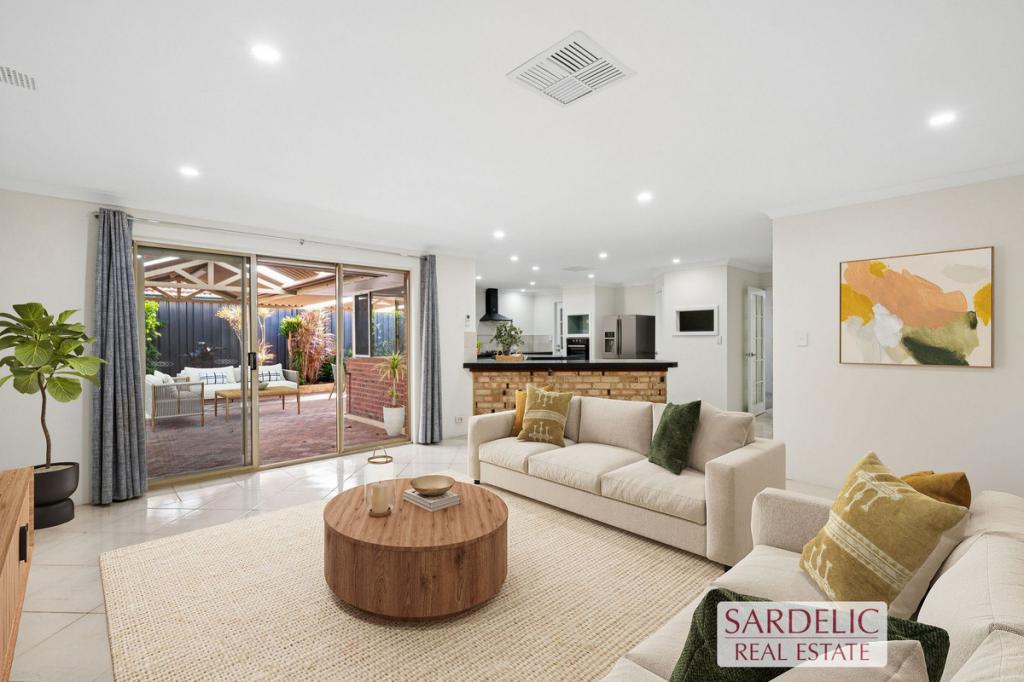 0
0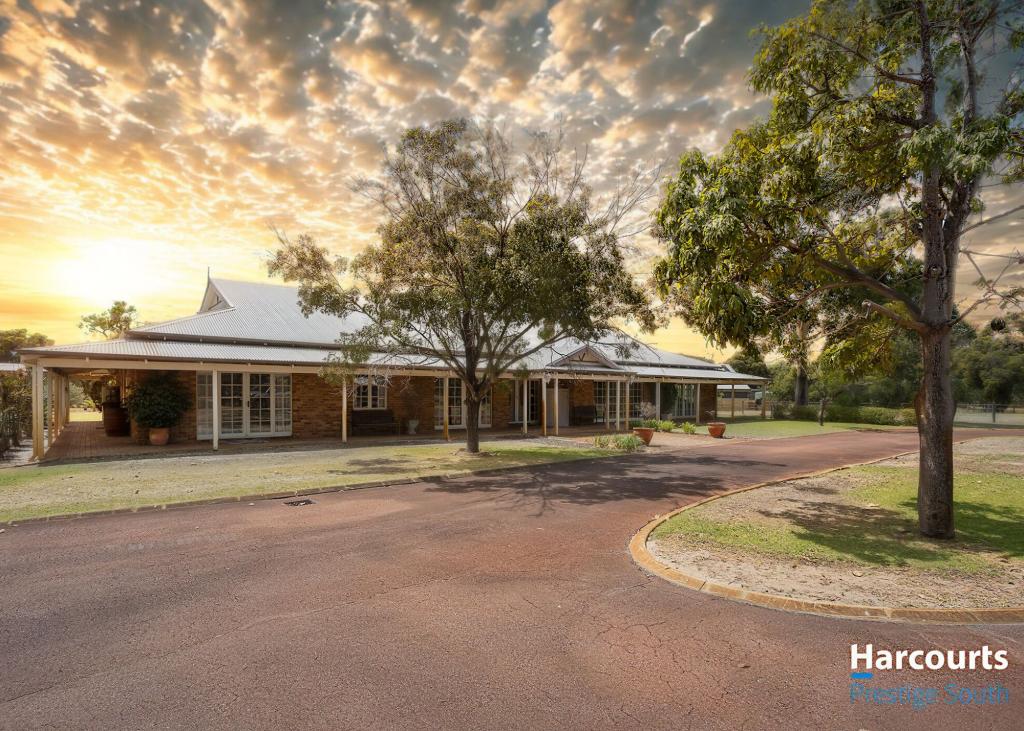 0
0Similar properties For Rent nearby
See more properties for rent nearby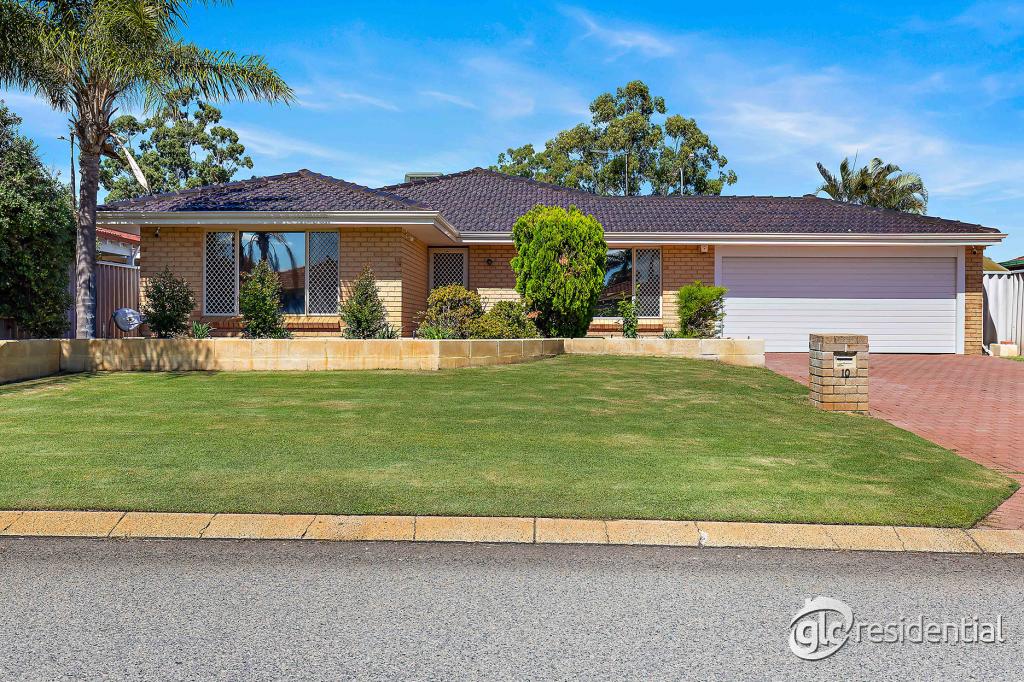 0
0 0
0
 0
0About Jandakot 6164
The size of Jandakot is approximately 16.1 square kilometres. There are 16 parks, covering nearly 9.5% of the total area. The population of Jandakot in 2016 was 2657 people. By 2021 the population was 2533 showing a population decline of 4.7% in the area during that time. The predominant age group in Jandakot is 60-69 years. Households in Jandakot are primarily couples with children and are likely to be repaying $1800 - $2399 per month on mortgage repayments. In general, people in Jandakot work in a professional occupation.In 2021, 85.00% of the homes in Jandakot were owner-occupied compared with 84.90% in 2016.
Jandakot has 1,779 properties. Over the last 5 years, Houses in Jandakot have seen a 100.16% increase in median value, while Units have seen a 65.97% increase. As at 31 August 2026:
- The median value for Houses in Jandakot is $1,435,907 while the median value for Units is $795,347.
- Houses have a median rent of $950.
Suburb Insights for Jandakot 6164
Market Insights
Jandakot Trends for Houses
N/A
N/A
View TrendN/A
N/A
Jandakot Trends for Units
N/A
N/A
View TrendN/A
N/A
Neighbourhood Insights
© Copyright 2026. RP Data Pty Ltd trading as Cotality (Cotality). All rights reserved. No reproduction, distribution, or transmission of the copyrighted materials is permitted. The information is deemed reliable but not guaranteed.
While Cotality uses commercially reasonable efforts to ensure the Cotality Data is current, Cotality does not warrant the accuracy, currency or completeness of the Cotality Data and to the full extent permitted by law excludes all loss or damage howsoever arising (including through negligence) in connection with the Cotality Data.
This product uses cookies and other similar technologies to improve and customise your browsing experience, to tailor content and adverts, and for analytics and metrics regarding visitor usage on this product and other media. We may share cookie and analytics information with third parties for the purposes of advertising. By continuing to use our website, you consent to cookies being used. View our Privacy Policy here.
X
