
4/166 Seventh AvenueInglewood WA 6052

Property Details for 4/166 Seventh Ave, Inglewood
4/166 Seventh Ave, Inglewood is a 3 bedroom, 2 bathroom Townhouse with 2 parking spaces. While the property is not currently for sale or for rent, it was last sold in September 2026. There are other 3 bedroom Townhouse sold in Inglewood in the last 12 months.
Last Listing description (September 2026)
Offering a cool and practical take on urban living, this unique three-level townhouse is full of personality and plenty of space. Set within a quiet complex of just 10 townhouses, the home offers a flexible layout with high ceilings, a mix of living spaces and a private outdoor area.
The lower level provides a private and practical retreat, featuring a secure garage, spacious bedroom with walk-in robe and ensuite, laundry, hallway and your own private courtyard. Whether used as a guest suite, teenager's retreat or your own private space, this level offers excellent flexibility.
The first floor is centred around the impressive open-plan kitchen, living and dining area, with polished timber floorboards adding warmth and character throughout. The contemporary kitchen features sleek cabinetry, a large island bench with breakfast bar seating, and quality appliances, creating a practical space for both everyday living and entertaining. The kitchen overlooks the spacious living and dining area, with the striking exposed-style finishes, high ceilings and black steel detailing adding to the home's urban feel. The feature fishbone staircase and mezzanine-style upper level further enhance the sense of space and give this home its distinctive loft-inspired style.
Continue to the third level and you'll discover the versatile loft space, which can be used as a third bedroom, games room or study. With its generous proportions and flexible layout, this level can be tailored to suit your lifestyle, whether you need a home office, second living space, games room, creative studio or additional accommodation.
Throughout the home, gallery-height ceilings and the distinctive fishbone staircase add to its unique style, while polished timber flooring, quality lighting, and air-conditioning add to its appeal.
Positioned in the heart of Inglewood, the location is hard to beat. Enjoy easy access to the vibrant Beaufort Street precinct, Inglewood Night Markets, local cafés, restaurants, parks and everyday amenities, with Mount Lawley and the Perth CBD just minutes away.
Offering space, flexibility and a distinctive inner-city feel, this is a townhouse that gives you the freedom to make each level work for you.
Features:
• Three spacious bedrooms
• Two bathrooms
• Secure garage
• Three-level layout
• Open-plan kitchen, living and dining
• Two bedrooms with walk-in robes and ensuites
• Versatile third-level loft
• Private courtyard
• Gallery-height ceilings
• Striking fishbone staircase
• Laundry
• Carpet to upper levels
• Quality lighting
• Air conditioning
• Quiet complex of only 10 townhouses
Approximate Distance to;
• 200m- Beaufort Street Restaurant precinct
• 230m- Woolworths Inglewood
• 1.3km- Mount Lawley Golf Club
• 1.8km- ECU Mount Lawley
• 2.0km- Mount Lawley Senior High School
• 2.1km- Mount Lawley Primary School
• 4.4km- Perth CBD
Strata Fees- $689.33 p/q approx.
Water Rates-$1,449 p/a approx.
Council Rates- $1,855 p/a approx.
Property History for 4/166 Seventh Ave, Inglewood, WA 6052
- 24 Aug 2026Sold for $1,195,000
- 10 Aug 2026Listed for Sale UNDER OFFER
- 15 Mar 2012Sold for $670,000

Recent sales nearby
See more recent sales nearby/assets/perm/f3etvp56dqi6nkwfgwiraxlds4?signature=7ffef48f4d281971c9a1efb1dfc9ea3b1c8e1ff08b381fd2c8617de4bfae0f2a) 0
0/assets/perm/5jcar7zssai63kqugemni65vie?signature=79549f0ede6d5e5157622448d63e8d0eaefc44741a5d22162aa2ba42703b0f3a) 0
0

/assets/perm/ltz7ubjdnui6pnuc4psjqbmrze?signature=0406cae881af2d3959cfe2219648e7fbc214414959262893c5b84df80839cfe6) 0
0Similar properties For Sale nearby
See more properties for sale nearby
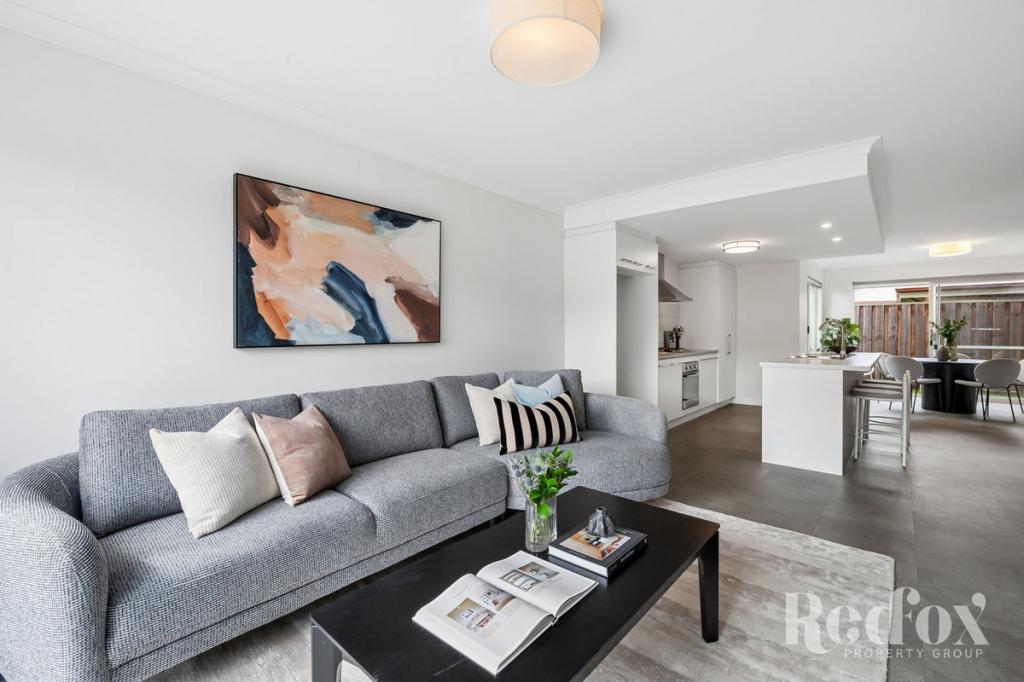 0
0
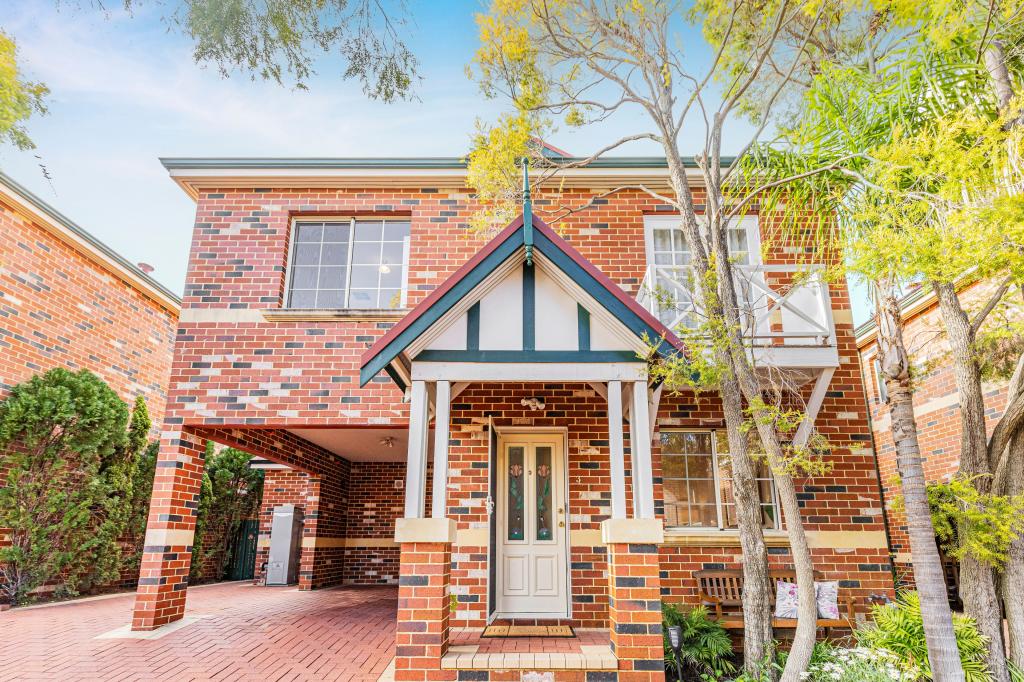 0
0
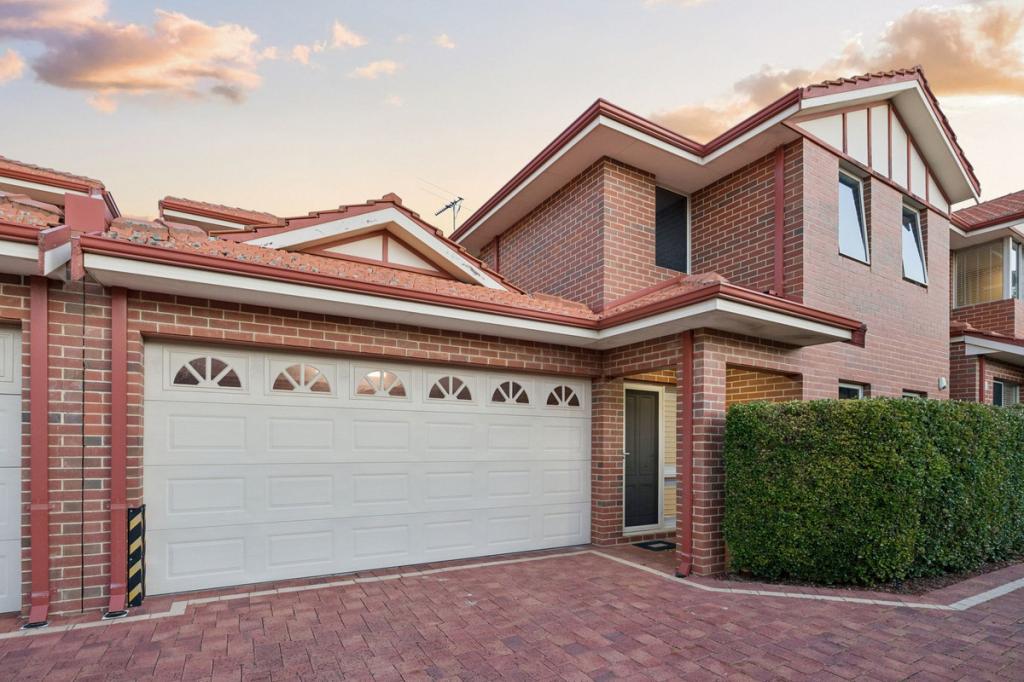 0
0Similar properties For Rent nearby
See more properties for rent nearby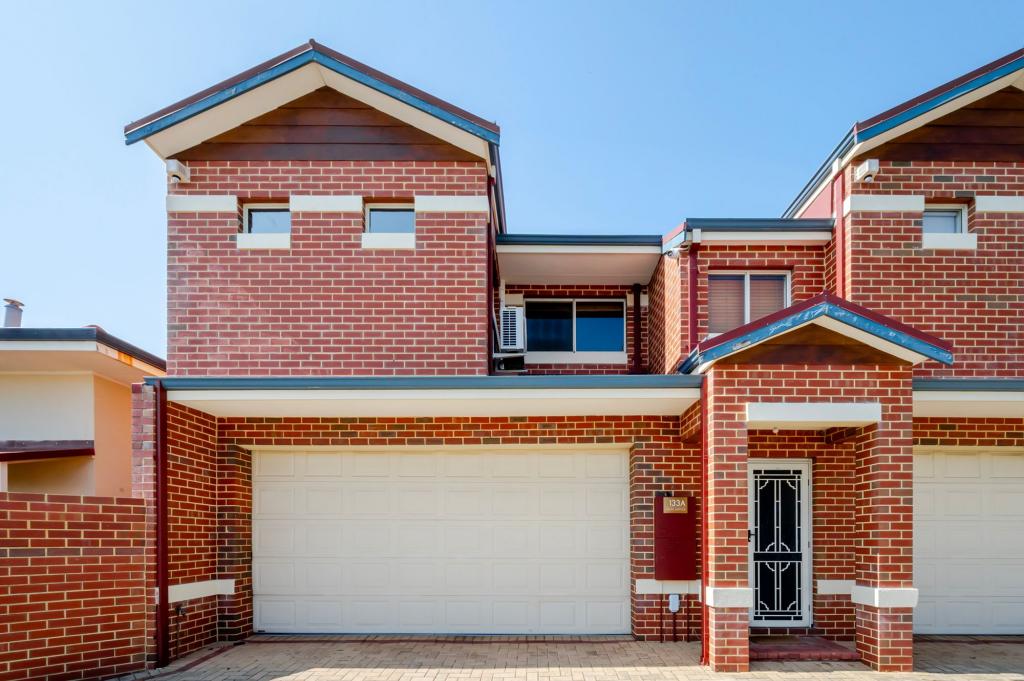 0
0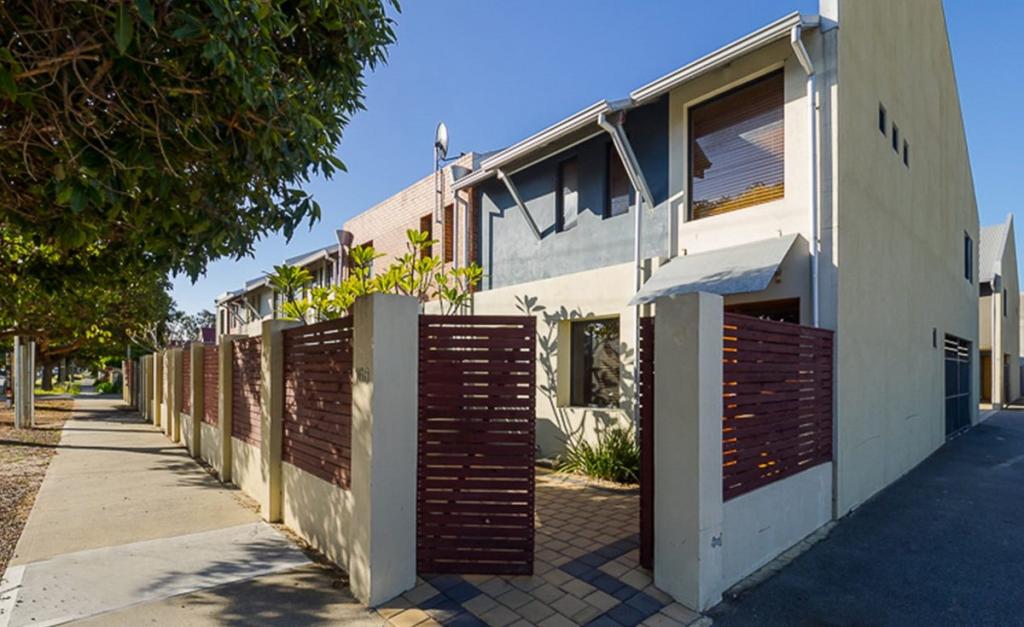 0
0
 0
0
About Inglewood 6052
The size of Inglewood is approximately 2.9 square kilometres. There are 13 parks, covering nearly 36.4% of the total area. The population of Inglewood in 2016 was 5674 people. By 2021 the population was 5837 showing a population growth of 2.9% in the area during that time. The predominant age group in Inglewood is 30-39 years. Households in Inglewood are primarily couples with children and are likely to be repaying $1800 - $2399 per month on mortgage repayments. In general, people in Inglewood work in a professional occupation.In 2021, 63.70% of the homes in Inglewood were owner-occupied compared with 62.90% in 2016.
Inglewood has 2,983 properties. Over the last 5 years, Houses in Inglewood have seen a 74.79% increase in median value, while Units have seen a 97.02% increase. As at 31 August 2026:
- The median value for Houses in Inglewood is $1,713,405 while the median value for Units is $704,301.
- Houses have a median rent of $900 while Units have a median rent of $620.
Suburb Insights for Inglewood 6052
Market Insights
Inglewood Trends for Houses
N/A
N/A
View TrendN/A
N/A
Inglewood Trends for Units
N/A
N/A
View TrendN/A
N/A
Neighbourhood Insights
© Copyright 2026. RP Data Pty Ltd trading as Cotality (Cotality). All rights reserved. No reproduction, distribution, or transmission of the copyrighted materials is permitted. The information is deemed reliable but not guaranteed.
While Cotality uses commercially reasonable efforts to ensure the Cotality Data is current, Cotality does not warrant the accuracy, currency or completeness of the Cotality Data and to the full extent permitted by law excludes all loss or damage howsoever arising (including through negligence) in connection with the Cotality Data.
This product uses cookies and other similar technologies to improve and customise your browsing experience, to tailor content and adverts, and for analytics and metrics regarding visitor usage on this product and other media. We may share cookie and analytics information with third parties for the purposes of advertising. By continuing to use our website, you consent to cookies being used. View our Privacy Policy here.
X
