
3/116 Central AvenueInglewood WA 6052

Property Details for 3/116 Central Ave, Inglewood
3/116 Central Ave, Inglewood is a 3 bedroom, 1 bathroom Townhouse with 1 parking spaces and was built in 1983. The property has a land size of 125m2 and floor size of 125m2. While the property is not currently for sale or for rent, it was last sold in April 2026. There are other 3 bedroom Townhouse sold in Inglewood in the last 12 months.
Last Listing description (June 2026)
Set within a brick paved enclave, this Tudor influenced townhouse introduces itself through gabled rooflines, timber detailing and textured masonry. Beneath its character driven exterior, the interiors unfold with unexpected scale, creating a unique residence that feels quietly set apart within Inglewood's established streetscape.Internally, the main living and dining zone unfolds with unexpected scale. Coffered ceilings introduce dimension overhead, while newly refinished polished timber floors ground the space with warmth. A brick feature fireplace provides presence to the principal living area, complemented by colonial-style windows and French doors that allow natural light to move through the space. A built-in bar introduces a subtle entertaining element, while under-stair storage and freshly painted interiors maintain everyday functionality. An arched opening draws you through to the adjoining kitchen/meals area, reinforcing the home's layered layout and softening the transition between spaces.The kitchen sits comfortably beside a bright meals area, positioned to remain connected yet contained. Decorative inset panel cabinetry and colonial-style glass doors reference the Tudor character, while a Westinghouse oven and electric cooktop provide everyday functionality beneath a stainless steel canopy and tiled splashbacks introduce subtle colour variation. From the meals area, doors extend to a private courtyard framed by built-in bench seating with integrated storage. The covered alfresco zone allows for year-round use, offering a contained outdoor setting that feels secure and manageable. A separate WC and laundry are positioned on the ground floor with direct outdoor access, reinforcing daily usability within the broader design.An ornate timber staircase rises to the second level, where three bedrooms present generous and thoughtfully arranged accommodations. Ornate ceiling roses and detailed cornices reinforce the architectural tone, complemented by plantation shutters and built-in cabinetry with shaker-style doors. Split system air conditioning services the main bedroom and the two-way ensuite bathroom, which includes both a separate shower and bath, retaining proportion and functionality.Above, the expansive loft introduces a very different spatial experience. Vaulted timber-lined ceilings follow the roofline, while dormer windows draw in natural light and create visual interest. The footprint is substantial. Whether utilised as an additional bedroom, office, studio or retreat, the flexibility here adds depth to the home's overall offering.Beaufort Street's established caf and dining culture sits within easy reach, reinforcing the appeal of this tightly held Inglewood pocket. Reputable public and private schooling options are nearby, alongside parklands, golf courses and access to the Swan River foreshore. With the CBD just four kilometres away, connection to the city remains uncomplicated while the neighbourhood itself retains a distinct village atmosphere.Features You Will Love: Three bedroom, one bathroom character townhouse positioned within a boutique complex of twelve English Tudor inspired architectural detailing with brick and timber elements throughout Generous living and dining zone with coffered ceilings, newly refinished polished Jarrah timber floors and split system air conditioning Brick feature fireplace and built in bar to main living space Colonial style windows and French doors enhance natural light and connection Functional kitchen with traditional inset panel cabinetry, colonial style glass cupboards, Westinghouse oven and electric cooktop Private courtyard with built in seating, integrated storage and covered alfresco entertaining Timber staircase connecting three distinct levels of living. Second level accommodation with ornate ceiling roses, detailed cornices and plantation shutters Split system air conditioning to the main bedroom Two way ensuite bathroom with separate shower and bath Expansive loft with vaulted timber-lined ceilings, dormer windows and flexible use potential Separate ground floor laundry with direct outdoor access Two car accommodation including carport plus additional allocated space Central Inglewood position near Beaufort Street dining, parks, public transport and under 5km to the CBD School Catchment - Inglewood Primary School and Mount Lawley Senior High School Water Rates: $1,280.72p.a Council Rates: $1,815.32p.a Strata Levies: $1865.00p.q (Reserve and Admin)Character architecture seldom presents in this format, particularly within a tightly held boutique complex. This is villa living with personality and timeless style.
Property History for 3/116 Central Ave, Inglewood, WA 6052
- 07 Apr 2026Sold for $990,000
- 12 Mar 2026Listed for Sale UNDER CONTRACT
- 20 Oct 2017Sold for $510,000

Recent sales nearby
See more recent sales nearby/assets/perm/5tvums63zei6nj3ph4an32smbe?signature=c8fb05771ab2ff35ae66f45b49b46a31b62da730ffd20995e2e8c14bf7a7f290) 0
0
/assets/perm/5jcar7zssai63kqugemni65vie?signature=79549f0ede6d5e5157622448d63e8d0eaefc44741a5d22162aa2ba42703b0f3a) 0
0

/assets/perm/pvnqo3npdyi6zclam47ehcujmy?signature=c4ac8fb4374a9ea29284d9ad27f422a1d12e2f69b2f339d273faed5bb8867fcc) 0
0Similar properties For Sale nearby
See more properties for sale nearby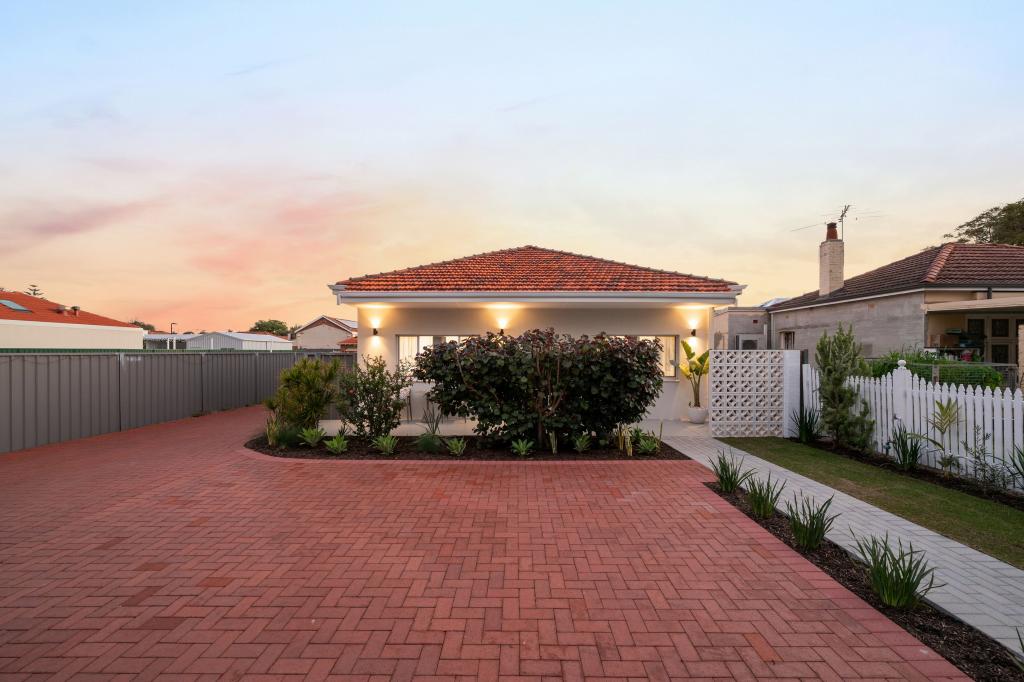 0
0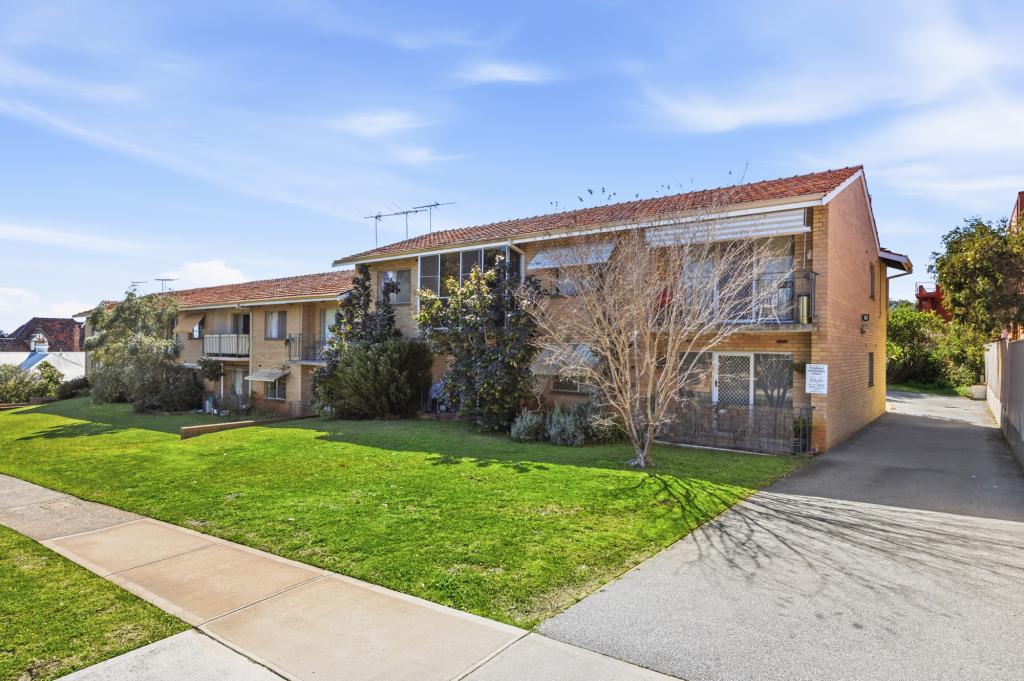 0
0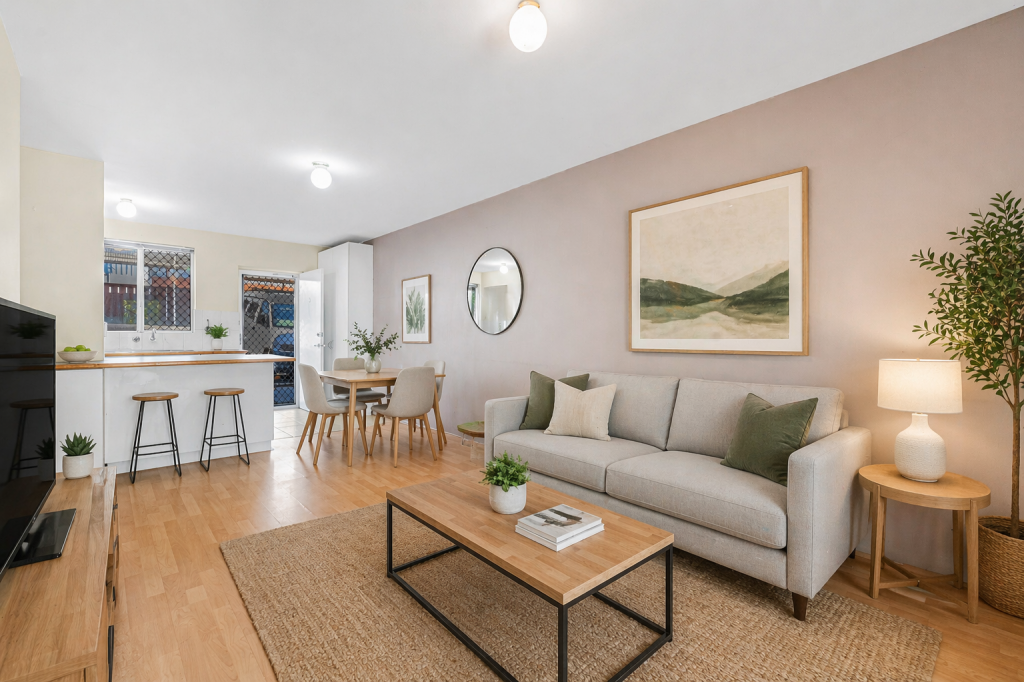 0
0
Similar properties For Rent nearby
See more properties for rent nearby 0
0

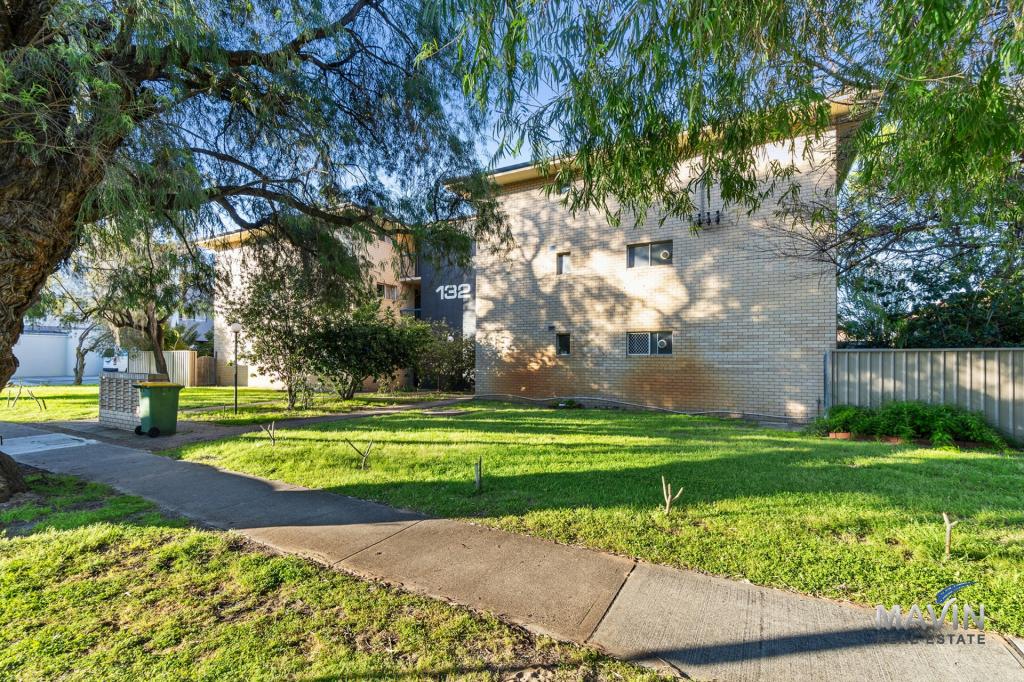 0
0
 0
0

About Inglewood 6052
The size of Inglewood is approximately 2.9 square kilometres. There are 13 parks, covering nearly 36.4% of the total area. The population of Inglewood in 2016 was 5674 people. By 2021 the population was 5837 showing a population growth of 2.9% in the area during that time. The predominant age group in Inglewood is 30-39 years. Households in Inglewood are primarily couples with children and are likely to be repaying $1800 - $2399 per month on mortgage repayments. In general, people in Inglewood work in a professional occupation.In 2021, 63.70% of the homes in Inglewood were owner-occupied compared with 62.90% in 2016.
Inglewood has 2,981 properties. Over the last 5 years, Houses in Inglewood have seen a 80.66% increase in median value, while Units have seen a 104.55% increase. As at 31 July 2026:
- The median value for Houses in Inglewood is $1,732,620 while the median value for Units is $733,956.
- Houses have a median rent of $900 while Units have a median rent of $600.
Suburb Insights for Inglewood 6052
Market Insights
Inglewood Trends for Houses
N/A
N/A
View TrendN/A
N/A
Inglewood Trends for Units
N/A
N/A
View TrendN/A
N/A
Neighbourhood Insights
© Copyright 2026. RP Data Pty Ltd trading as Cotality (Cotality). All rights reserved. No reproduction, distribution, or transmission of the copyrighted materials is permitted. The information is deemed reliable but not guaranteed.
While Cotality uses commercially reasonable efforts to ensure the Cotality Data is current, Cotality does not warrant the accuracy, currency or completeness of the Cotality Data and to the full extent permitted by law excludes all loss or damage howsoever arising (including through negligence) in connection with the Cotality Data.
This product uses cookies and other similar technologies to improve and customise your browsing experience, to tailor content and adverts, and for analytics and metrics regarding visitor usage on this product and other media. We may share cookie and analytics information with third parties for the purposes of advertising. By continuing to use our website, you consent to cookies being used. View our Privacy Policy here.
X
