
3/109 Sixth AvenueInglewood WA 6052

Property Details for 3/109 Sixth Ave, Inglewood
3/109 Sixth Ave, Inglewood is a 3 bedroom, 2 bathroom Townhouse with 1 parking spaces and was built in 1999. The property has a land size of 233m2 and floor size of 130m2.This Property is currently listed for sale with Ray White Inner North
Last Listing description (August 2026)
Set behind a secure, electric gated entry, this boutique complex is home to only four character brick townhouses. The beautifully maintained group is highly sought-after, with the financial advantage of no ongoing strata fees, only shared insurance. Ideally positioned within the quiet group, Townhouse 3 offers peace, privacy, and parking for two cars.Step inside and be instantly greeted by a sense of warmth and modern elegance. The entire home has been freshly painted in a crisp, contemporary palette, perfectly complementing the floorboards that have just been professionally sanded and sealed. A charming character archway guides you into the light-filled, open-plan downstairs living and dining area. This inviting space is equipped with reverse-cycle split-system air conditioning, ensuring year-round comfort. The indoor living flows effortlessly, through French doors, out to a private courtyard, creating a seamless indoor-outdoor transition that is perfect for entertaining friends or relaxing in your own peaceful oasis.At the heart of the ground floor is a sparkling, brand-new kitchen designed for the modern home chef. It features premium stone benchtops, a gas cooktop, an electric oven, and ample cabinetry overlooking the landscaped rear courtyard. A dedicated dishwasher space allows you to easily install the appliance of your choice. Upstairs, the home transitions into a second sanctuary. A major highlight is the second living area, which features ducted air conditioning and French doors opening onto a charming Juliet balcony. This versatile zone offers the perfect separation of space, making it ideal as a parents' retreat, a dynamic kids' play area, or a quiet work-from-home office.Property Highlights- Freshly painted throughout- Newly sanded and sealed floorboards to the ground floor- Brand-new kitchen with stone benches, gas cooktop, electric oven, and dishwasher space- Open-plan living and dining area with reverse-cycle split-system air conditioning- Additional second living area upstairs with French doors to a Juliet balcony- Ducted air conditioning servicing the entire upper floor- Master suite complete with walk-in robe and ensuite- Two queen-sized minor bedrooms, both featuring built-in robes- Main bathroom including a bathtub- Separate laundry room with a ground-floor powder room- Landscaped outdoor entertaining courtyard- Separate lockable external storeroom- Parking space for 2 cars- Secure gated entrance and drivewayLocationPerfectly located in the absolute heart of Inglewood, this property delivers an enviable urban lifestyle. Sitting firmly within the prestigious Mount Lawley Senior High School catchment area, it offers a long-term value add for families and investors alike. You are just moments away from the bustling Beaufort Street precinct, giving you immediate access to a vibrant array of cafe's, restaurants, boutique shopping and transport options right at your doorstep.Details at a GlanceYear Built: 1999 (approx.)Lot Size: 233sqmCouncil: City of StirlingCouncil Rates: $2,108.36 p/a (approx.)Water Service: $1,482.37 p/a (approx.)Strata Levies: $981 p/a (insurance only)Don't miss your chance to own a piece of Inglewood character. Contact Angie Taylor on 0417 946 056 or email angie.taylor@raywhite.com for more information.
Property History for 3/109 Sixth Ave, Inglewood, WA 6052
- 20 Aug 2026Listed for Sale Offers Early $1 Millions
- 05 May 2021Listed for Rent - Price not available
- 07 Feb 2020Listed for Rent - Price not available

Recent sales nearby
See more recent sales nearby/assets/perm/5jcar7zssai63kqugemni65vie?signature=79549f0ede6d5e5157622448d63e8d0eaefc44741a5d22162aa2ba42703b0f3a) 0
0

/assets/perm/ltz7ubjdnui6pnuc4psjqbmrze?signature=0406cae881af2d3959cfe2219648e7fbc214414959262893c5b84df80839cfe6) 0
0
/assets/perm/5tvums63zei6nj3ph4an32smbe?signature=c8fb05771ab2ff35ae66f45b49b46a31b62da730ffd20995e2e8c14bf7a7f290) 0
0Similar properties For Sale nearby
See more properties for sale nearby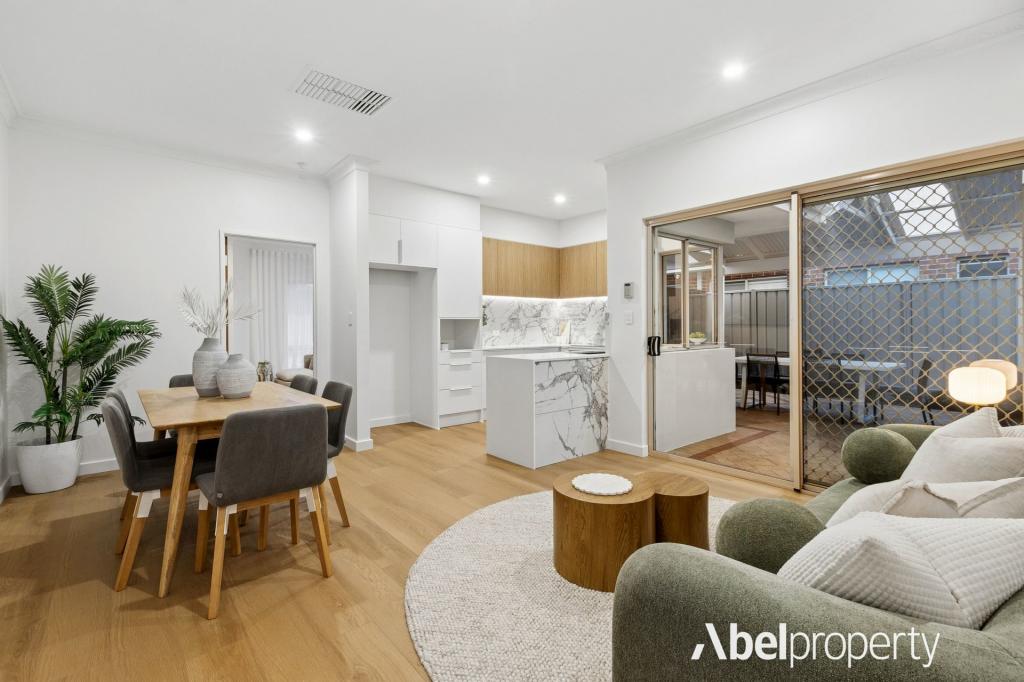 0
0
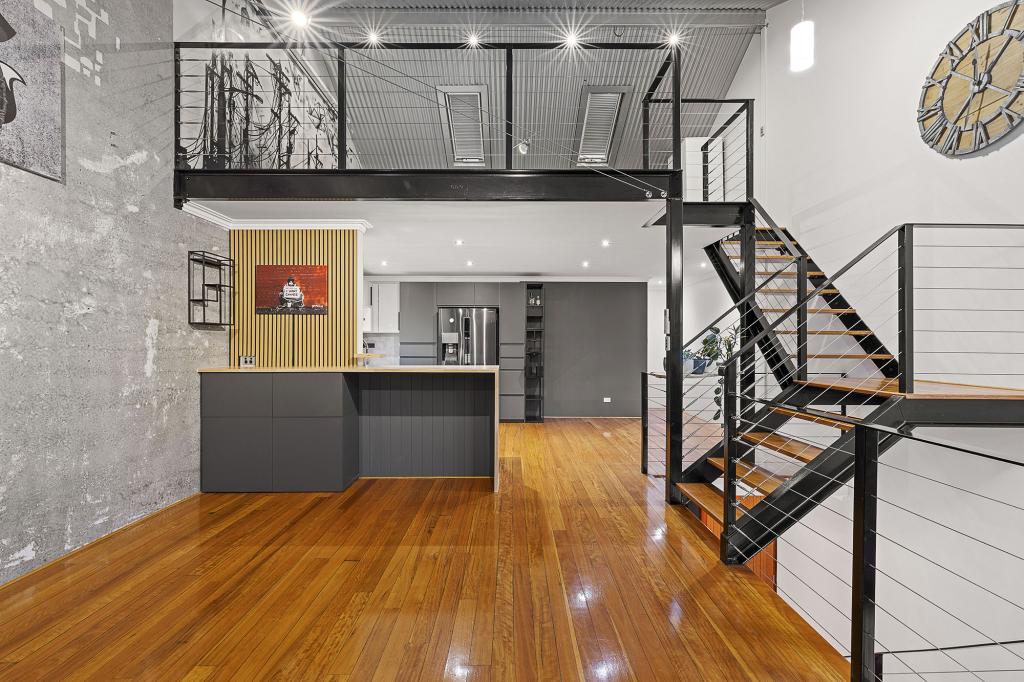 0
0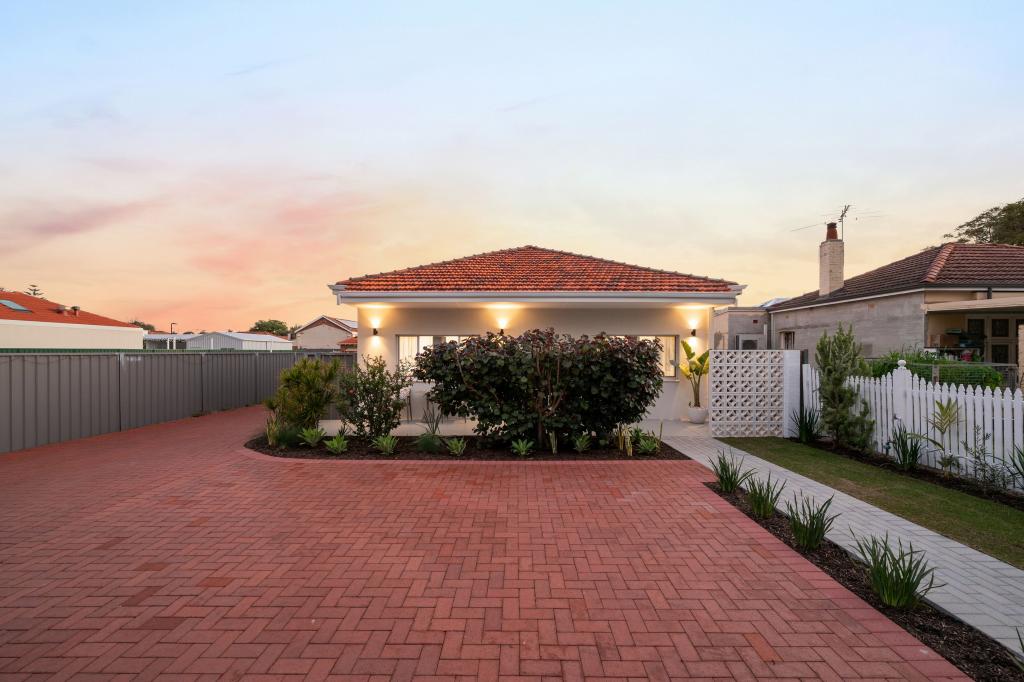 0
0Similar properties For Rent nearby
See more properties for rent nearby 0
0

 0
0

 0
0
About Inglewood 6052
The size of Inglewood is approximately 2.9 square kilometres. There are 13 parks, covering nearly 36.4% of the total area. The population of Inglewood in 2016 was 5674 people. By 2021 the population was 5837 showing a population growth of 2.9% in the area during that time. The predominant age group in Inglewood is 30-39 years. Households in Inglewood are primarily couples with children and are likely to be repaying $1800 - $2399 per month on mortgage repayments. In general, people in Inglewood work in a professional occupation.In 2021, 63.70% of the homes in Inglewood were owner-occupied compared with 62.90% in 2016.
Inglewood has 2,980 properties. Over the last 5 years, Houses in Inglewood have seen a 80.66% increase in median value, while Units have seen a 104.55% increase. As at 31 July 2026:
- The median value for Houses in Inglewood is $1,732,620 while the median value for Units is $733,956.
- Houses have a median rent of $900 while Units have a median rent of $600.
Suburb Insights for Inglewood 6052
Market Insights
Inglewood Trends for Houses
N/A
N/A
View TrendN/A
N/A
Inglewood Trends for Units
N/A
N/A
View TrendN/A
N/A
Neighbourhood Insights
© Copyright 2026. RP Data Pty Ltd trading as Cotality (Cotality). All rights reserved. No reproduction, distribution, or transmission of the copyrighted materials is permitted. The information is deemed reliable but not guaranteed.
While Cotality uses commercially reasonable efforts to ensure the Cotality Data is current, Cotality does not warrant the accuracy, currency or completeness of the Cotality Data and to the full extent permitted by law excludes all loss or damage howsoever arising (including through negligence) in connection with the Cotality Data.
This product uses cookies and other similar technologies to improve and customise your browsing experience, to tailor content and adverts, and for analytics and metrics regarding visitor usage on this product and other media. We may share cookie and analytics information with third parties for the purposes of advertising. By continuing to use our website, you consent to cookies being used. View our Privacy Policy here.
X
