
13/825 Beaufort StreetInglewood WA 6052

Property Details for 13/825 Beaufort St, Inglewood
13/825 Beaufort St, Inglewood is a 2 bedroom, 1 bathroom Unit with 1 parking spaces and was built in 1993. The property has a land size of 104m2 and floor size of 78m2. While the property is not currently for sale or for rent, it was last sold in December 2025. There are other 2 bedroom Unit sold in Inglewood in the last 12 months.
Last Listing description (January 2026)
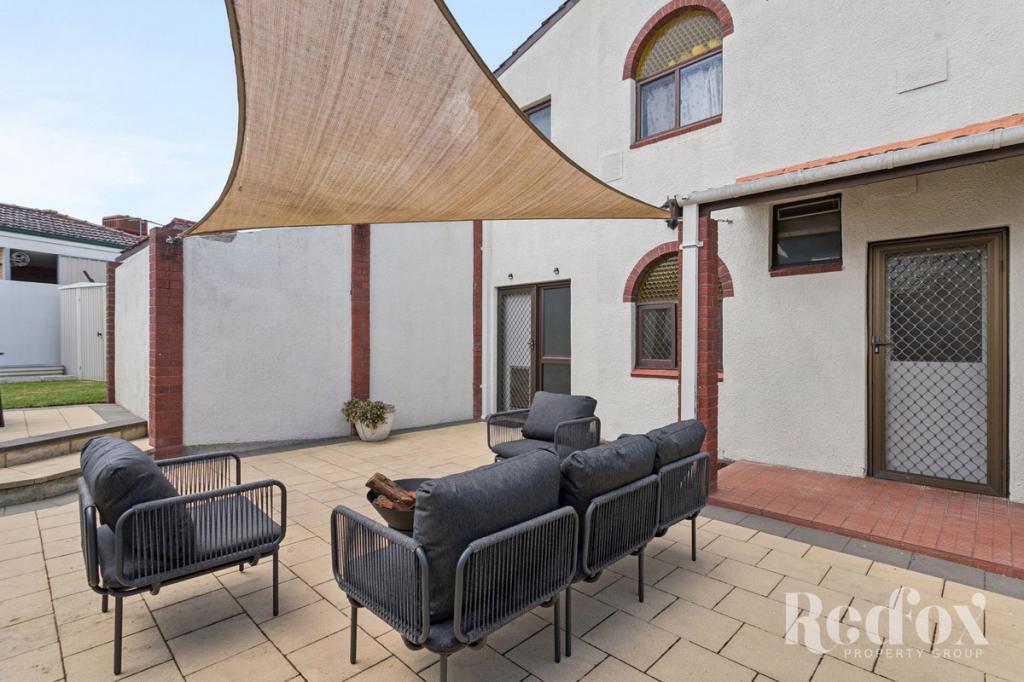
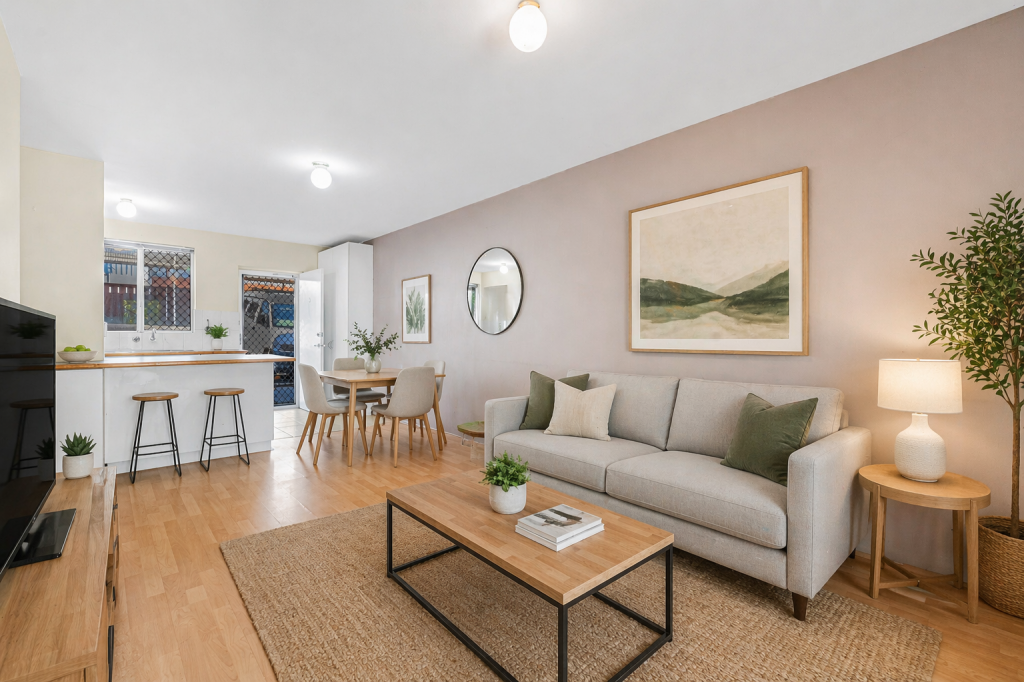
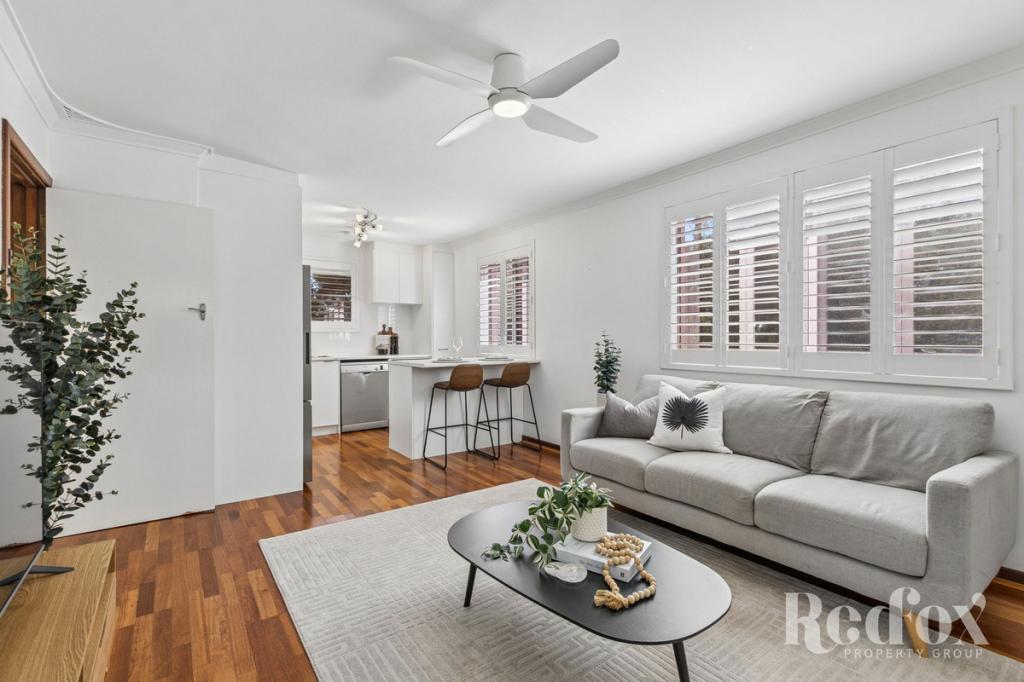
Tucked away quietly at the back of a secure complex, this ground-floor unit delivers an ideal combination of comfort, convenience and easy living, right in the heart of Inglewood. With such easy access to all that Beaufort Street has to offer, you can enjoy cafes, shops, parks and everyday amenities, right at your doorstep, while still having the privacy and calm of a home set well back from the street front.Whether you're a first-home buyer searching for an affordable entry into a premium suburb, a downsizer wanting low-maintenance living in a beautifully connected location, or an investor seeking strong rental demand, this one ticks every box. Freshly painted and featuring hardwood flooring, new carpets, high ceilings and more, this home is move-in ready and waiting to be enjoyed.Living here means you can simply stroll out your front door and enjoy everything that makes this pocket of Inglewood so popular. Plus, with the pool, central lawn area and secure entry points, the complex also offers a relaxed, welcoming feel that will suit a very wide range of buyers.FEATURES INCLUDE - Secure complex entry via coded gates at both the front and rear of the complex- Undercover parking bay with secure storage room directly behind the bay- All resident parking accessed via the quiet, low-traffic rear laneway (Inglewood Lane)- Five visitor parking bays available from the Beaufort Street side of the complex- A spacious central lawn area sits right outside your front door, adjacent the pool- Beautiful blackbutt timber flooring and high ceilings feature throughout the main living area- Air-conditioned open plan living and dining flowing into the central kitchen- Additional lounge area doubles perfectly as a home office or study space- Practical kitchen with overhead cabinetry, electric stove, under-bench oven and rangehood- A compact internal laundry is positioned behind the kitchen for convenience- Two generous bedrooms, each with double built-in robes and freshly laid carpets- Modernised bathroom with bathtub and glass-screened shower in one, plus a separate toilet- Private front courtyard with small seating area- Outstanding walkability to Beaufort Street cafes, shops, parks and amenities- Bus stop located right at the front of the complex for an easy commute- Strata fees approx. $841.50 per quarter (Admin + Reserve Fund)- Council Rates approx. $1,660/year | Water Rates approx. $190 bi-monthlyWith its ultra-convenient location, practical layout and move-in-ready appeal, this home presents an outstanding opportunity in one of Inglewood's most vibrant pockets. Contact Matt today to register your interest or to arrange your viewing.LOCATION INFORMATION (distances are approximate):- 20m - Nearest Bus Stop (Beaufort St before Sixth Ave)- 70m - Mondo Butcher/Grocer- 170m - Inglewood Hotel- 100m - Sistas Cafe (Closest Coffee)- 180m - Goodlife Health Club (and Plus Fitness - 260m)- 300m - Brear Park - 300m - Faull Park and Playground- 300m - Wild Bakery - 300m - KX Pilates Studio- 350m - Woolworths Inglewood - 550m - IGA (24 Hours) and Aldi (650m)- 1.1km - Inglewood Primary School- 1.4km - Mt Lawley Golf Club- 3.6km - Perth CBD
Property History for 13/825 Beaufort St, Inglewood, WA 6052
- 14 Dec 2025Sold for $702,500
- 05 Dec 2025Listed for Sale Sold
- 06 Oct 2012Sold for $365,000

Recent sales nearby
See more recent sales nearby/assets/perm/45doa52cvui6zoa65pcrcg2dcy?signature=15f0d436158c56e6cd3c86af97322a466a74b4dd61e093733e1de5a947db0118) 0
0/assets/perm/xanusutrlai63avbiohh7zvvwe?signature=b884bc08593645a51579980a97893601c655fc5d3d6da1857020cede236dbaa4) 0
0/assets/perm/bv3g5z63zyi6nc7kqgxoi2jiy4?signature=c0eb34c8222ff48cf533ac902c96770a8d6abafd1a5fb4a55ac273ded1f1818d) 0
0Similar properties For Sale nearby
See more properties for sale nearby
 0
0

 0
0
 0
0Similar properties For Rent nearby
See more properties for rent nearby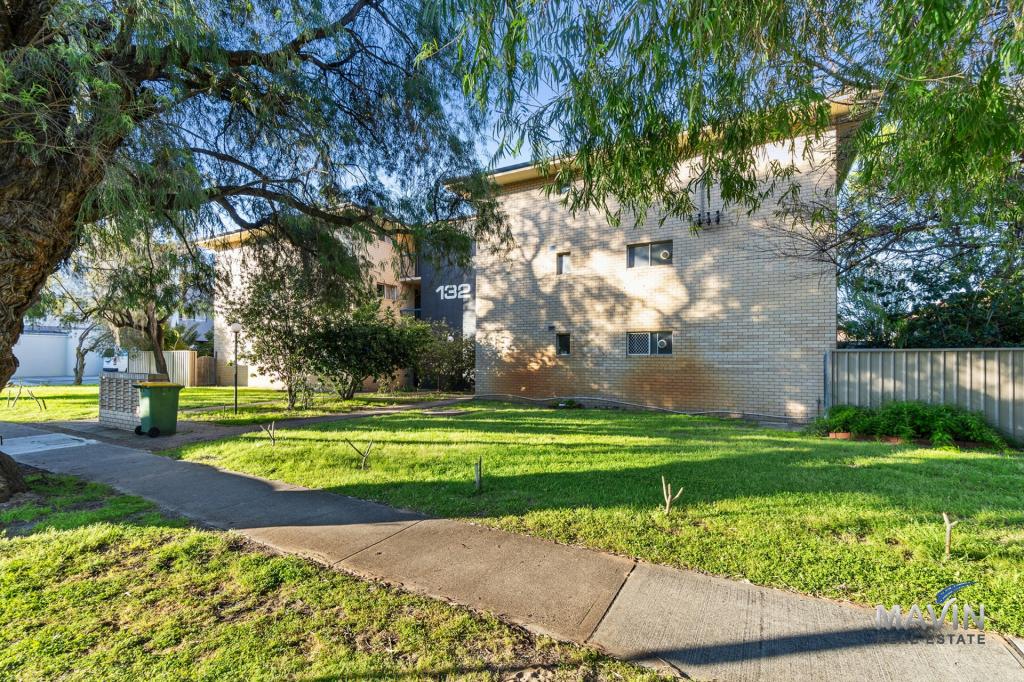 0
0
 0
0 0
0
About Inglewood 6052
The size of Inglewood is approximately 2.9 square kilometres. There are 13 parks, covering nearly 36.4% of the total area. The population of Inglewood in 2016 was 5674 people. By 2021 the population was 5837 showing a population growth of 2.9% in the area during that time. The predominant age group in Inglewood is 30-39 years. Households in Inglewood are primarily couples with children and are likely to be repaying $1800 - $2399 per month on mortgage repayments. In general, people in Inglewood work in a professional occupation.In 2021, 63.70% of the homes in Inglewood were owner-occupied compared with 62.90% in 2016.
Inglewood has 2,983 properties. Over the last 5 years, Houses in Inglewood have seen a 74.79% increase in median value, while Units have seen a 97.02% increase. As at 31 August 2026:
- The median value for Houses in Inglewood is $1,713,405 while the median value for Units is $704,301.
- Houses have a median rent of $900 while Units have a median rent of $620.
Suburb Insights for Inglewood 6052
Market Insights
Inglewood Trends for Houses
N/A
N/A
View TrendN/A
N/A
Inglewood Trends for Units
N/A
N/A
View TrendN/A
N/A
Neighbourhood Insights
© Copyright 2026. RP Data Pty Ltd trading as Cotality (Cotality). All rights reserved. No reproduction, distribution, or transmission of the copyrighted materials is permitted. The information is deemed reliable but not guaranteed.
While Cotality uses commercially reasonable efforts to ensure the Cotality Data is current, Cotality does not warrant the accuracy, currency or completeness of the Cotality Data and to the full extent permitted by law excludes all loss or damage howsoever arising (including through negligence) in connection with the Cotality Data.
This product uses cookies and other similar technologies to improve and customise your browsing experience, to tailor content and adverts, and for analytics and metrics regarding visitor usage on this product and other media. We may share cookie and analytics information with third parties for the purposes of advertising. By continuing to use our website, you consent to cookies being used. View our Privacy Policy here.
X
