
4 Aladdin CourtHuntingdale WA 6110
Property Details for 4 Aladdin Ct, Huntingdale
4 Aladdin Ct, Huntingdale is a 4 bedroom, 2 bathroom House with 2 parking spaces and was built in 1995. The property has a land size of 616m2 and floor size of 196m2. While the property is not currently for sale or for rent, it was last sold in June 2022.
Last Listing description (January 2023)
Are you in the market for a home that focuses on family comfort and convenience? A home that you can move in and start living in straight away? Then pop 4 Aladdin Court, Huntingdale on your list to view. Beautifully presented and freshly painted throughout, this solid 4-bedroom, 2-bathroom home offers a generous floor plan for family living with three separate living areas, lovely yards and the most inviting, below ground pool to help ease the heat of the hot, Perth summers!
The formal living is positioned at the front of the home, where a set of white French doors frame the entry into the lounge room. The formal living then steps up into the dining where another white, French door marks the entrance to the kitchen. Here the home opens into a good-sized casual living space with distinct areas for the kitchen, family and dining. A half-height wall then partitions the third living area, a sunken games room at the rear of the floor plan. A glass sliding door from the games room leads onto the pool area whilst a corridor off the family area shows the way to the kids' bedrooms.
Outside, the backyard is really low maintenance, predominantly paved throughout with stunning limestone look paving. There is a small square of lawn and some established garden beds for green space, but it's all very minimal to make the yard upkeep nice and easy. Not only is there a refreshing, salt-chlorinated pool, but there's also a HUGE gabled alfresco for outdoor living and entertaining.
FEATURES:
* Sunken, formal lounge framed by white, French doors.
* Formal dining adjoining the lounge and kitchen.
* Spacious kitchen/meals overlooking the family room.
* Sunken games room with built-in bar and window seat.
* Lavish master bedroom reveals a bay window, walk-in robe and private ensuite.
* Sliding mirrored robes feature in the secondary bedrooms.
* Family bathroom enjoying a separate shower and spa bath.
* Generous patio enjoying a gabled roof and views over the pool.
* Inviting fibreglass pool – salt chlorinated mesmerising water feature and cleaning equipment included.
* Low maintenance backyard, the majority is paved.
* Double garage offering secure parking behind a sectional door.
* Plenty of street appeal with low maintenance garden beds to the front.
* Further parking on gravel hardstand to the verge.
THE EXTRAS:
* Dishwasher available in the kitchen.
* Ducted evaporative air-con throughout.
* Gas points are available in the lounge and family for heating.
* Ducted vacuum located within the garage.
* Security alarm.
* Freshly painted throughout.
* Garden shed for extra storage.
* Gas storage hot water system, replaced in January 2022.
Tucked away in a quiet cul-de-sac pocket, surrounded by established homes, the property is located moments from Southern River College, and local shops with Bindoon Loop Reserve at the end of the street. Public transport is accessible with bus stops along Balfour Street. Perfect for young families, first home buyers and investors alike, you'll need to act quickly to lock this one down.
For more information and inspection times contact:
Agent: Josh Brockhurst
Mobile: 0408 280 198
PROPERTY INFORMATION:
Council Rates: $492.50 per qtr
Water Rates: $314.68 per qtr
Block Size: 616sqm
Zoning: R17.5
Build Year: 1995
Property Type: House
Floor Plan: Not Available
Property History for 4 Aladdin Ct, Huntingdale, WA 6110
- 20 Jun 2022Sold for $540,000
- 09 Jun 2022Listed for Sale UNDER CONTRACT/OFFER
- 25 Mar 2009Sold for $447,000

Recent sales nearby
See more recent sales nearby/assets/perm/tedaxov6oui6nb4gogh23q7ebq?signature=13788aadf24eaf9909da18f3ef2e17bb2b1152a5747730b5b717edc0b1a94794) 0
0


/assets/perm/jsrrtrfsbai6rk4g6ux7p75oua?signature=001db5ad4ef67158bb369cbf61a2a37fadae344f24e0d86cf3669c8b26b4acfc) 0
0Similar properties For Sale nearby
See more properties for sale nearby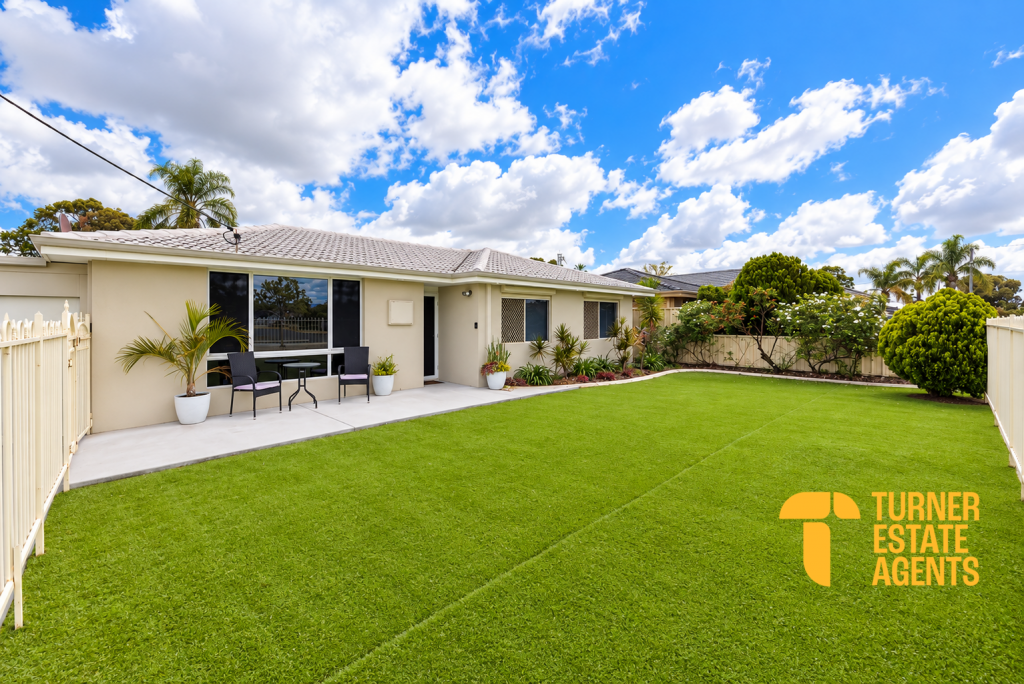 0
0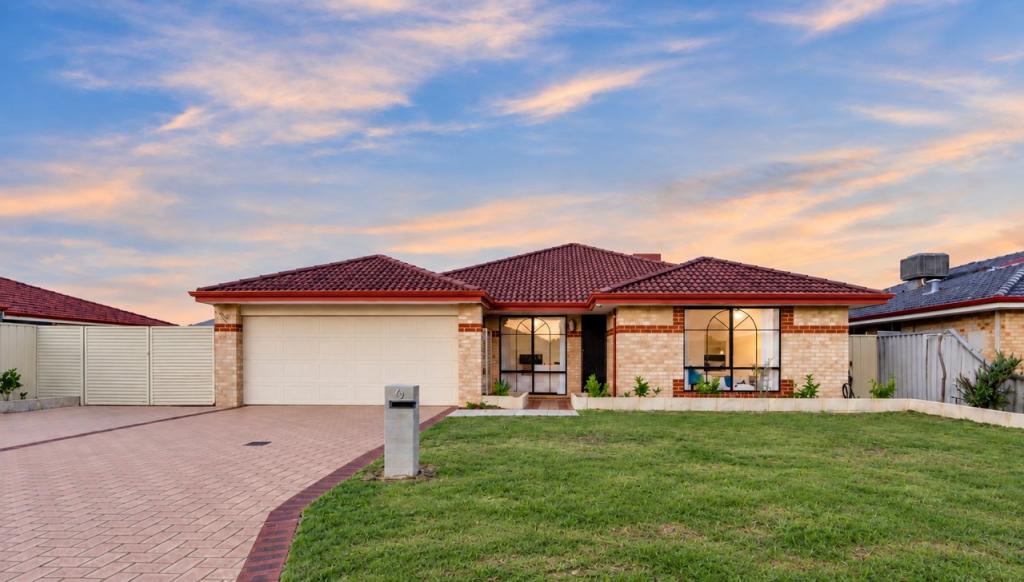 0
0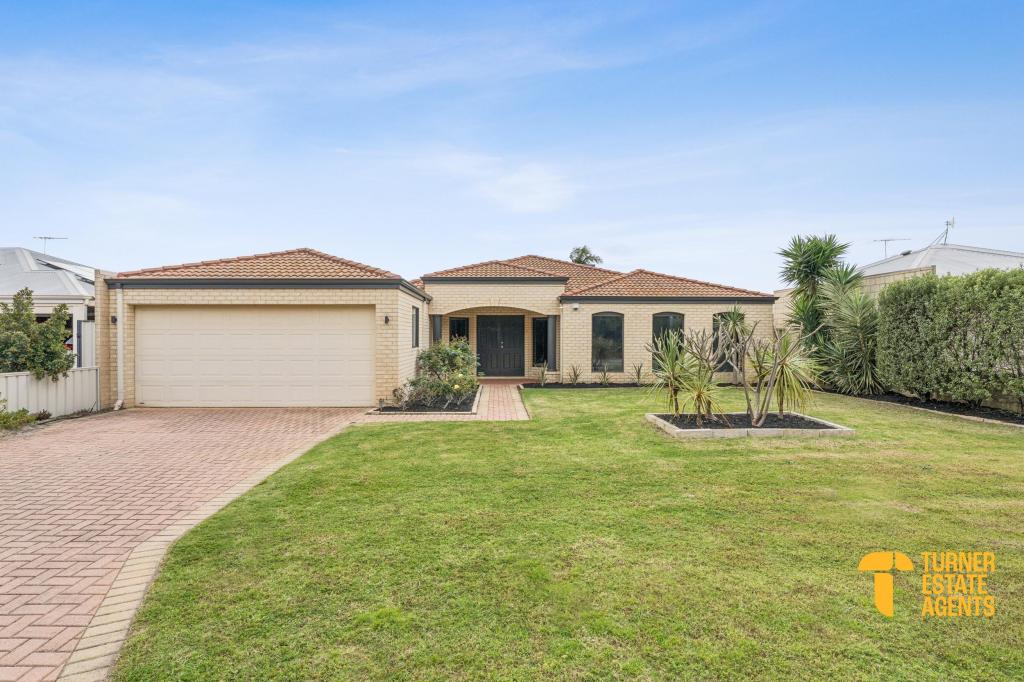 0
0Similar properties For Rent nearby
See more properties for rent nearby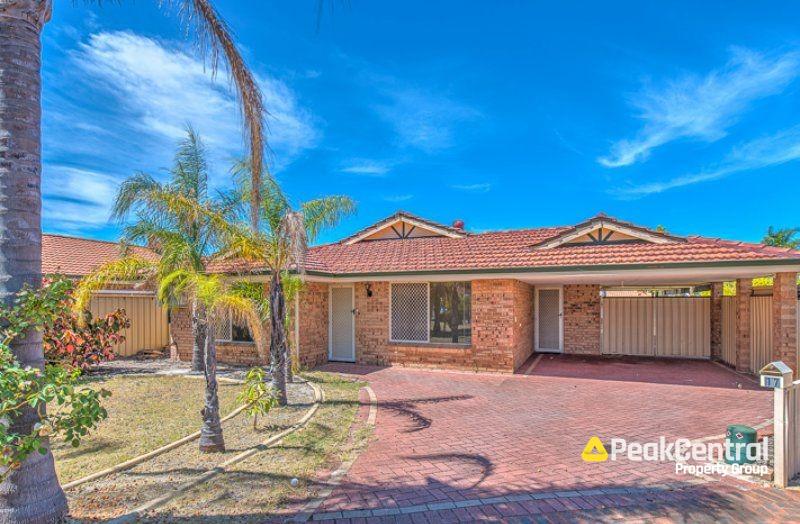 0
0
 0
0
 0
0
About Huntingdale 6110
The size of Huntingdale is approximately 4.8 square kilometres. There are 18 parks, covering nearly 21.2% of the total area. The population of Huntingdale in 2016 was 8690 people. By 2021 the population was 9021 showing a population growth of 3.8% in the area during that time. The predominant age group in Huntingdale is 30-39 years. Households in Huntingdale are primarily couples with children and are likely to be repaying $1800 - $2399 per month on mortgage repayments. In general, people in Huntingdale work in a trades occupation.In 2021, 78.40% of the homes in Huntingdale were owner-occupied compared with 79.40% in 2016.
Huntingdale has 3,495 properties. Over the last 5 years, Houses in Huntingdale have seen a 107.79% increase in median value, while Units have seen a 126.84% increase. As at 31 August 2026:
- The median value for Houses in Huntingdale is $923,764 while the median value for Units is $640,175.
- Houses have a median rent of $750.
Suburb Insights for Huntingdale 6110
Market Insights
Huntingdale Trends for Houses
N/A
N/A
View TrendN/A
N/A
Huntingdale Trends for Units
N/A
N/A
View TrendN/A
N/A
Neighbourhood Insights
© Copyright 2026. RP Data Pty Ltd trading as Cotality (Cotality). All rights reserved. No reproduction, distribution, or transmission of the copyrighted materials is permitted. The information is deemed reliable but not guaranteed.
While Cotality uses commercially reasonable efforts to ensure the Cotality Data is current, Cotality does not warrant the accuracy, currency or completeness of the Cotality Data and to the full extent permitted by law excludes all loss or damage howsoever arising (including through negligence) in connection with the Cotality Data.
This product uses cookies and other similar technologies to improve and customise your browsing experience, to tailor content and adverts, and for analytics and metrics regarding visitor usage on this product and other media. We may share cookie and analytics information with third parties for the purposes of advertising. By continuing to use our website, you consent to cookies being used. View our Privacy Policy here.
X
