
3 Jarbell WayHuntingdale WA 6110


Property Details for 3 Jarbell Way, Huntingdale
3 Jarbell Way, Huntingdale is a 4 bedroom, 2 bathroom House with 2 parking spaces and was built in 2007. The property has a land size of 600m2 and floor size of 240m2. While the property is not currently for sale or for rent, it was last sold in September 2026. There are other 4 bedroom House sold in Huntingdale in the last 12 months.
Last Listing description (September 2026)
Set proudly behind beautifully manicured gardens on a generous 600sqm parcel, this impressive Huntingdale residence is the kind of home that instantly feels inviting from the moment you arrive. Thoughtfully designed with expansive proportions, multiple living zones and exceptional outdoor entertaining, it offers the perfect blend of warmth, functionality and effortless family living.
A commanding street presence, wide frontage and beautifully maintained surrounds create a strong first impression, while the additional secure parking for a caravan, boat, trailer or extra vehicles adds a level of versatility rarely found in homes of this calibre.
Step inside and the home immediately opens up to reveal a sense of space that is both grand and welcoming. Soft natural light, generous open interiors and a flowing floorplan create an atmosphere that feels calm, connected and incredibly easy to live in.
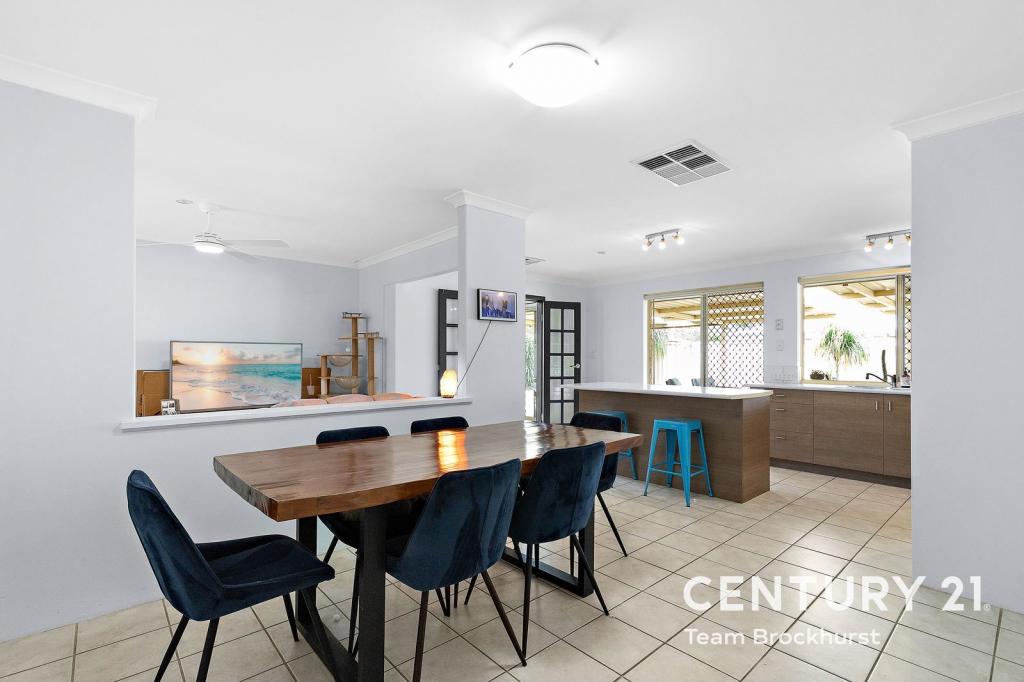
At the heart of the home, the expansive open-plan living and dining zone becomes the natural gathering place, where everyday family life unfolds with ease. Whether it's relaxed evenings together, entertaining guests or simply enjoying the comfort of oversized living spaces, this central hub has been designed to bring people together.
Anchoring it all, the beautifully appointed kitchen combines style with practicality, complete with quality appliances, generous bench space, ample cabinetry and breakfast bar seating, perfectly positioned to stay connected to both the living and dining areas.
Adding another layer of flexibility, the dedicated theatre room offers the ideal private retreat. A space ready to transform into a cosy cinema room, children's activity zone, games room, home office or quiet second lounge depending on your lifestyle.
Privately positioned, the oversized master suite feels like a true sanctuary. Spacious, peaceful and beautifully separated from the secondary bedrooms, it is complemented by dual walk-in robes and a generous ensuite featuring double vanities, separate shower and spa bath, creating the perfect place to unwind and reset.
The additional bedrooms are all well-proportioned with built-in storage, thoughtfully serviced by a central family bathroom, separate WC and practical laundry zone, delivering comfort and functionality for growing families or visiting guests.
Step outside and this home takes on an entirely new dimension. The expansive undercover alfresco creates an exceptional all-season entertaining space, beautifully enclosed with café-style blinds to provide comfort, privacy and year-round enjoyment. Whether hosting long summer lunches, weekend barbecues, evening drinks with friends or quiet morning coffees, this outdoor setting feels like a true extension of the home.
Beyond the alfresco, lush established lawns and beautifully maintained gardens create a peaceful backyard setting with plenty of room for children and pets to run, play and enjoy, all while remaining wonderfully low maintenance.
Completing the package is a secure double garage, side access, excellent storage, garden shed and a highly functional floorplan designed to evolve with every stage of family life.
Location Highlights:
• Zoned for Southern Grove Primary School with other nearby schooling options including Forest Crescent Primary School, Excelsior Primary School and Huntingdale Primary School
• Close to Thornlie Senior High School plus quality private options including Carey Baptist College, Providence Christian College and Australian Islamic College
• Minutes from Huntingdale Forum for everyday essentials including groceries, pharmacy, takeaway dining and convenience shopping
• Easy access to Forest Lakes Shopping Centre with supermarkets, cafés, retail stores and specialty services
• Nearby local cafés including Cafe 8 Huntingdale, The Roastery and surrounding Thornlie café options
• Surrounded by family friendly parks and open green spaces including Sutherlands Park, Redfox Park, Glyndebourne Park and Forest Crescent Reserve
• Close to Sutherlands Park Sporting Complex, a major local hub for football, cricket, recreation and weekend family activities
Disclaimer: While every effort has been made to ensure the accuracy of the information contained in this advertisement, Turner Estate Agents accepts no responsibility and disclaims all liability for any errors, omissions, inaccuracies or misstatements. Prospective buyers are encouraged to make their own enquiries to verify all information, including but not limited to measurements, property features, boundaries and any other details that are material to their purchasing decision.
Property History for 3 Jarbell Way, Huntingdale, WA 6110
- 14 Sep 2026Sold for $1,160,000
- 02 Feb 2026Listed for Sale Contact agent
- 26 Jul 2007Sold for $500,000

Recent sales nearby
See more recent sales nearby/assets/perm/tedaxov6oui6nb4gogh23q7ebq?signature=13788aadf24eaf9909da18f3ef2e17bb2b1152a5747730b5b717edc0b1a94794) 0
0
/assets/perm/jtnbtftrxyi63otrbg7za7chwi?signature=efe1a5b4730525816a0fb7db4b793cece4f52f1d4fe16877932e3f00987d8f79) 0
0/assets/perm/j7gss4lrhyi63ergtmtwp4xpha?signature=4918db9ca30129a7ca3adb1e878b44d69bdb32e6dc23bbefc4cb340f4ec82942) 0
0Similar properties For Sale nearby
See more properties for sale nearby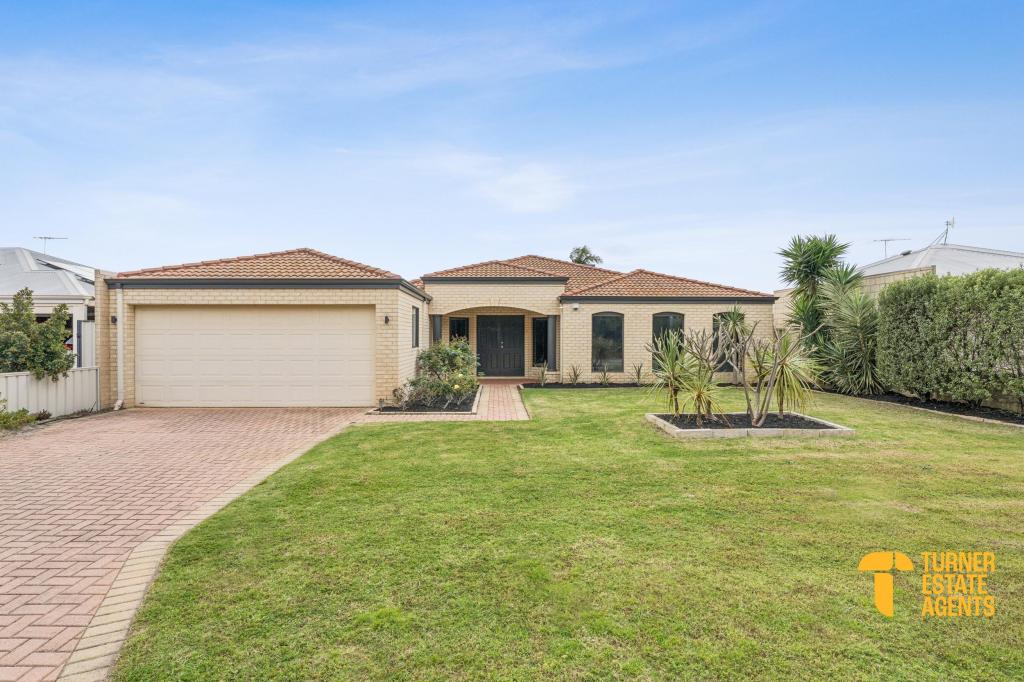 0
0 0
0 0
0Similar properties For Rent nearby
See more properties for rent nearby 0
0
 0
0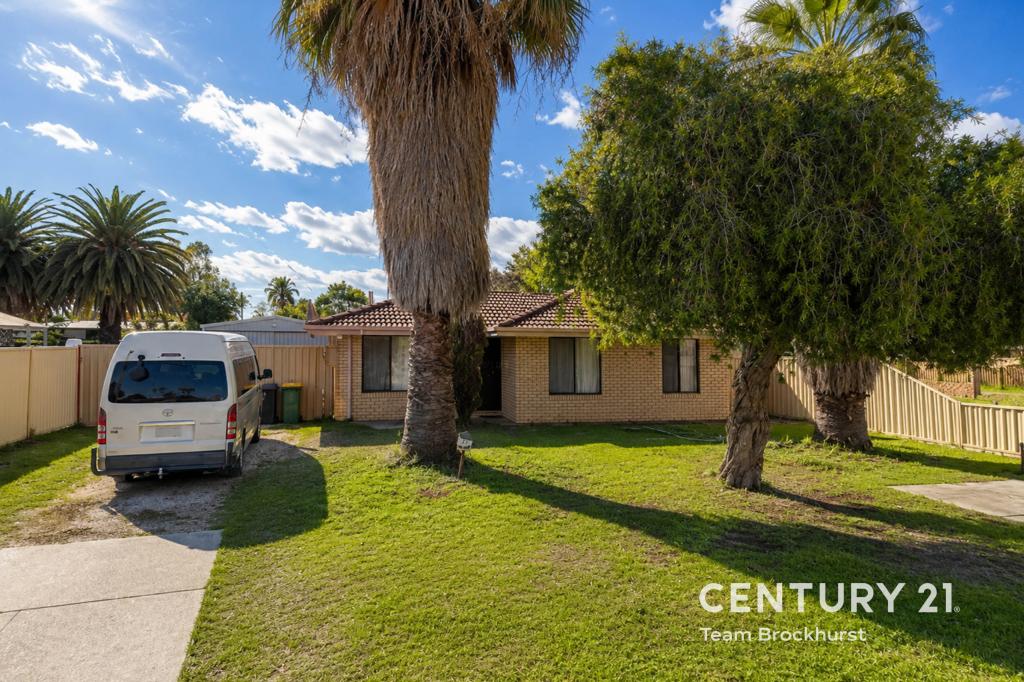 0
0About Huntingdale 6110
The size of Huntingdale is approximately 4.8 square kilometres. There are 18 parks, covering nearly 21.2% of the total area. The population of Huntingdale in 2016 was 8690 people. By 2021 the population was 9021 showing a population growth of 3.8% in the area during that time. The predominant age group in Huntingdale is 30-39 years. Households in Huntingdale are primarily couples with children and are likely to be repaying $1800 - $2399 per month on mortgage repayments. In general, people in Huntingdale work in a trades occupation.In 2021, 78.40% of the homes in Huntingdale were owner-occupied compared with 79.40% in 2016.
Huntingdale has 3,490 properties. Over the last 5 years, Houses in Huntingdale have seen a 107.79% increase in median value, while Units have seen a 126.84% increase. As at 31 August 2026:
- The median value for Houses in Huntingdale is $923,764 while the median value for Units is $640,175.
- Houses have a median rent of $750.
Suburb Insights for Huntingdale 6110
Market Insights
Huntingdale Trends for Houses
N/A
N/A
View TrendN/A
N/A
Huntingdale Trends for Units
N/A
N/A
View TrendN/A
N/A
Neighbourhood Insights
© Copyright 2026. RP Data Pty Ltd trading as Cotality (Cotality). All rights reserved. No reproduction, distribution, or transmission of the copyrighted materials is permitted. The information is deemed reliable but not guaranteed.
While Cotality uses commercially reasonable efforts to ensure the Cotality Data is current, Cotality does not warrant the accuracy, currency or completeness of the Cotality Data and to the full extent permitted by law excludes all loss or damage howsoever arising (including through negligence) in connection with the Cotality Data.
This product uses cookies and other similar technologies to improve and customise your browsing experience, to tailor content and adverts, and for analytics and metrics regarding visitor usage on this product and other media. We may share cookie and analytics information with third parties for the purposes of advertising. By continuing to use our website, you consent to cookies being used. View our Privacy Policy here.
X
