
34 Limbee GladeHuntingdale WA 6110
Property Details for 34 Limbee Gld, Huntingdale
34 Limbee Gld, Huntingdale is a 4 bedroom, 2 bathroom House with 2 parking spaces and was built in 2007. The property has a land size of 533m2 and floor size of 160m2. While the property is not currently for sale or for rent, it was last sold in July 2025.
Last Listing description (October 2025)
This beautifully presented home is perfect for families seeking comfort, space, and a sense of connection. With multiple living areas and a layout that supports both togetherness and privacy, it's a place where everyone can feel at ease. Whether it's quiet evenings in, hosting friends, or simply enjoying daily routines, the home has been thoughtfully designed to complement a busy, modern lifestyle.
Set on a generous block, there's room to grow, play, and make memories. The flow between indoor and outdoor spaces makes it ideal for weekend barbecues, family gatherings, or quiet relaxation. This is a home where you can settle in, slow down, and enjoy the moments that matter most-perfect for growing families or anyone ready for their next chapter.
Interior Features:
- Three additional bedrooms, all generously sized with built-in robes, perfect for growing families or guest accommodation
- Formal lounge at the front of the home - ideal for movie nights or a quiet reading nook
- Open-plan living, kitchen, and dining area that forms the heart of the home, filled with natural light and great flow
- Modern island kitchen with plenty of bench space, cabinetry, and breakfast bar - great for casual meals or entertaining
- Stylish main bathroom with a separate bath and shower to suit families of all sizes
Exterior & Additional Features:
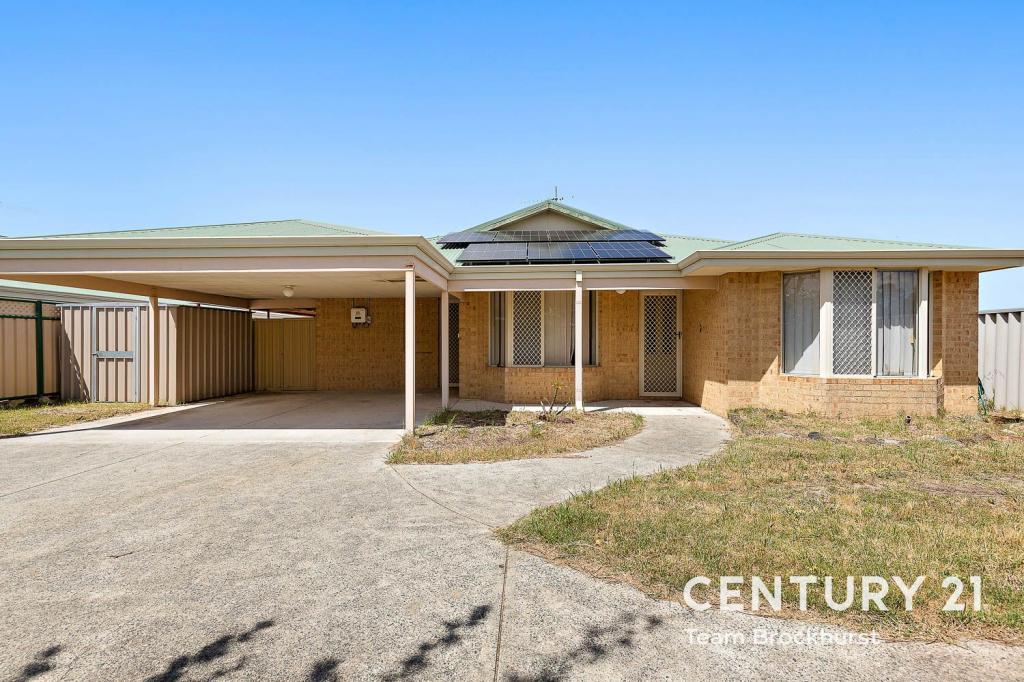
- Corner block with concrete pad laid - perfect space for a future shed, boat, or caravan parking
- Rear access through garage - a practical touch for extra convenience
- Solar panel to reduce energy bills
- Freshly painted (2 years ago) giving the home a clean, updated look
- Brand new evaporative air conditioning system for year-round comfort
- Security camera system connected to your smartphone for peace of mind
- New LED lighting installed throughout for energy efficiency and a modern feel
- Reticulated gardens - keeping your outdoor areas green and low-maintenance
Property Overview:
- Land Size: 533sqm
- Internal Floor Area: 160sqm
Outgoings:
Council Rates: approx. $2,166 p.a.
Water Rates: $1,209.70 p.a.
Shire: City of Gosnells
Year Built: 2007
Prime Location Benefits:
- 180m from Balfour Street - easy access to local parks and public transport
- 2km to the brand new Sutherlands Park with world-class sporting and recreational facilities
- 2.4km to Southern River Square - home to major retailers, cafes, and everyday essentials
- 2.1km to Masjid Ibrahim Perth - a central place of worship for the local community
- 1.5km to Southern River College - a great local schooling option
For more information, contact Max 0403 038 647 or Ammar 0492 003 593
Disclaimer: All information contained has been prepared for advertising and marketing purposes only and is not intended to form part of any contract. Whilst every effort is made for the accuracy of this information, which is believed to be correct, neither the Agent nor the client nor employees of both, guarantee their accuracy and accept no responsibility for the result of any actions taken, or reliance placed upon this document. Interested parties should make independent enquiries and rely on their personal judgement to satisfy themselves in all respects.
Property History for 34 Limbee Gld, Huntingdale, WA 6110
- 08 Jul 2025Sold for $782,000
- 03 Jul 2025Listed for Sale SOLD BY TEAM NEXUS
- 31 Mar 2022Sold for $515,000

Recent sales nearby
See more recent sales nearby/assets/perm/tedaxov6oui6nb4gogh23q7ebq?signature=13788aadf24eaf9909da18f3ef2e17bb2b1152a5747730b5b717edc0b1a94794) 0
0


/assets/perm/jsrrtrfsbai6rk4g6ux7p75oua?signature=001db5ad4ef67158bb369cbf61a2a37fadae344f24e0d86cf3669c8b26b4acfc) 0
0Similar properties For Sale nearby
See more properties for sale nearby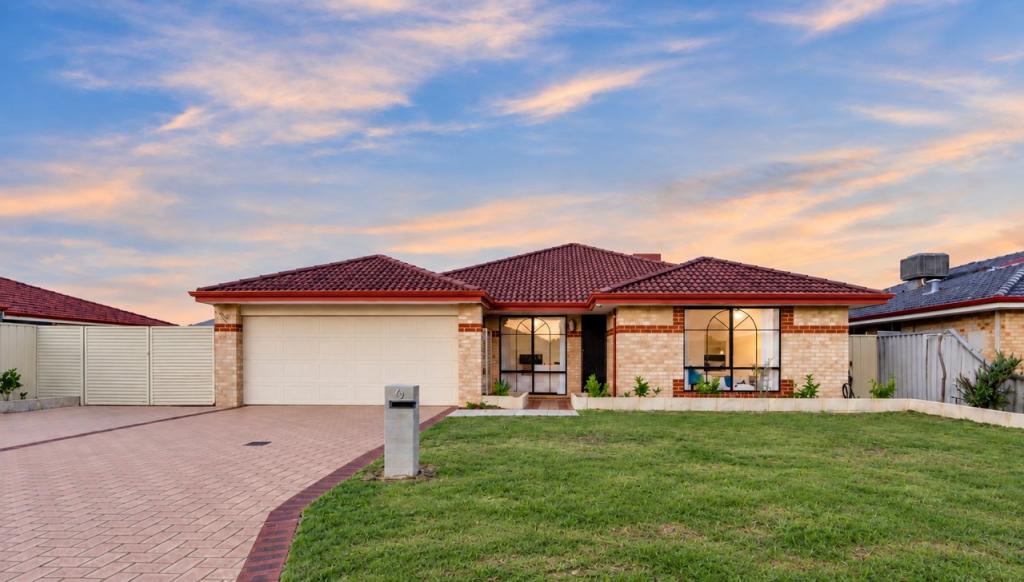 0
0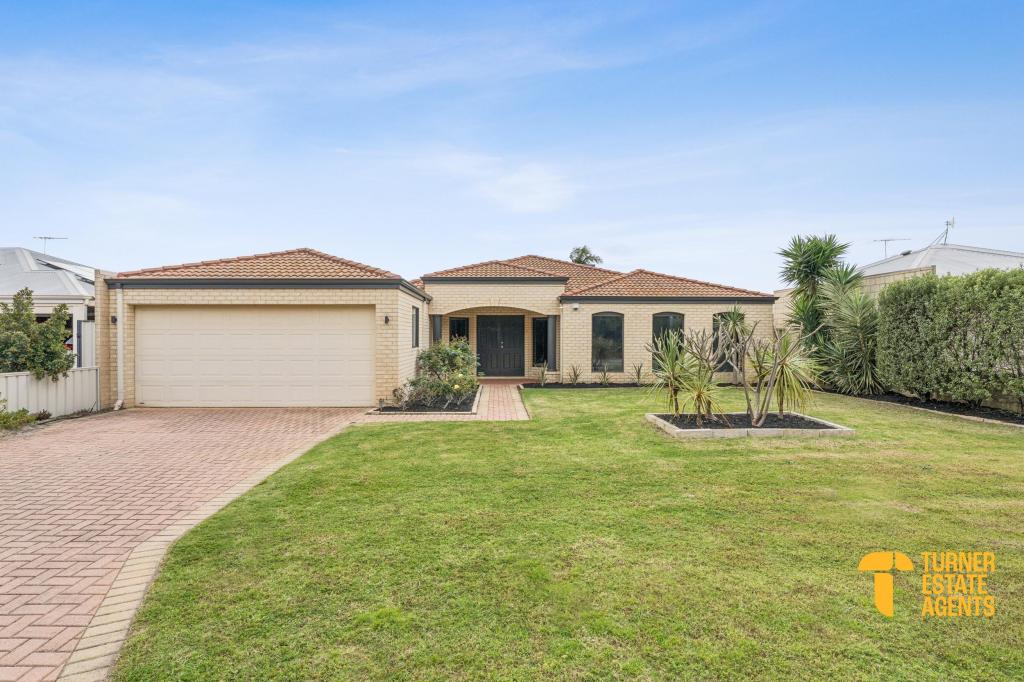 0
0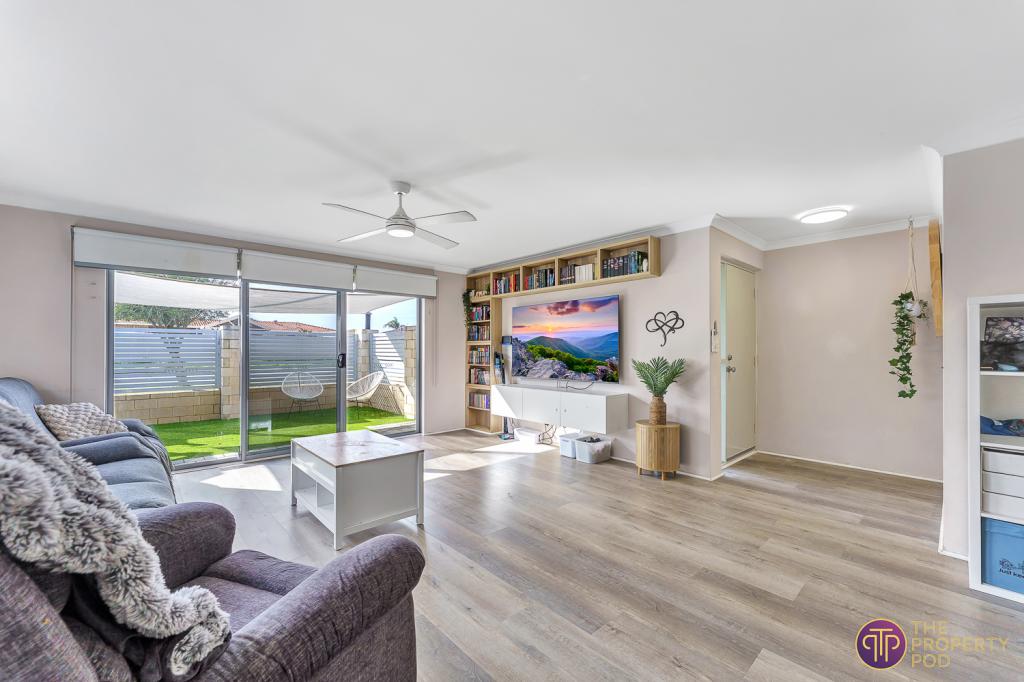 0
0Similar properties For Rent nearby
See more properties for rent nearby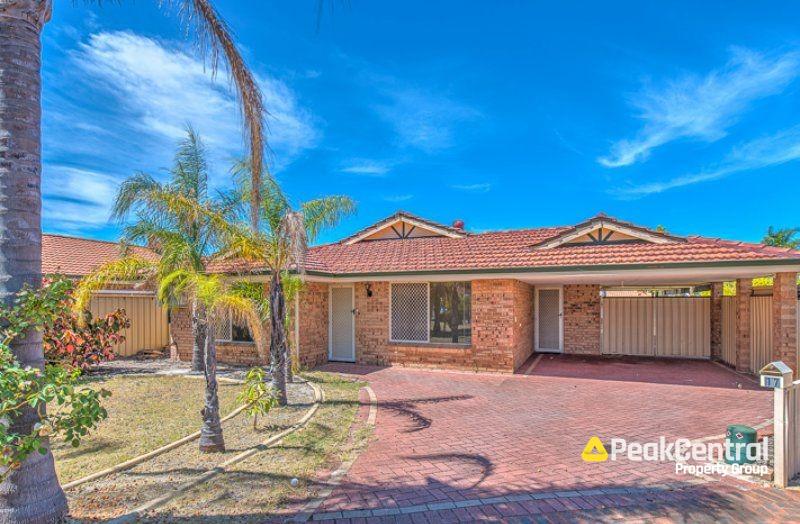 0
0
 0
0
 0
0About Huntingdale 6110
The size of Huntingdale is approximately 4.8 square kilometres. There are 18 parks, covering nearly 21.2% of the total area. The population of Huntingdale in 2016 was 8690 people. By 2021 the population was 9021 showing a population growth of 3.8% in the area during that time. The predominant age group in Huntingdale is 30-39 years. Households in Huntingdale are primarily couples with children and are likely to be repaying $1800 - $2399 per month on mortgage repayments. In general, people in Huntingdale work in a trades occupation.In 2021, 78.40% of the homes in Huntingdale were owner-occupied compared with 79.40% in 2016.
Huntingdale has 3,493 properties. Over the last 5 years, Houses in Huntingdale have seen a 107.79% increase in median value, while Units have seen a 126.84% increase. As at 31 August 2026:
- The median value for Houses in Huntingdale is $923,764 while the median value for Units is $640,175.
- Houses have a median rent of $750.
Suburb Insights for Huntingdale 6110
Market Insights
Huntingdale Trends for Houses
N/A
N/A
View TrendN/A
N/A
Huntingdale Trends for Units
N/A
N/A
View TrendN/A
N/A
Neighbourhood Insights
© Copyright 2026. RP Data Pty Ltd trading as Cotality (Cotality). All rights reserved. No reproduction, distribution, or transmission of the copyrighted materials is permitted. The information is deemed reliable but not guaranteed.
While Cotality uses commercially reasonable efforts to ensure the Cotality Data is current, Cotality does not warrant the accuracy, currency or completeness of the Cotality Data and to the full extent permitted by law excludes all loss or damage howsoever arising (including through negligence) in connection with the Cotality Data.
This product uses cookies and other similar technologies to improve and customise your browsing experience, to tailor content and adverts, and for analytics and metrics regarding visitor usage on this product and other media. We may share cookie and analytics information with third parties for the purposes of advertising. By continuing to use our website, you consent to cookies being used. View our Privacy Policy here.
X
