
660 Bushlands RoadHovea WA 6071
Property Details for 660 Bushlands Rd, Hovea
660 Bushlands Rd, Hovea is a 4 bedroom, 2 bathroom House with 2 parking spaces and was built in 1990. The property has a land size of 21085m2 and floor size of 247m2.This Property is currently listed for sale with BROOKWOOD REALTY
Last Listing description (August 2026)
Some homes sit on the land. This one blends into it - the material palette reflecting the colours of the jarrah trunks and grass trees around it, so the house rests so quietly that from a distance, it barely registers, and the bush gets to be the main event. A private driveway winds up through the timber to arrive at a family home built for exactly this - for mornings that start with mist over the canopy, for evenings by the fire, for a life with more room to breathe than the suburbs ever offered.4 bedrooms 2 bathrooms1990-built brick and ironOpen plan kitchen/mealsLibrary and home officeFormal dining and loungeExpansive parents' retreatSpectacular N-facing deckPwd workshop solar panelsStunning 5.2-acre blockSteps to Hovea Falls & NPStep inside, and the appeal of a lateral plan is immediate. Shared living anchors the centre of the layout with adults' and kids' zones to either side, close enough to hear the household ticking along, far enough that everyone gets a bit of their own space. Formal living and entertaining lead through to a large principal suite, a deliberate arrangement that keeps this as parents' territory. New herringbone flooring melds with the original slate tiles underfoot, old and new working together to tie the whole plan into one cohesive whole.The door people use most often sits on the southern face of the plan, opening straight into the kitchen - this is where the household comes and goes. The kitchen itself is fitted with timber cupboards painted white, a gas cooktop, an electric oven, a dishwasher and a large walk-in pantry with room for a second fridge and its own sink. Open living flows straight into a dedicated library - a space for reading and relaxation - its windows framing bushland out toward John Forrest National Park.On a cold night, it's the slow-combustion fireplace that will pull the household in, curled up watching the weather move across the treetops outside. Come the warmer months, the big north-facing deck takes over, floating out over the bush like it's part of the landscape rather than bolted onto the house. Long lazy lunches, a birthday dinner that runs later than planned, a quiet drink as the light goes gold - all of it soundtracked by the incomparable Australian bush.The principal suite doesn't hold back - a generous bedroom that opens onto the north verandah, a walk-in wardrobe with ample hanging space, and an ensuite with a tub, shower, vanity and separate WC. North-facing windows and glazed French doors blur the line between the bedroom and the bush outside, so waking up here means waking up to the view before you've even got out of bed.Down at the western end, the junior wing holds two bedrooms, with a third tucked beside the library looking north. These rooms share a family bathroom with a shower, bathtub and vanity, and there's a powder room off the laundry - useful on mornings when the whole household needs the bathroom at once. A shopper's entry keeps the daily traffic of shopping, laundry and kids' gear away from the front of the house.Out back, the powered Colorbond workshop is a flexible work and storage space - concrete floor, plumbing, and a lined room across one end - with its use limited only by need and imagination.Since taking on the home, the current owners have worked through a quiet, considered run of updates - new floors, a modern neutral palette, brass hardware, black window frames and a slatted timber feature wall - the kind of changes that respect what was already good about the place. Beyond the interiors, the real drawcard is the 5.2 acres itself - towering timber, grass trees and genuine quiet. Hovea Falls are close enough to wander to on a whim, with schools, shops and sport still just a short drive away.Space that doesn't feel manufactured, a house that gets out of the landscape's way rather than fighting it, a family life with room to spread out and get a bit dirty - it's rare to find all three in one place, rarer still this close to the city.To arrange an inspection of this property, call Cheryl New on 0439 961 192.
Property History for 660 Bushlands Rd, Hovea, WA 6071
- 13 Jul 2026Listed for Sale From $1,649,000
- 28 Jun 2024Sold for $1,300,000
- 24 May 2024Listed for Sale UNDER OFFER

Recent sales nearby
See more recent sales nearby
/assets/perm/tchggatrsqi63nvn5h4jluy62u?signature=a36a1bd56fdf508d89f8096085bd46fc29a8085ffd119b0440724ff9c6c3da56) 0
0
/assets/perm/4owqdwf544i6nokhe5kuz7763i?signature=51882aeea93489e46e054b3829f784d45a2c36ba0b728f967f43b39695c8312c) 0
0Similar properties For Sale nearby
See more properties for sale nearby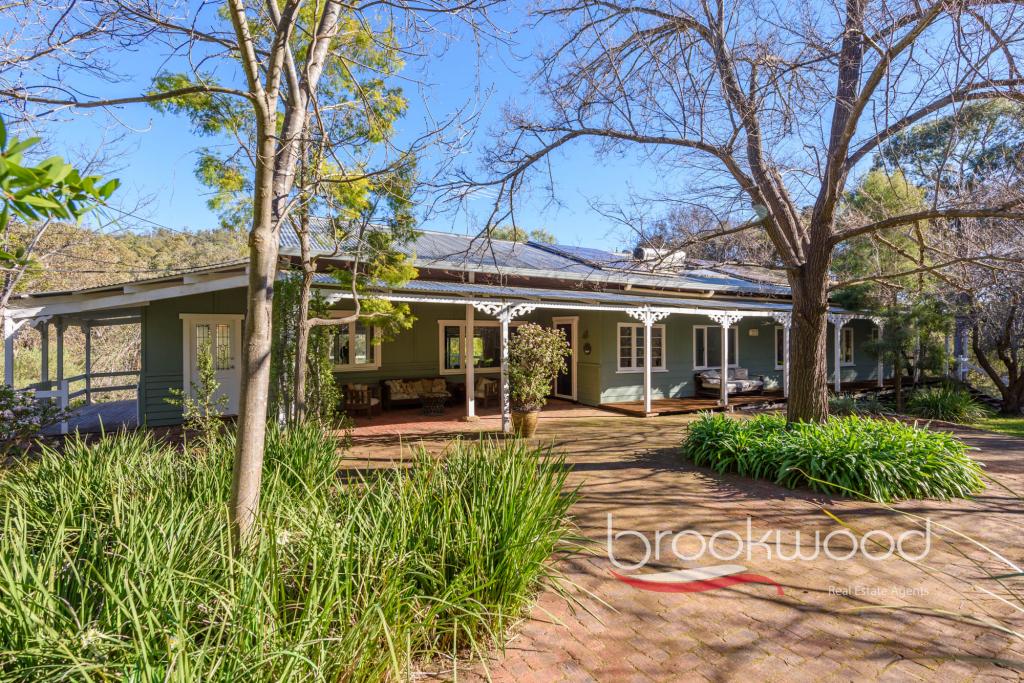 0
0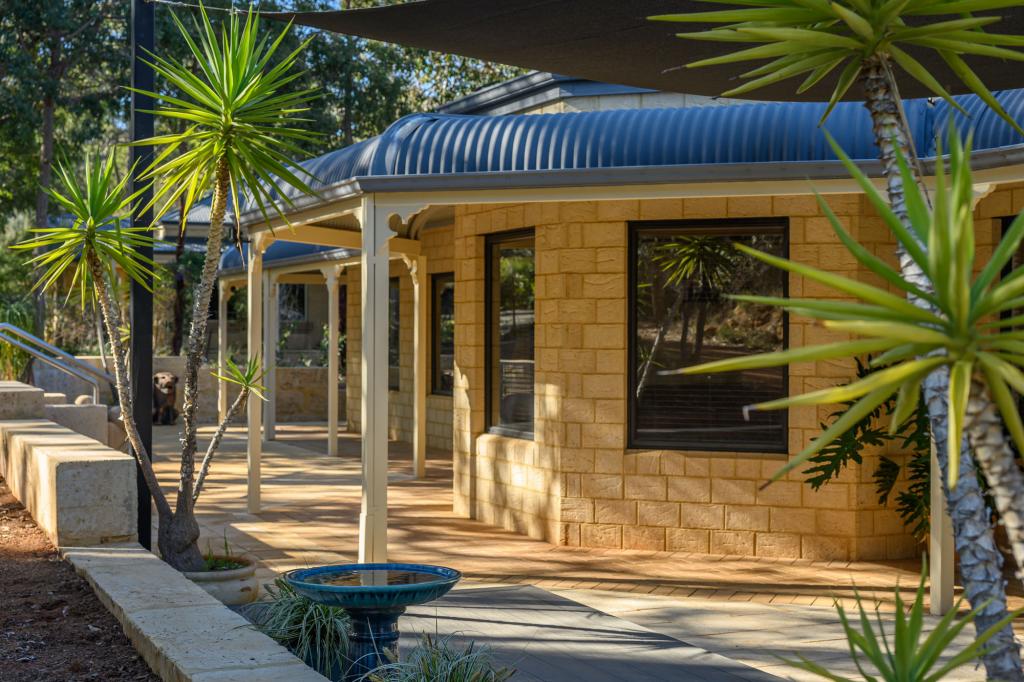 0
0
 0
0

About Hovea 6071
The size of Hovea is approximately 31.6 square kilometres. There are 5 parks, covering nearly 74.7% of the total area. The population of Hovea in 2016 was 621 people. By 2021 the population was 713 showing a population growth of 14.8% in the area during that time. The predominant age group in Hovea is 50-59 years. Households in Hovea are primarily couples with children and are likely to be repaying $1800 - $2399 per month on mortgage repayments. In general, people in Hovea work in a professional occupation.In 2021, 94.60% of the homes in Hovea were owner-occupied compared with 94.30% in 2016.
Hovea has 289 properties. Over the last 5 years, Houses in Hovea have seen a 83.81% increase in median value, while Units have seen a 121.68% increase. As at 31 July 2026:
- The median value for Houses in Hovea is $1,596,704 while the median value for Units is $755,724.
Suburb Insights for Hovea 6071
Market Insights
Hovea Trends for Houses
N/A
N/A
View TrendN/A
N/A
Hovea Trends for Units
N/A
N/A
View TrendN/A
N/A
Neighbourhood Insights
© Copyright 2026. RP Data Pty Ltd trading as Cotality (Cotality). All rights reserved. No reproduction, distribution, or transmission of the copyrighted materials is permitted. The information is deemed reliable but not guaranteed.
While Cotality uses commercially reasonable efforts to ensure the Cotality Data is current, Cotality does not warrant the accuracy, currency or completeness of the Cotality Data and to the full extent permitted by law excludes all loss or damage howsoever arising (including through negligence) in connection with the Cotality Data.
This product uses cookies and other similar technologies to improve and customise your browsing experience, to tailor content and adverts, and for analytics and metrics regarding visitor usage on this product and other media. We may share cookie and analytics information with third parties for the purposes of advertising. By continuing to use our website, you consent to cookies being used. View our Privacy Policy here.
X
