
1 Plateau HeightsHovea WA 6071

Property Details for 1 Plateau Hts, Hovea
1 Plateau Hts, Hovea is a 4 bedroom, 2 bathroom House with 2 parking spaces and was built in 1985. The property has a land size of 12474m2 and floor size of 181m2. While the property is not currently for sale or for rent, it was last sold in May 2026. There are other 4 bedroom House sold in Hovea in the last 12 months.
Last Listing description (August 2026)
:: Swimming pool
:: Solar hot water
:: Double garage
When it comes to houses size does matter and at 325sqm (plus the garage and verandahs) this Benlin built home is huge! Spaciously designed with families in mind the home features multiple living areas, a proper two-room home office, generous central kitchen and storage galore; all of which is surrounded by 3 acres of natural bushland and includes extras such as a below ground pool.
- Extra large home with 325sqm (plus garage and plus verandahs)
- 4 bedrooms, 2 bathrooms
- Sparkling below ground pool
- High ceilings throughout (some being pitched or raked timber)
- 4 individual living areas displaying a range of features
- Huge 2 room home office with separate access
- Central kitchen with an abundance of space
- Walk-in robes to 3 bedrooms, plenty of additional storage throughout
- Double garage, solar hot water
- North-west facing verandahs & paved sitting area
- Naturally kept 3 acre bush property connected to mains water
A wide double entry open into the first of four living areas; this large formal lounge reveals high ceilings which continue throughout, brand new carpet, and additional character with ceiling roses, bevelled Dado wall panels and a brick feature fireplace.
The remaining living areas (there are four in total) wrap around the kitchen in a semi-open plan design but display individuality with varying features; step down into a large games with the soaring high raked timber ceiling, place a full-length family table beneath a pitched roof in the dining area, and enjoy the slow combustion fire within the central family which is perfect as a large study or reading corner.
In addition to these, most will appreciate having the full-size home office consisting of two large rooms and accommodating a healthy separation of home/work life with its own front door entry. Don’t work from home; no worries these can be repurposed as a theatre, gym or music room.
Conveniently positioned at the heart of the home you’ll find an extra spacious kitchen; whilst there is an abundance of cabinetry, most would appreciate updating this with an improved modern-day design. Currently within the multiple overhead and floor level cupboards is a built-in pantry and stainless steel appliances. There are also dual skylights funnelling light within.
There are four bedrooms; the master suite is suitably larger and kept separate near the front of the home; a good/sized walk-in robe offers hidden storage options and the lengthy ensuite consists of an over-sized shower, duel sink vanity and a separate bath.
All other bedrooms are located together in a separate wing; two of which feature a walk-in robe, and one a built-in robe.
The main bathroom, laundry and separate w.c. are also located together. There is a second separate w.c. with a basin included.
Outside the home wide verandahs span along the north-west facing side and adjoin a large paved sitting area; the ideal place to enjoy the natural surrounds or watch the kids swim in the below ground pool whilst enjoying an evening drink.
This 3 acre property connected to mains water presents a unique opportunity to those who’re looking for extra space, plenty of other additions can be found including a double garage, solar hot water, fruit trees and a rock fish pond to name a few. So if you’re not satisfied accepting life in a typical sized home, don’t miss this, arrange an inspection with Tim Christie.
Property History for 1 Plateau Hts, Hovea, WA 6071
- 14 May 2026Sold for $1,675,000
- 13 Dec 2025Listed for Sale UNDER OFFER
- 26 Jan 2000Sold for $328,000

Recent sales nearby
See more recent sales nearby/assets/perm/tchggatrsqi63nvn5h4jluy62u?signature=a36a1bd56fdf508d89f8096085bd46fc29a8085ffd119b0440724ff9c6c3da56) 0
0
/assets/perm/4owqdwf544i6nokhe5kuz7763i?signature=51882aeea93489e46e054b3829f784d45a2c36ba0b728f967f43b39695c8312c) 0
0/assets/perm/flkhwrduoqi63mc7go6vlgylwu?signature=93ebae861dbcc403fb4d3b1c1d73ed7477e14425c4b5a085744a0d9d66c17077) 0
0Similar properties For Sale nearby
See more properties for sale nearby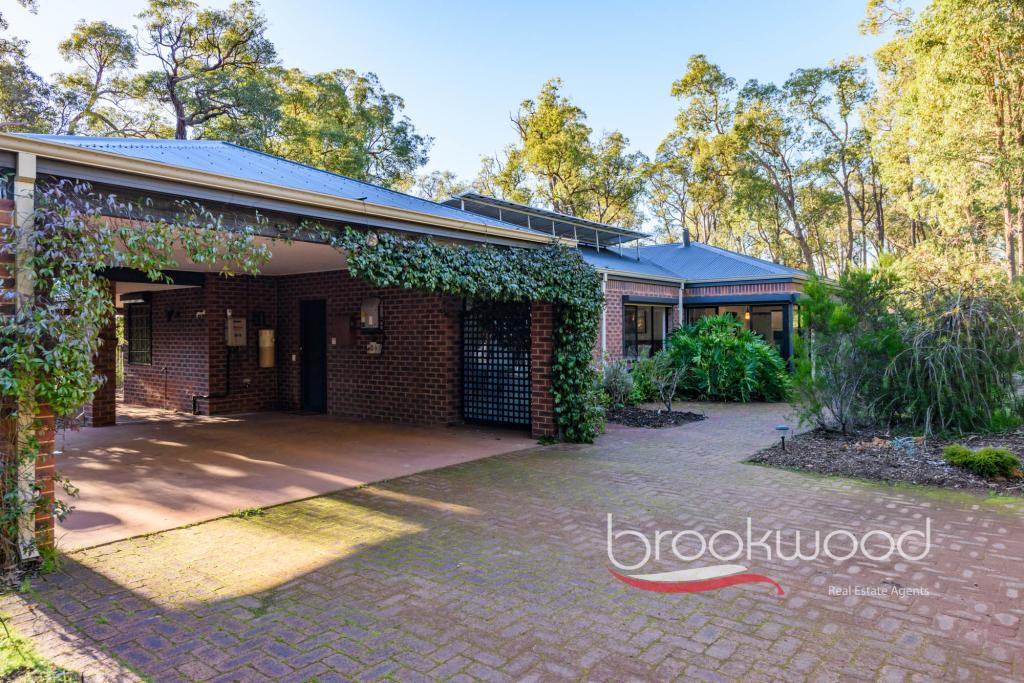 0
0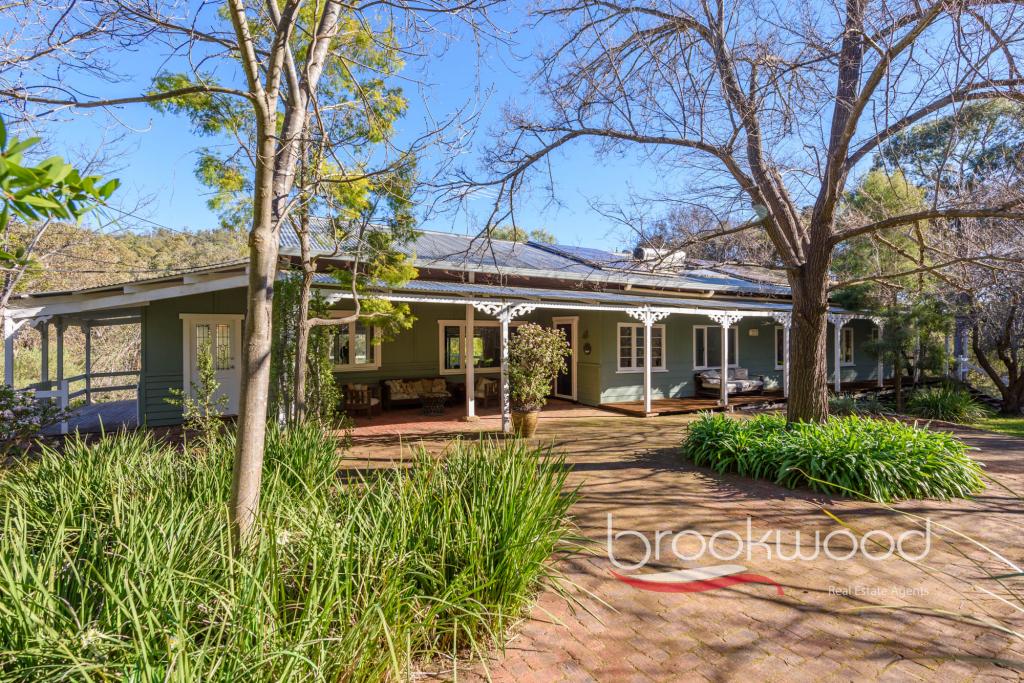 0
0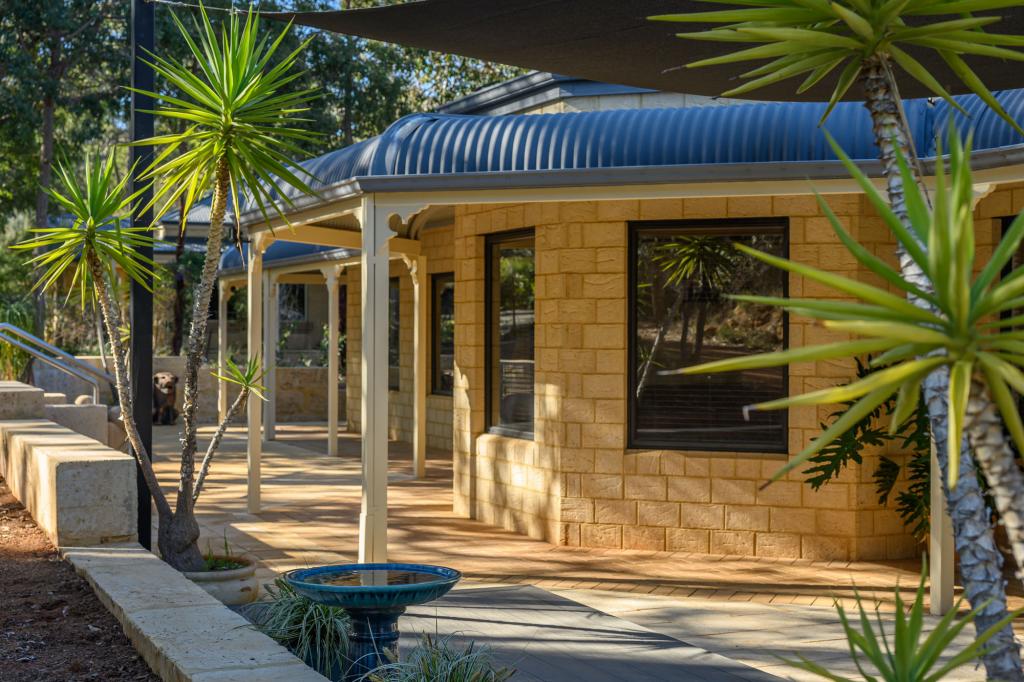 0
0
About Hovea 6071
The size of Hovea is approximately 31.6 square kilometres. There are 5 parks, covering nearly 74.7% of the total area. The population of Hovea in 2016 was 621 people. By 2021 the population was 713 showing a population growth of 14.8% in the area during that time. The predominant age group in Hovea is 50-59 years. Households in Hovea are primarily couples with children and are likely to be repaying $1800 - $2399 per month on mortgage repayments. In general, people in Hovea work in a professional occupation.In 2021, 94.60% of the homes in Hovea were owner-occupied compared with 94.30% in 2016.
Hovea has 289 properties. Over the last 5 years, Houses in Hovea have seen a 88.70% increase in median value, while Units have seen a 121.68% increase. As at 31 August 2026:
- The median value for Houses in Hovea is $1,640,339 while the median value for Units is $715,411.
Suburb Insights for Hovea 6071
Market Insights
Hovea Trends for Houses
N/A
N/A
View TrendN/A
N/A
Hovea Trends for Units
N/A
N/A
View TrendN/A
N/A
Neighbourhood Insights
© Copyright 2026. RP Data Pty Ltd trading as Cotality (Cotality). All rights reserved. No reproduction, distribution, or transmission of the copyrighted materials is permitted. The information is deemed reliable but not guaranteed.
While Cotality uses commercially reasonable efforts to ensure the Cotality Data is current, Cotality does not warrant the accuracy, currency or completeness of the Cotality Data and to the full extent permitted by law excludes all loss or damage howsoever arising (including through negligence) in connection with the Cotality Data.
This product uses cookies and other similar technologies to improve and customise your browsing experience, to tailor content and adverts, and for analytics and metrics regarding visitor usage on this product and other media. We may share cookie and analytics information with third parties for the purposes of advertising. By continuing to use our website, you consent to cookies being used. View our Privacy Policy here.
X
