
60A Rennie Crescent SHilton WA 6163
Property Details for 60a Rennie Cres S, Hilton
60a Rennie Cres S, Hilton is a 3 bedroom, 2 bathroom House with 2 parking spaces and was built in 2014. The property has a land size of 410m2 and floor size of 168m2. While the property is not currently for sale or for rent, it was last sold in April 2020.
Last Listing description (September 2020)
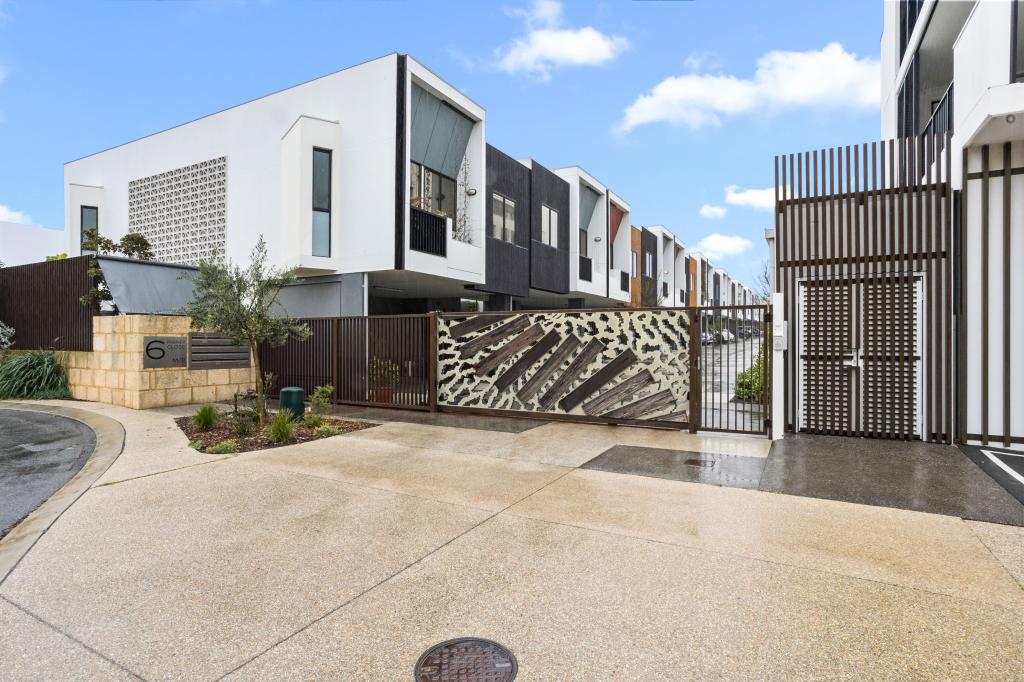
Privately set beyond an automated gate sits 60a Rennie Cr Hilton - Welcome home. Positioned on a rear 410sqm survey strata lot this gorgeous 3 bedroom, 2 bathroom home is flourishing with loads of greenery, established trees complimented by pops of colour from the lush plants that adorn the gardens and the sounds of the beautiful birds.
Situated in the heart of Hilton this property offers the perfect low maintenance, easy care lifestyle with a range of amenities within reach. Located opposite the vast open grounds of Hilton Primary School, walking distance to Hilton Harvest Community Garden, local caf's, parks, Gilberts, IGA, public transport, medical facilities and close proximity to Fremantle and South Beach.
Step inside through an oversized entry door offering a warm invitation to what only gets better as you navigate through. A designated study nook fits intimately near the entry well away from each of the three bedrooms. A generous open plan setting incorporates a kitchen, family and meals zone. The spacious family area complete with a built in bookcase for the budding book worm in the family, a dining area large enough to accommodate dinner parties for the biggest of families and a stylish sleek kitchen featuring stainless steel appliances, Essa stone benchtops, double sink, dishwasher, ample cupboard and bench space and huge walk in pantry.
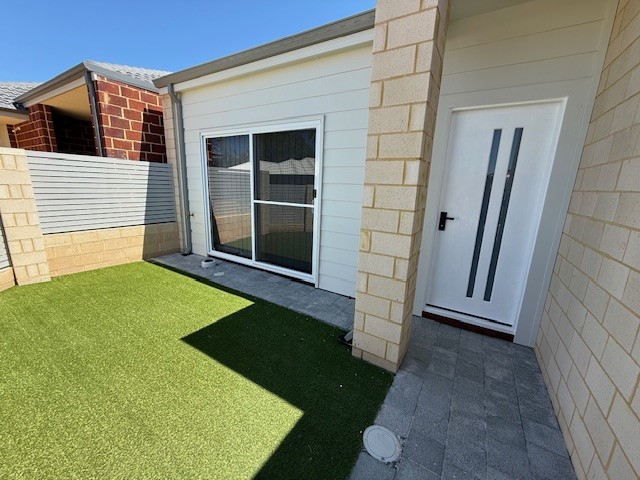
Double sliding doors lead from the open plan area onto a lovely covered outdoor entertaining space overlooking the gardens, the perfect spot to relax and unwind after a long day.
The stunning master suite is spacious with stylish window treatments, walk in robe and a huge ensuite. Sliding doors from your master suite lead to the rear of the property, a perfect retreat space for Mum or Dad.
The two minor bedrooms both feature built in robes and are large enough to accommodate double beds.
A modern family bathroom with separate bath and shower, separate wc, and well-appointed laundry double linen cupboard, broom cupboard and additional storage.
Double lock up garage with additional storage space and convenient shoppers' entrance.
FEATURES INCLUDE:
-Open plan living area with kitchen, meals and family zone
- Modern well equipped kitchen with 5 burner gas cooktop, rangehood, 900mm oven and dishwasher
- Master suite with walk in robe, stylish window treatments and ensuite
- Bedrooms 2 and 3 both with built in robes
- Outdoor entertaining area overlooking lush gardens
- Ducted and zoned reverse cycle air conditioning
- Easy care low maintenance living
- 410sqm survey strata lot
- Double garage with additional storage and shoppers entrance - Aggregate concrete driveway
Contact the team to arrange your inspection of this stunning property in a standout location.
Team Trolio welcome your enquiry and invite all real estate agent to introduce a prospective buyer to this property.
Property History for 60a Rennie Cres S, Hilton, WA 6163
- 26 Apr 2020Sold for $555,000
- 16 Apr 2020Listed for Sale Another Sale Faciliated by Team Trolio!
- 24 Mar 2016Listed for Sale Set - Date - Sale

Recent sales nearby
See more recent sales nearby/assets/perm/juautsipeei6zjmwgenbail77q?signature=a24b3306393bed09abbdcbdd91ff95758da67584bbd0ca0b769f7254212a930f) 0
0

/assets/perm/nfxmq2rt64i63mo2a6wluqh5cy?signature=2d385d41ab8e2114fc6c64690d179e2547e189f906d04675785a3c38e991c48e) 0
0/assets/perm/2buzyxv6s4i6nhirtvnig22wju?signature=1de714c10a93eba0aec042b7e2683c6544c4f34347231f10961f452c8800dff0) 0
0
Similar properties For Sale nearby
See more properties for sale nearby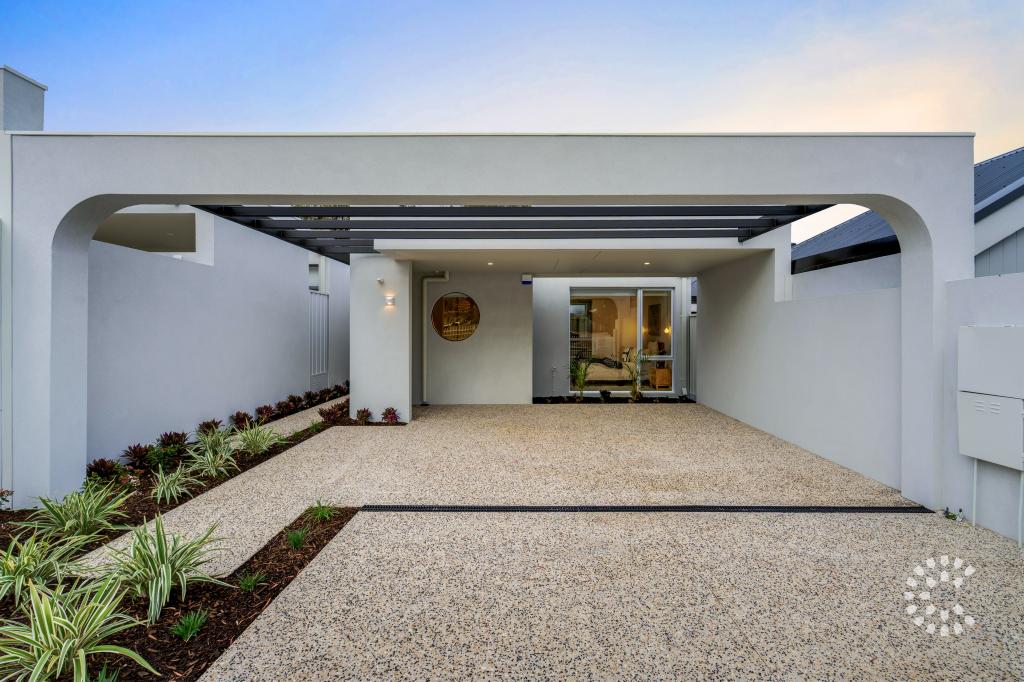 0
0
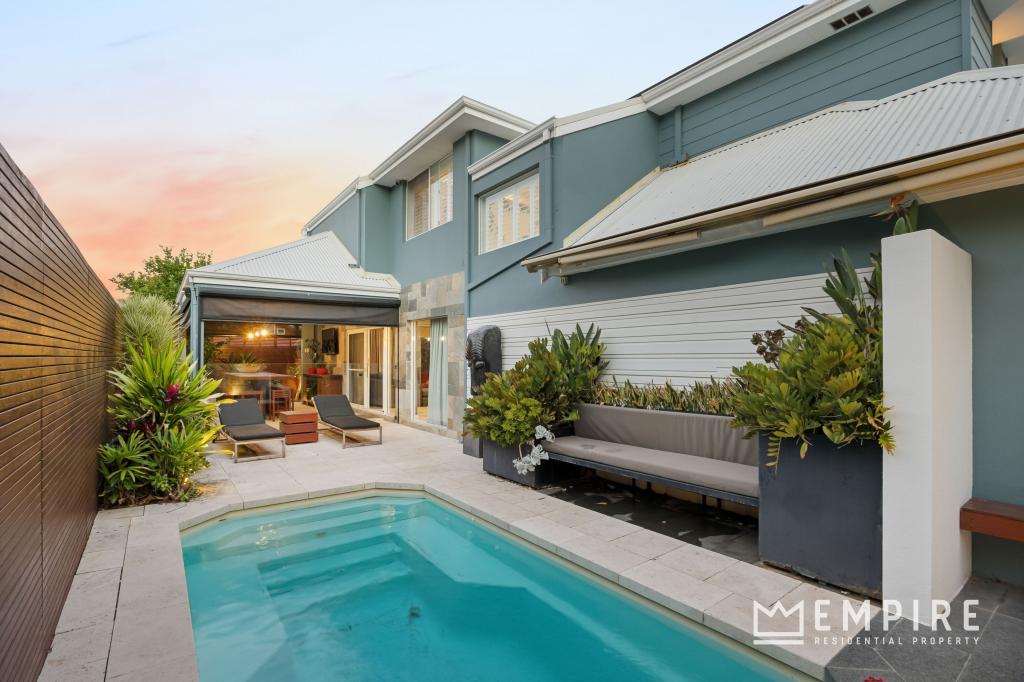 0
0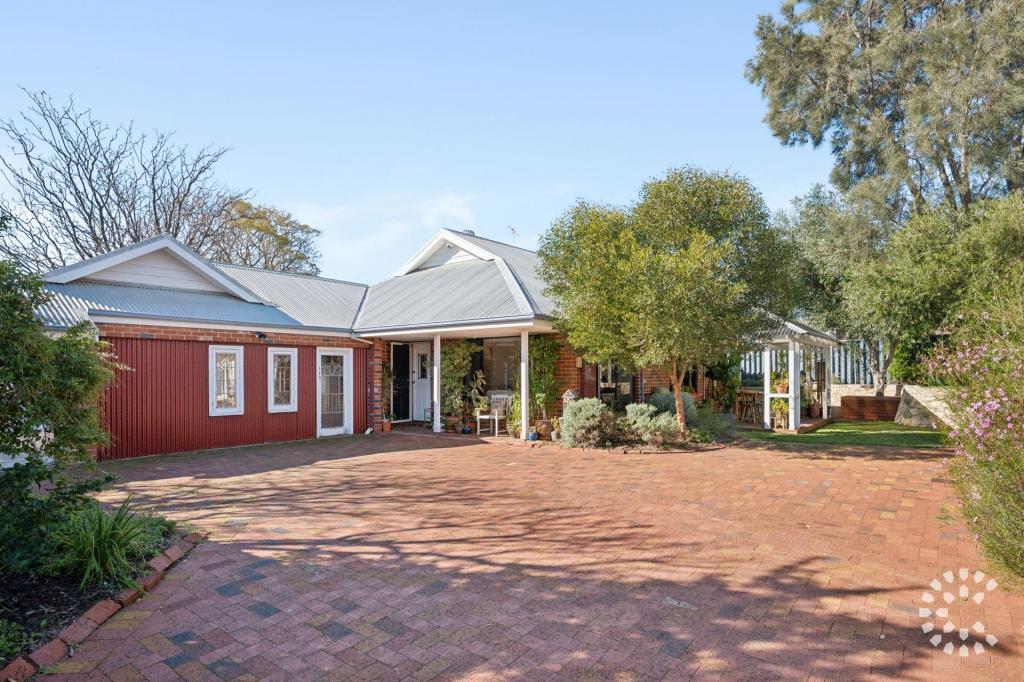 0
0
Similar properties For Rent nearby
See more properties for rent nearby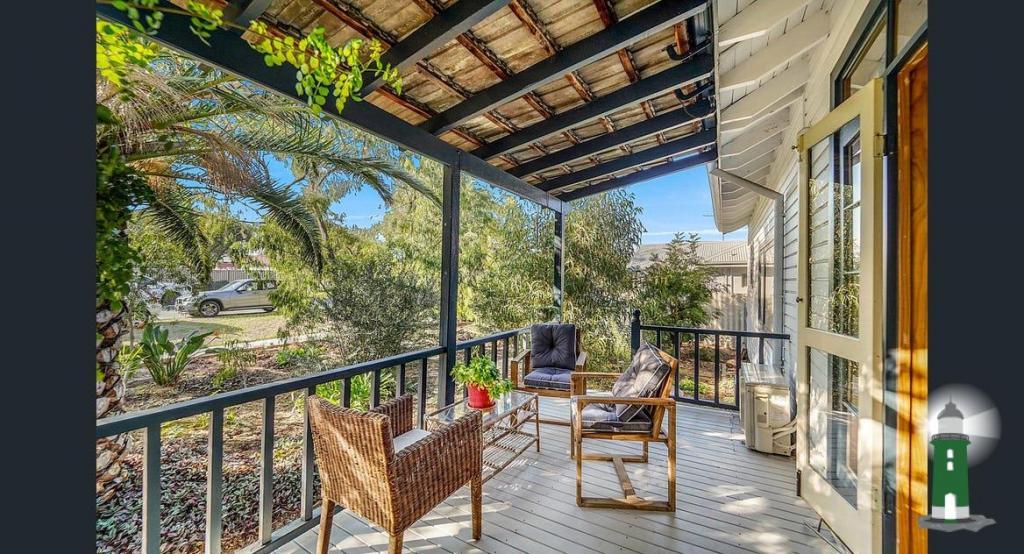 0
0

 0
0

 0
0
About Hilton 6163
The size of Hilton is approximately 1.7 square kilometres. There are 5 parks, covering nearly 2.4% of the total area. The population of Hilton in 2016 was 3934 people. By 2021 the population was 4323 showing a population growth of 9.9% in the area during that time. The predominant age group in Hilton is 30-39 years. Households in Hilton are primarily couples with children and are likely to be repaying $1800 - $2399 per month on mortgage repayments. In general, people in Hilton work in a professional occupation.In 2021, 65.50% of the homes in Hilton were owner-occupied compared with 59.80% in 2016.
Hilton has 1,842 properties. Over the last 5 years, Houses in Hilton have seen a 82.91% increase in median value, while Units have seen a 105.93% increase. As at 31 August 2026:
- The median value for Houses in Hilton is $1,222,644 while the median value for Units is $838,337.
- Houses have a median rent of $850 while Units have a median rent of $700.
Suburb Insights for Hilton 6163
Market Insights
Hilton Trends for Houses
N/A
N/A
View TrendN/A
N/A
Hilton Trends for Units
N/A
N/A
View TrendN/A
N/A
Neighbourhood Insights
© Copyright 2026. RP Data Pty Ltd trading as Cotality (Cotality). All rights reserved. No reproduction, distribution, or transmission of the copyrighted materials is permitted. The information is deemed reliable but not guaranteed.
While Cotality uses commercially reasonable efforts to ensure the Cotality Data is current, Cotality does not warrant the accuracy, currency or completeness of the Cotality Data and to the full extent permitted by law excludes all loss or damage howsoever arising (including through negligence) in connection with the Cotality Data.
This product uses cookies and other similar technologies to improve and customise your browsing experience, to tailor content and adverts, and for analytics and metrics regarding visitor usage on this product and other media. We may share cookie and analytics information with third parties for the purposes of advertising. By continuing to use our website, you consent to cookies being used. View our Privacy Policy here.
X
