
33A Oldham CrescentHilton WA 6163

Property Details for 33a Oldham Cres, Hilton
33a Oldham Cres, Hilton is a 3 bedroom, 2 bathroom House with 2 parking spaces and was built in 2016. The property has a land size of 485m2 and floor size of 141m2.This Property is currently listed for sale with Ray White Dalkeith Claremont - Dalkeith Location
Last Listing description (September 2026)
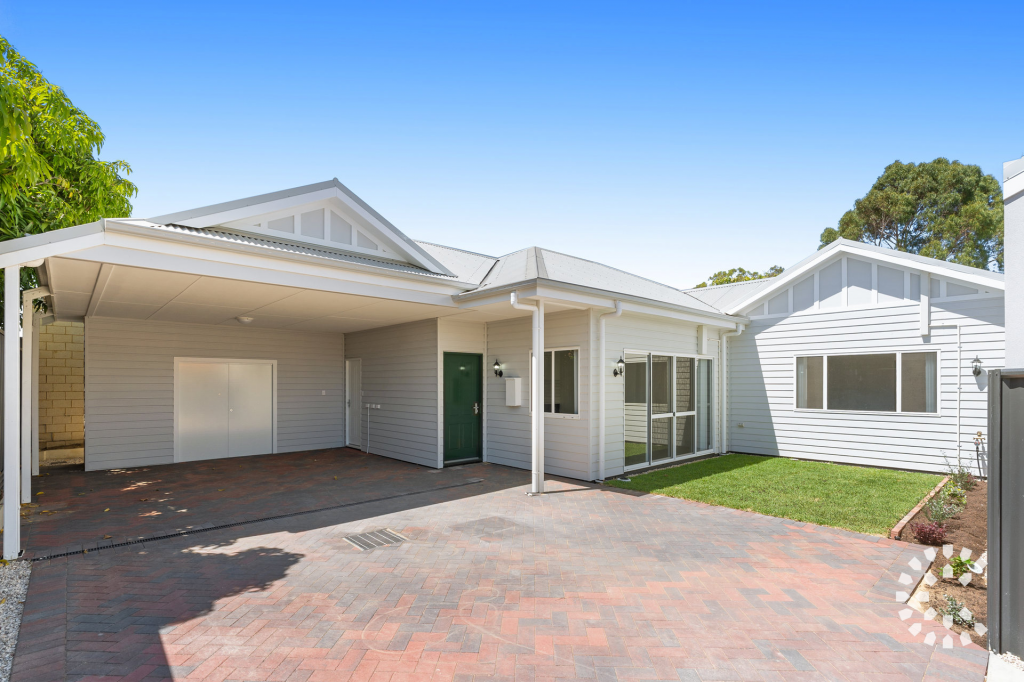
Offers close Thursday 8th October 3pm* *Seller reserves the right to sell prior*Tucked away behind secure gates on a leafy, native-lined street in Hilton, this character-rich home offers a wonderful sense of privacy, space and easy living. Set at the rear of the property, the home feels quietly removed from the street while still being surrounded by lush gardens and plenty of natural light.Upon arrival, the weatherboard facade, striking blue door and leadlight detailing create a warm and charming first impression. While its appearance pays homage to the classic weatherboard homes of the area, inside you'll find the comfort, functionality and ease of a modern home. A welcoming mud room with geometric feature tiling provides a practical entry point, with plenty of space for coats, shoes and everyday essentials.From here, the home opens into a generous kitchen, living and dining area, where high ceilings, an A-frame pitched roof and large windows create an impressive sense of space. Natural light fills the room throughout the day, while a beautiful ceramic eco pellet burner adds warmth and character, creating a cosy space to settle into on cooler evenings.The kitchen sits comfortably at the heart of the home, with plenty of bench space and storage, including a dedicated coffee corner. A generous island provides additional workspace and incorporates the cooktop and rangehood, while the open plan design keeps the kitchen connected to both the living spaces and the outdoors.Dark oak Karndean timber-look flooring flows throughout the main living areas, adding warmth and continuity while complementing the home's natural material palette.The main bedroom is particularly generous, with enough room for a sofa, a large walk-in wardrobe and its own sliding door opening directly to the garden. The ensuite continues the home's relaxed feel with rustic stone-style tiling, a double vanity, shower and toilet.Two further bedrooms are positioned in a separate wing of the home, away from the main bedroom, offering a little extra privacy and separation for family or guests. The second bedroom enjoys plenty of natural light, a leafy outlook and direct access to the garden through its own sliding door, while the third bedroom, currently used as a home gym, is equally light-filled with a lovely garden outlook.The main bathroom is generous in size and features beautiful ceramic floor tiles, a separate bath, shower, vanity and toilet. The laundry has its own farmhouse style sink and feature tiling, with direct access to the side of the home for added practicality.Outside is where this home really comes into its own. The living spaces open directly onto a covered alfresco area and six-seater swim spa, before continuing into a lush garden oasis designed for both entertaining and relaxing. Artificial turf keeps things low-maintenance, while established planting creates a leafy sense of privacy. The garden wraps around to a second, cosy sitting area, offering different spaces to enjoy throughout the day.The outdoor entertaining area has been thoughtfully set up for year-round use, with cafe blinds, an outdoor heater and shade blind providing shelter when needed. The four-jet swim spa comfortably seats six adults, creating an inviting space to unwind at home.Practicality has also been well considered, with ducted air conditioning, 5kW solar, a 6,500L rainwater storage system, whole-house water filtration and gutter guards. The home also features a 7-star NatHERS energy rating, imported Italian 12.4kW pellet burner, LED downlighting, Cat-6 LAN ports and TV connections throughout.A covered tandem carport provides secure parking for two cars, with additional parking on the driveway and lock-up storage sheds adding further convenience.With its combination of character, generous living spaces, lush gardens and thoughtful modern additions, this is a home that feels both practical and genuinely inviting. Private, peaceful and full of warmth, it offers a relaxed Hilton lifestyle with plenty to enjoy at home.Rates & Local Information:Water Rates: $1,351.51 (2025/26)City of Fremantle Council Rates: $2,588.88 (2026/27)Zoning: R20Survey-Strata Lot Primary School Catchment: Hilton Primary School (please note this is a school without a local intake area so the only criterion for prioritising enrolments is capacity and proximity to the school).Secondary School Catchments: Fremantle CollegeDISCLAIMER: Any land area figures stated in this advertisement represent a calculation of the total ground floor area of the lot, including both building space and external areas. Prospective buyers are advised to refer to the strata plan to verify the specific areas comprising the total figures provided. Furthermore, all information contained in this advertisement is provided for general information purposes only and is based on information supplied by third parties, including the Seller and relevant local authorities, and may be subject to change. No warranty or representation is made as to its accuracy, and interested parties should place no reliance on it and are encouraged to undertake their own independent enquiries.
Property History for 33a Oldham Cres, Hilton, WA 6163
- 15 Sep 2026Listed for Sale Offers closing 8 October
- 30 Nov 2015Sold for $330,000
- 29 Oct 2015Listed for Sale Not Disclosed

Recent sales nearby
See more recent sales nearby/assets/perm/juautsipeei6zjmwgenbail77q?signature=a24b3306393bed09abbdcbdd91ff95758da67584bbd0ca0b769f7254212a930f) 0
0

/assets/perm/nfxmq2rt64i63mo2a6wluqh5cy?signature=2d385d41ab8e2114fc6c64690d179e2547e189f906d04675785a3c38e991c48e) 0
0/assets/perm/2buzyxv6s4i6nhirtvnig22wju?signature=1de714c10a93eba0aec042b7e2683c6544c4f34347231f10961f452c8800dff0) 0
0
Similar properties For Sale nearby
See more properties for sale nearby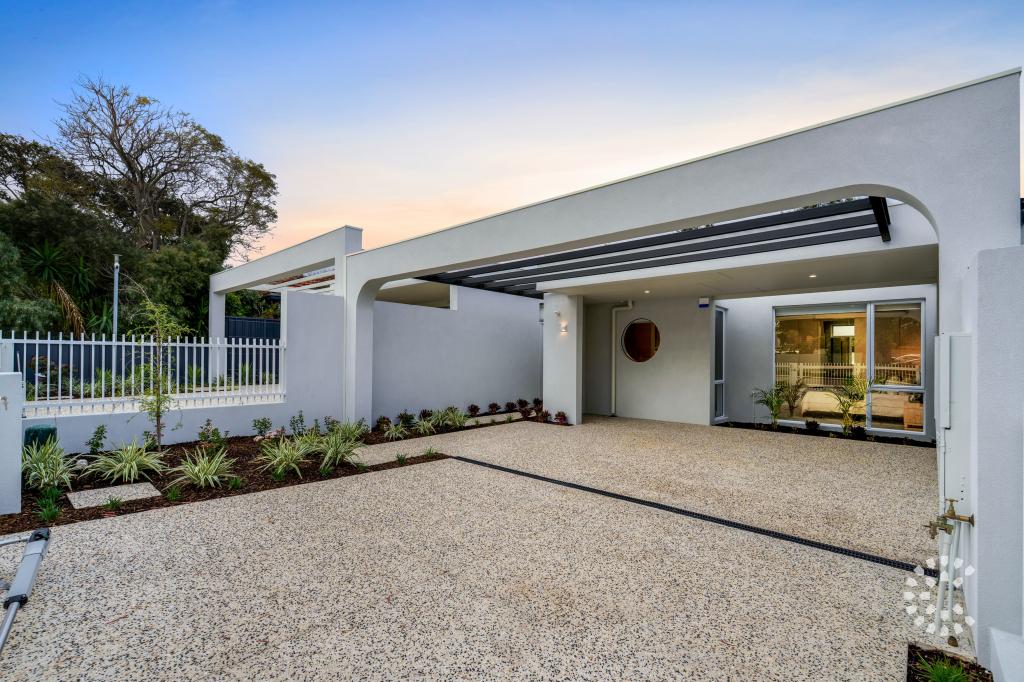 0
0
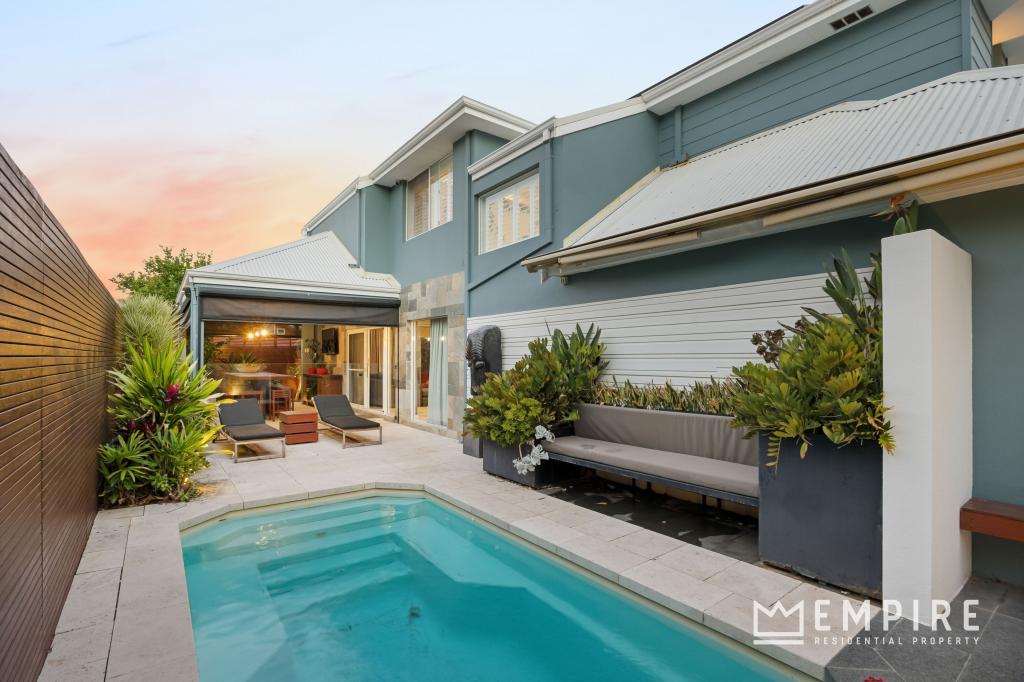 0
0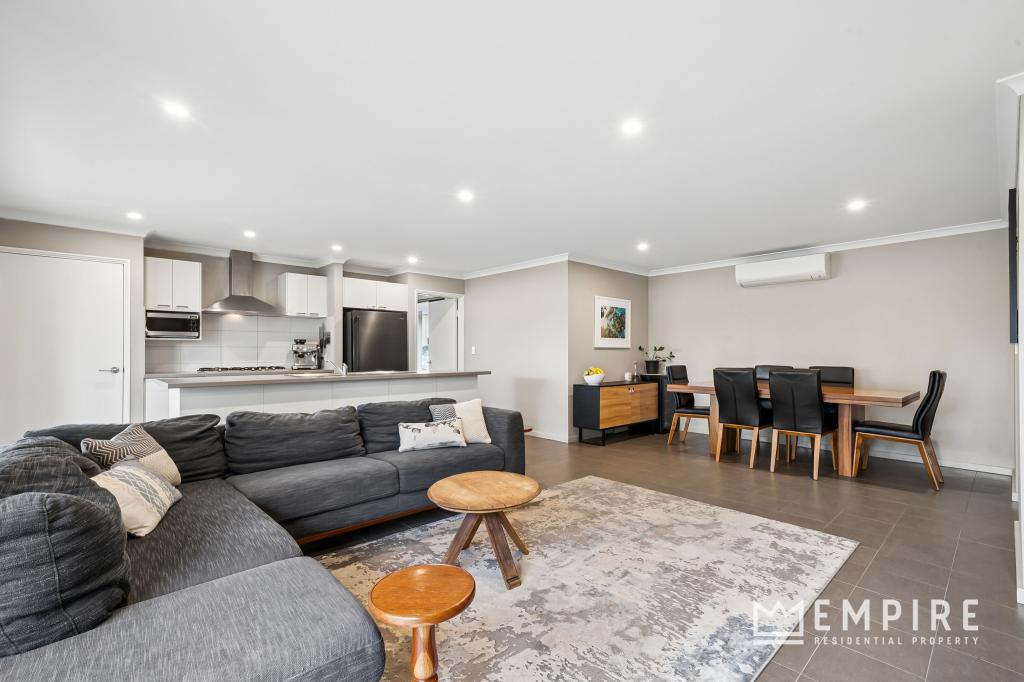 0
0Similar properties For Rent nearby
See more properties for rent nearby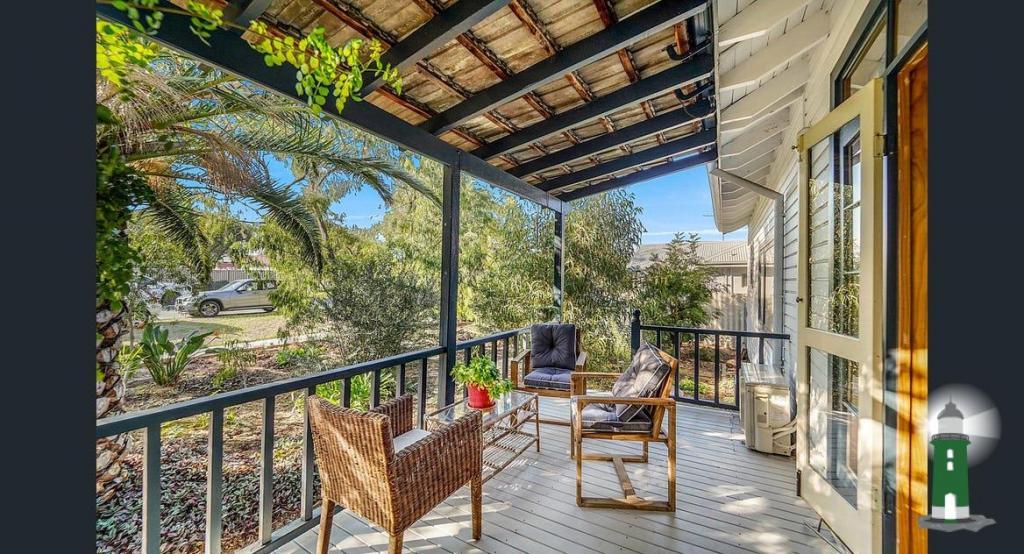 0
0

 0
0
 0
0About Hilton 6163
The size of Hilton is approximately 1.7 square kilometres. There are 5 parks, covering nearly 2.4% of the total area. The population of Hilton in 2016 was 3934 people. By 2021 the population was 4323 showing a population growth of 9.9% in the area during that time. The predominant age group in Hilton is 30-39 years. Households in Hilton are primarily couples with children and are likely to be repaying $1800 - $2399 per month on mortgage repayments. In general, people in Hilton work in a professional occupation.In 2021, 65.50% of the homes in Hilton were owner-occupied compared with 59.80% in 2016.
Hilton has 1,842 properties. Over the last 5 years, Houses in Hilton have seen a 82.91% increase in median value, while Units have seen a 105.93% increase. As at 31 August 2026:
- The median value for Houses in Hilton is $1,222,644 while the median value for Units is $838,337.
- Houses have a median rent of $850 while Units have a median rent of $700.
Suburb Insights for Hilton 6163
Market Insights
Hilton Trends for Houses
N/A
N/A
View TrendN/A
N/A
Hilton Trends for Units
N/A
N/A
View TrendN/A
N/A
Neighbourhood Insights
© Copyright 2026. RP Data Pty Ltd trading as Cotality (Cotality). All rights reserved. No reproduction, distribution, or transmission of the copyrighted materials is permitted. The information is deemed reliable but not guaranteed.
While Cotality uses commercially reasonable efforts to ensure the Cotality Data is current, Cotality does not warrant the accuracy, currency or completeness of the Cotality Data and to the full extent permitted by law excludes all loss or damage howsoever arising (including through negligence) in connection with the Cotality Data.
This product uses cookies and other similar technologies to improve and customise your browsing experience, to tailor content and adverts, and for analytics and metrics regarding visitor usage on this product and other media. We may share cookie and analytics information with third parties for the purposes of advertising. By continuing to use our website, you consent to cookies being used. View our Privacy Policy here.
X
