
48 Bluebell AvenueHigh Wycombe WA 6057


Property Details for 48 Bluebell Ave, High Wycombe
48 Bluebell Ave, High Wycombe is a 3 bedroom, 2 bathroom House with 2 parking spaces and was built in 2013. The property has a land size of 400m2 and floor size of 122m2. While the property is not currently for sale or for rent, it was last sold in August 2026. There are other 3 bedroom House sold in High Wycombe in the last 12 months.
Last Listing description (September 2026)
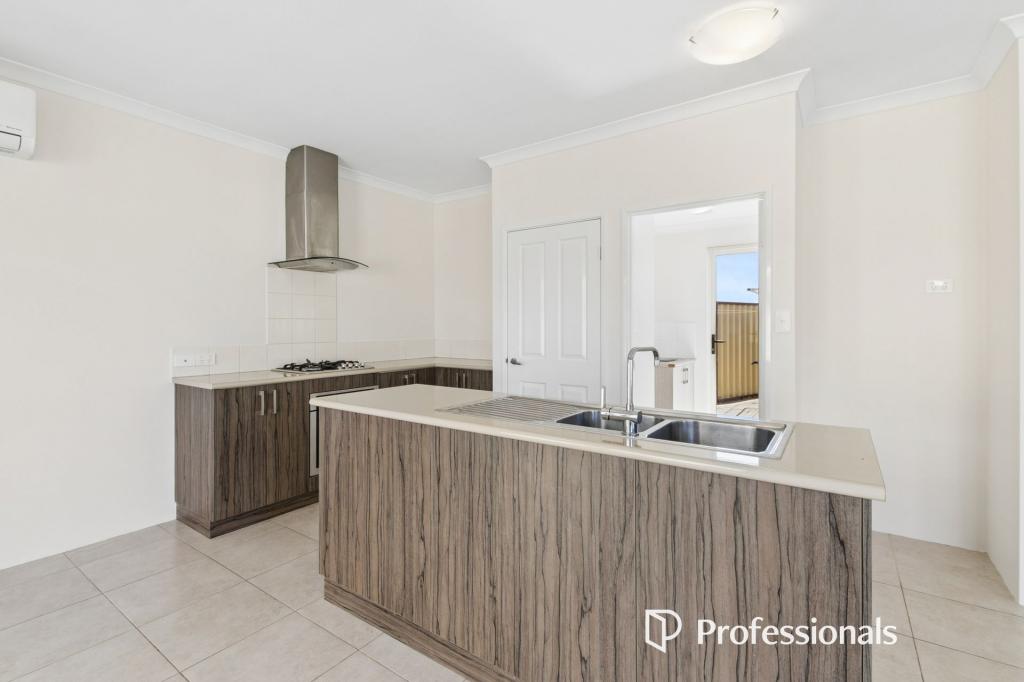
UNDER OFFER Built in 2013 and beautifully presented, this immaculate solid brick and tile 3brm x 2bth home is conveniently positioned in the sought-after Jacaranda Springs Precinct.Set on a 400sqm easy-care block within a family-friendly loop street, this low-maintenance residence is just a short stroll from a picturesque seasonal creek, scenic walking trails and a local playground.Thoughtfully designed with quality finishes and neutral decor throughout, the home is move-in ready, and features lush established native gardens, Daikin reverse-cycle ducted air conditioning, Bosch security alarm, easy-clean tiled living areas, and an impressive entry hallway with a decorative mirror and feature key-drop wall shelf, adding both style and functionality from the moment you arrive.At the heart of the home is a stunning chefs kitchen showcasing a luxurious Italian marble waterfall-edge island bench with matching marble splashback, stainless steel appliances, a full-height pantry cupboard, ample storage, including hidden storage cupboards behind the island, and a practical shoppers entry directly from the garage.This stylish and light-filled residence also features spacious open-plan living, second and third bedrooms with BIRs, a main bathroom with bathtub, separate W/C, a generous laundry with direct garden access, and a privately positioned main bedroom complete with Nu-Style shutters, WIR, ensuite and space for a relaxing window seat.The beautifully appointed outdoor entertaining area provides the perfect extension of the home, with seamless indoor-outdoor flow to a large undercover alfresco complete with outdoor blinds, festoon lighting and a feature potted Pygmy Date Palm, overlooking lush reticulated Sir Walter Buffalo lawns, a fire pit, thoughtfully landscaped surrounds and a gorgeous Kensington Pride mango tree.Complete with a secure double car garage, additional off-street parking and nothing to do but unpack and enjoy, this home offers a wonderful opportunity where nature, convenience and easy-care living come together perfectly.Ideally located close to all that this highly desirable High Wycombe community has to offer, with easy access to restaurants, cafes, High Wycombe Bar & Grill, shopping centres, local schools, medical and dental services and other essential amenities.Nearby parks, playgrounds, walking trails, High Wycombe Community & Recreation Centre and sporting facilities provide plenty of recreational opportunities, while High Wycombe Train Station and major arterial roads are just minutes away, giving easy access to Perth CBD and the airport. Enjoy the added benefit of being only 10 minutes (approx.) from Kalamunda, and within easy reach of the picturesque John Forrest National Park.A perfect opportunity for families, FIFO workers, First Home Buyers, investors, or downsizers.BE QUICK properties in this impeccable condition and central location are hard to find.Features include:* Built in 2013* 181sqm internal living area (approx.) * 400sqm low-maintenance block* Solid brick and tile construction* 3 bedrooms, 2 bathrooms* Reverse-cycle ducted air conditioning* Chromagen instant gas hot water system* Security screens to front and back doors* Bosch security alarm* Ring doorbell* Impressive entry hallway with decorative mirror and feature key-drop wall shelf* Privately positioned main bedroom with space for a window seat, Nu-style shutters, ensuite and WIR* Bedrooms two and three include BIRs and matching privacy and block out blinds* Spacious main bathroom with bathtub, separate shower and ample storage* Chefs kitchen with stainless steel appliances, generous island bench and room for bar stools* Stunning Italian marble waterfall-edge benchtop and matching marble splashback* Additional hidden storage cupboards behind the island bench* Technika oven* Technika gas cooktop* Fisher & Paykel rangehood* Asko dishwasher* Fridge/freezer recess* Full-height pantry cupboard* Ample storage throughout* Downlights and feature lighting* Easy-clean tiles to living areas* Plush carpets to bedrooms* Updated window furnishings* Neutral decor throughout* Spacious laundry with over-head cupboards, broom cupboard, under-sink storage and direct garden access* Light-filled open-plan living with oversized windows, and a sliding door opening to the alfresco area and rear garden* Paved undercover alfresco with festoon lighting, outdoor blinds, and feature potted Pygmy Date Palm* Beautifully established native gardens* Gorgeous Kensington Pride mango tree* Paved entertaining area with fire pit* Fully reticulated gardens and lawns* Lush Sir Walter Buffalo lawn* Seamless indoor-outdoor flow* Generous side access from the front to rear garden with room for BBQ and bin storage* Secure double car garage with shoppers entry directly into the kitchen* Additional off-street parking* Conveniently located close to all amenities* 3 minutes drive to High Wycombe train station, 15 minutes to Perth CBD, 12 minutes to Perth Airport, and 15 minutes to John Forrest National Park (approx.)Additional Information:* Land Rates: $2,601.34 p/a (approx.)* Water Service Charge: $1,377.71 p/a (approx.)
Property History for 48 Bluebell Ave, High Wycombe, WA 6057
- 11 Aug 2026Sold for $931,000
- 28 Jul 2026Listed for Sale OFFERS OVER $899,000
- 31 Jan 2021Sold for $490,000

Recent sales nearby
See more recent sales nearby/assets/perm/ec3g2e2fwqi65mitw6po4kkd7u?signature=94c5e5f0c2191bfa3065d6aaecde26acca6bd94e4b3480d30277c151d3a8410b) 0
0/assets/perm/sr7rdyz2yqi63hk7cxmoissj7a?signature=d16d0f18c97b6c291bedd8040ac61488bdfe239312705d013d188e4e4e797d6c) 0
0/assets/perm/4yevuphk3qi6zizhs665ta4y2u?signature=e0c50793f0ce37f7509225f8c92aceacaaf6c67dbc013b04de8cdc5a1bc23e96) 0
0Similar properties For Sale nearby
See more properties for sale nearby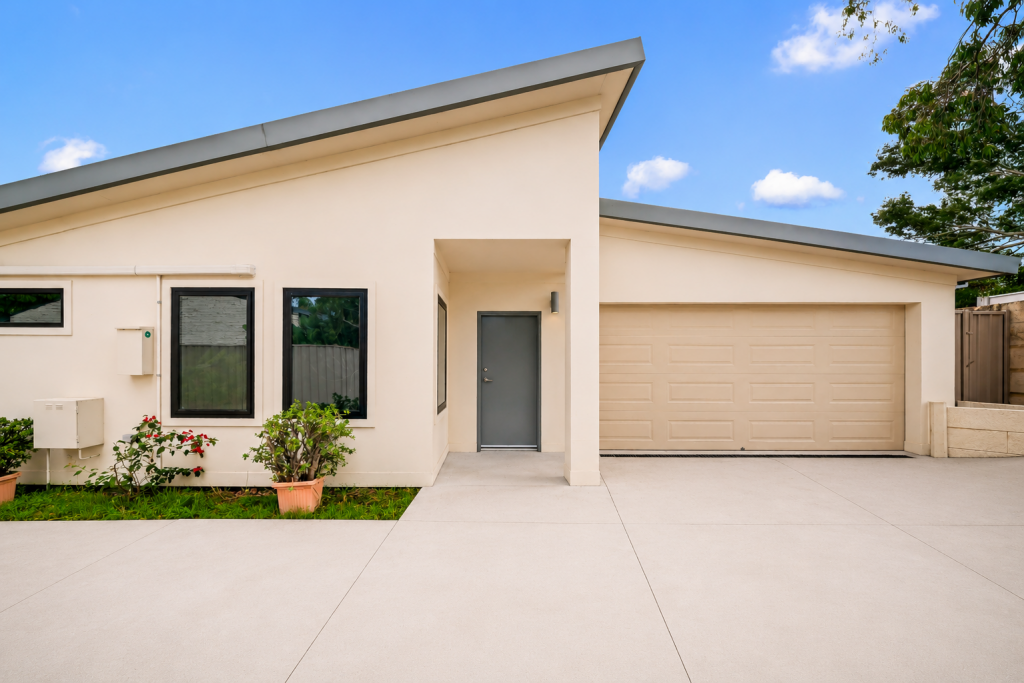 0
0
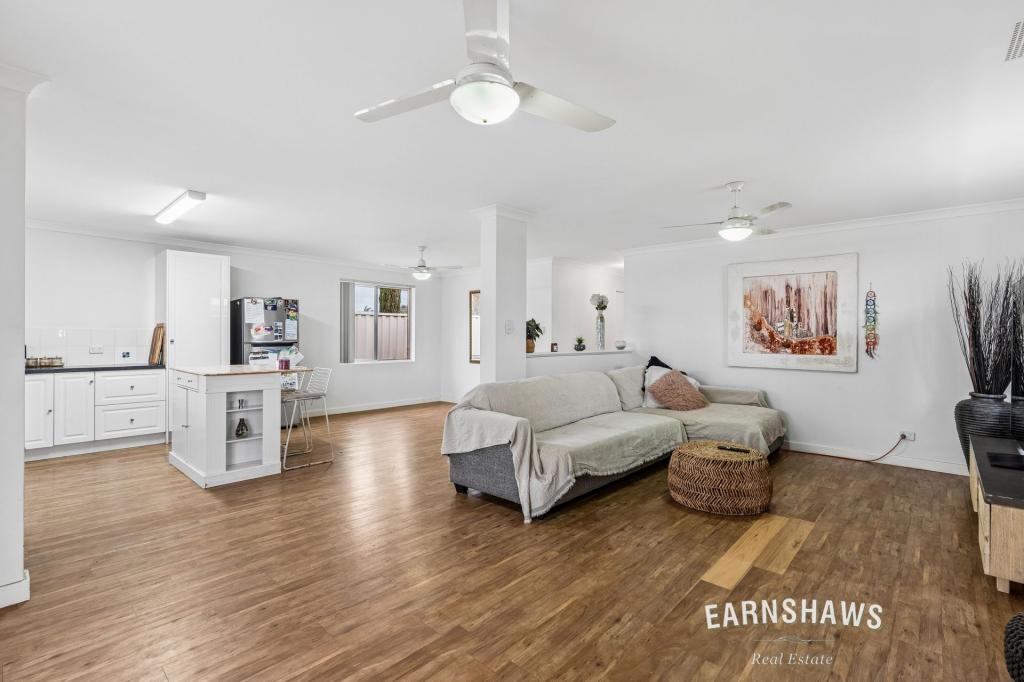 0
0
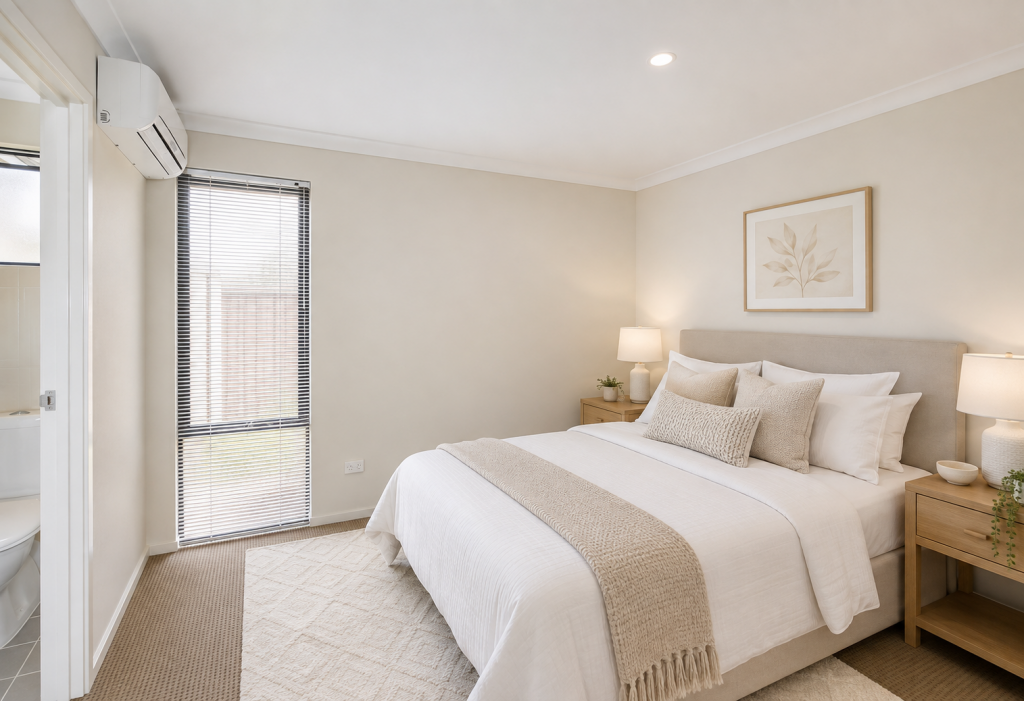 0
0
Similar properties For Rent nearby
See more properties for rent nearby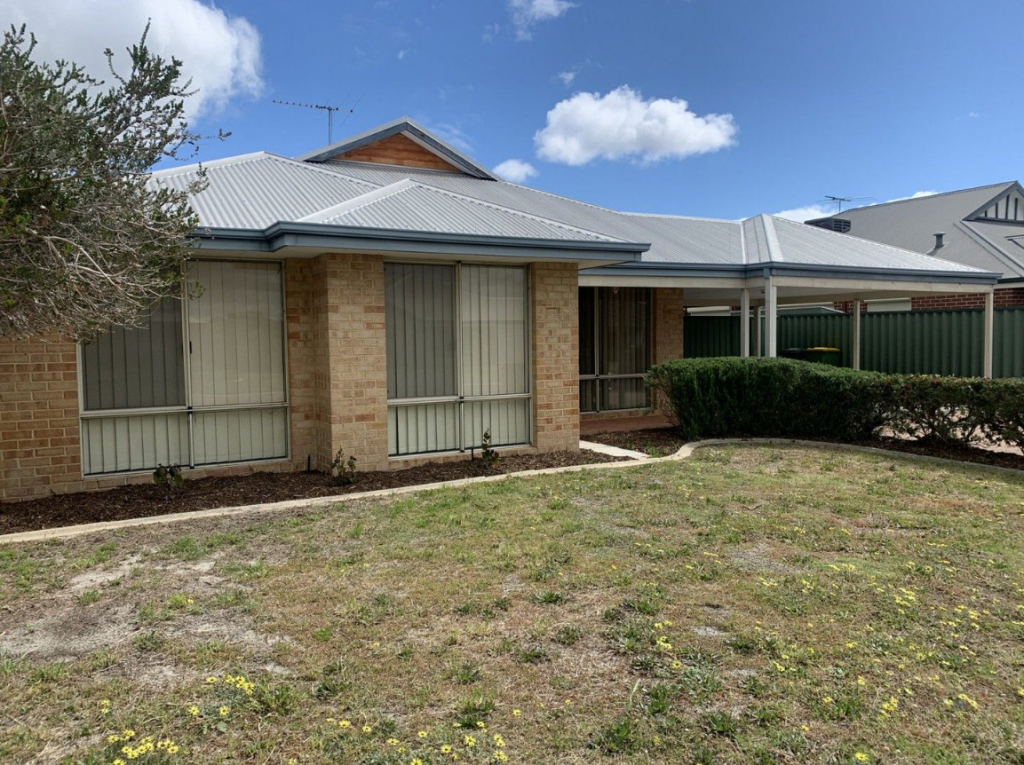 0
0

 0
0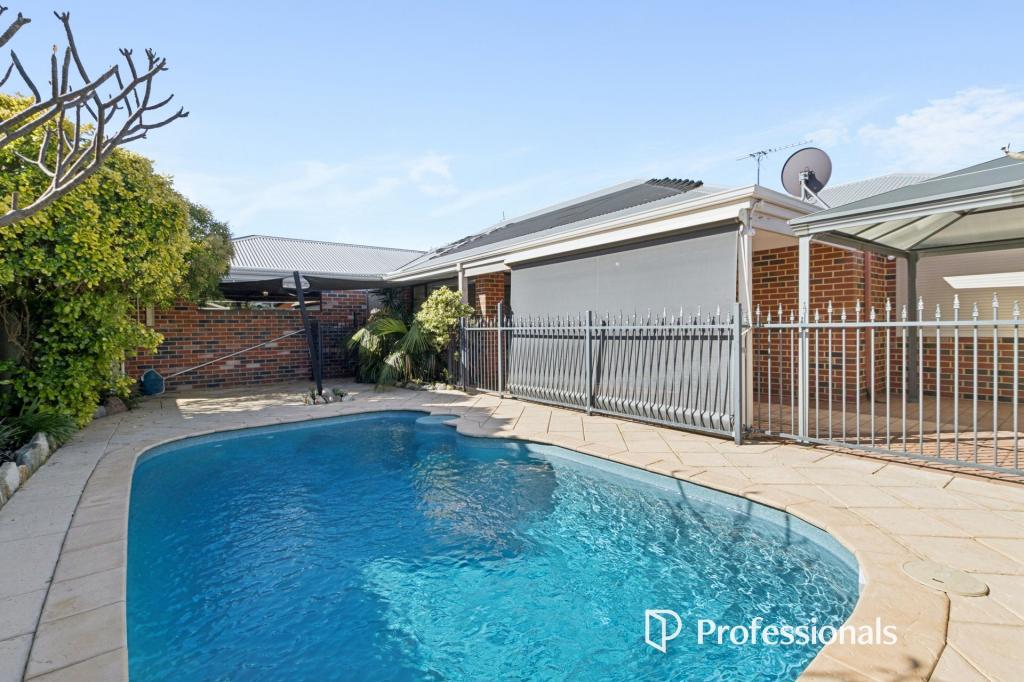 0
0About High Wycombe 6057
The size of High Wycombe is approximately 10.2 square kilometres. There are 25 parks, covering nearly 6.0% of the total area. The population of High Wycombe in 2016 was 12308 people. By 2021 the population was 12198 showing a population decline of 0.9% in the area during that time. The predominant age group in High Wycombe is 30-39 years. Households in High Wycombe are primarily couples with children and are likely to be repaying $1800 - $2399 per month on mortgage repayments. In general, people in High Wycombe work in a trades occupation.In 2021, 75.00% of the homes in High Wycombe were owner-occupied compared with 76.40% in 2016.
High Wycombe has 5,433 properties. Over the last 5 years, Houses in High Wycombe have seen a 90.78% increase in median value, while Units have seen a 38.99% increase. As at 30 September 2026:
- The median value for Houses in High Wycombe is $912,918 while the median value for Units is $699,214.
- Houses have a median rent of $725 while Units have a median rent of $730.
Suburb Insights for High Wycombe 6057
Market Insights
High Wycombe Trends for Houses
N/A
N/A
View TrendN/A
N/A
High Wycombe Trends for Units
N/A
N/A
View TrendN/A
N/A
Neighbourhood Insights
© Copyright 2026. RP Data Pty Ltd trading as Cotality (Cotality). All rights reserved. No reproduction, distribution, or transmission of the copyrighted materials is permitted. The information is deemed reliable but not guaranteed.
While Cotality uses commercially reasonable efforts to ensure the Cotality Data is current, Cotality does not warrant the accuracy, currency or completeness of the Cotality Data and to the full extent permitted by law excludes all loss or damage howsoever arising (including through negligence) in connection with the Cotality Data.
This product uses cookies and other similar technologies to improve and customise your browsing experience, to tailor content and adverts, and for analytics and metrics regarding visitor usage on this product and other media. We may share cookie and analytics information with third parties for the purposes of advertising. By continuing to use our website, you consent to cookies being used. View our Privacy Policy here.
X
