
12 Treen CloseHigh Wycombe WA 6057
Property Details for 12 Treen Cl, High Wycombe
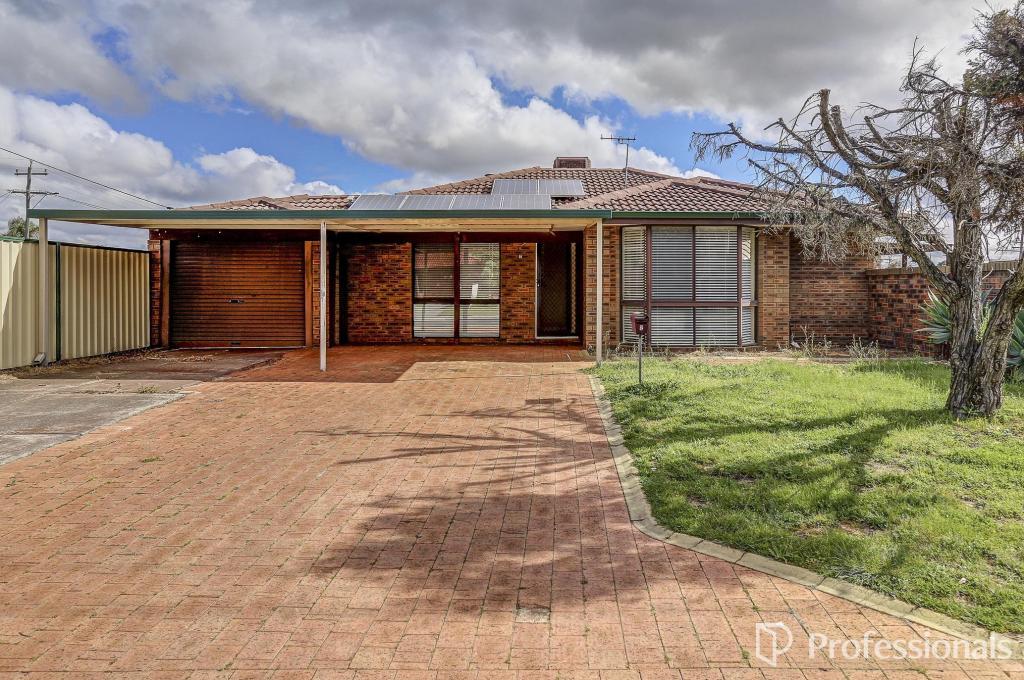
12 Treen Cl, High Wycombe is a 4 bedroom, 2 bathroom House with 2 parking spaces and was built in 2017. The property has a land size of 417m2 and floor size of 162m2. While the property is not currently for sale or for rent, it was last sold in May 2021.
Last Listing description (August 2026)
Whether you are an investor looking to capitalise on the strong rental market or a future owner-occupier wanting to secure your next home today and move in down the track, this modern family home presents an outstanding opportunity. Featuring standing tenants and a functional family-friendly layout, it offers immediate returns with long-term flexibility.
Positioned on a 417sqm block and built in 2017, this well-maintained home combines contemporary finishes with low-maintenance living.
The spacious master suite is located at the front of the home and features built-in robes and a stylish ensuite complete with dual showers and a stone-top vanity. A separate theatre or second living area provides the perfect retreat before opening into the heart of the home.
The modern kitchen overlooks the open-plan living and dining area and boasts stone benchtops, a 900mm gas cooktop and oven, rangehood, and ample cupboard space. Sliding doors lead seamlessly to the alfresco area, creating an ideal space for entertaining family and friends.
A stylish combination of easy-care tiled flooring and comfortable bedroom carpets enhances the home's practical and inviting appeal. Ducted air conditioning ensures year-round comfort, while the rear wing offers three additional bedrooms, all fitted with built-in robes and serviced by a contemporary family bathroom.
Nestled in a quiet cul-de-sac with no through traffic, this home offers peace, privacy and a safe environment for families to enjoy. Conveniently positioned in the heart of High Wycombe, you'll also appreciate the easy access to schools, parks, shops, medical facilities and public transport. Combining comfort, practicality and a highly sought-after location, this is a fantastic opportunity to secure a quality home in a thriving suburb.
Features You'll Love:
4 spacious bedrooms
2 modern bathrooms
Separate theatre or second living area
Open-plan kitchen, dining and living zone
Stylish kitchen with stone benchtops and modern appliances
900mm gas cooktop and oven
Built-in robes to all bedrooms
Ducted air conditioning
Stylish combination of tiled flooring and comfortable bedroom carpets
Covered alfresco entertaining area
Low-maintenance gardens
Quiet cul-de-sac location
No through traffic for added privacy and peace of mind
Built in 2017
417sqm block
Currently tenanted until May 2027
Properties of this quality do not last long and offer the perfect blend of investment potential, lifestyle and future flexibility.
Enquire today to arrange your viewing.
Disclaimer:
This information is provided for general information purposes only and is based on information provided by the Seller and may be subject to change. No warranty or representation is made as to its accuracy and interested parties should place no reliance on it and should make their own independent enquiries.
Property History for 12 Treen Cl, High Wycombe, WA 6057
- 16 Jun 2026Listed for Sale From $ 929,000
- 05 May 2021Sold for $510,000
- 27 Apr 2021Listed for Sale From $529,000

Recent sales nearby
See more recent sales nearby

/assets/perm/46fawmjojai63bz25xvsdlzexq?signature=32c83b67f926200ba0223ab009c078947cd8b26e9b1653cc4166f63fd846fb4b) 0
0
Similar properties For Sale nearby
See more properties for sale nearby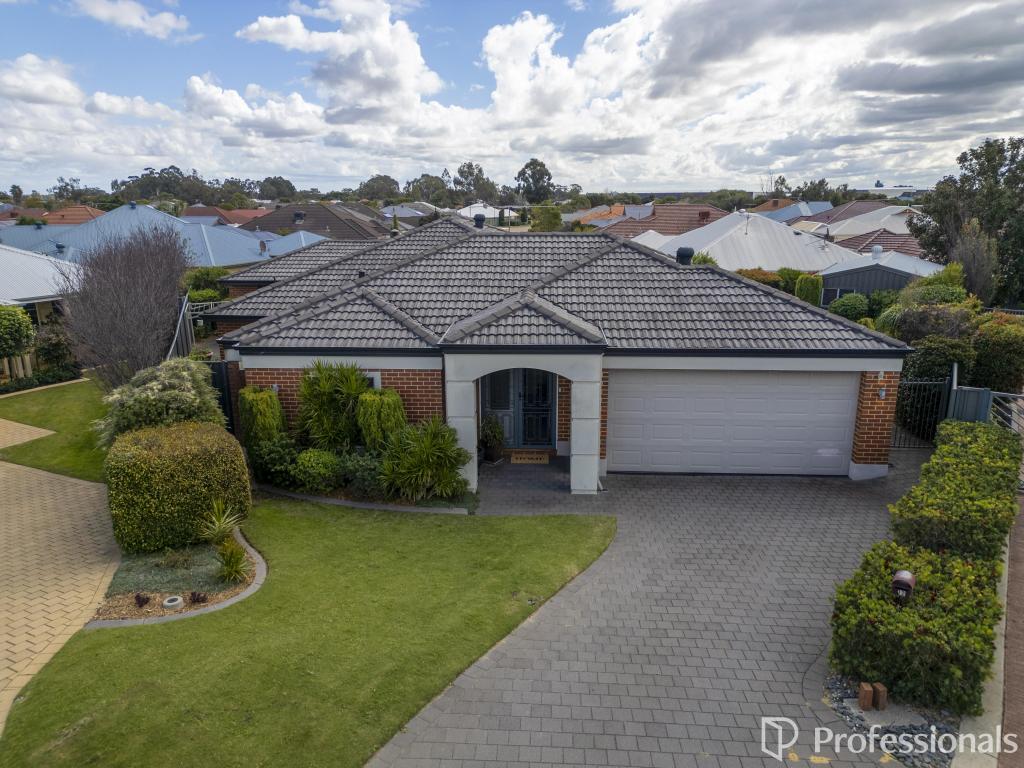 0
0
 0
0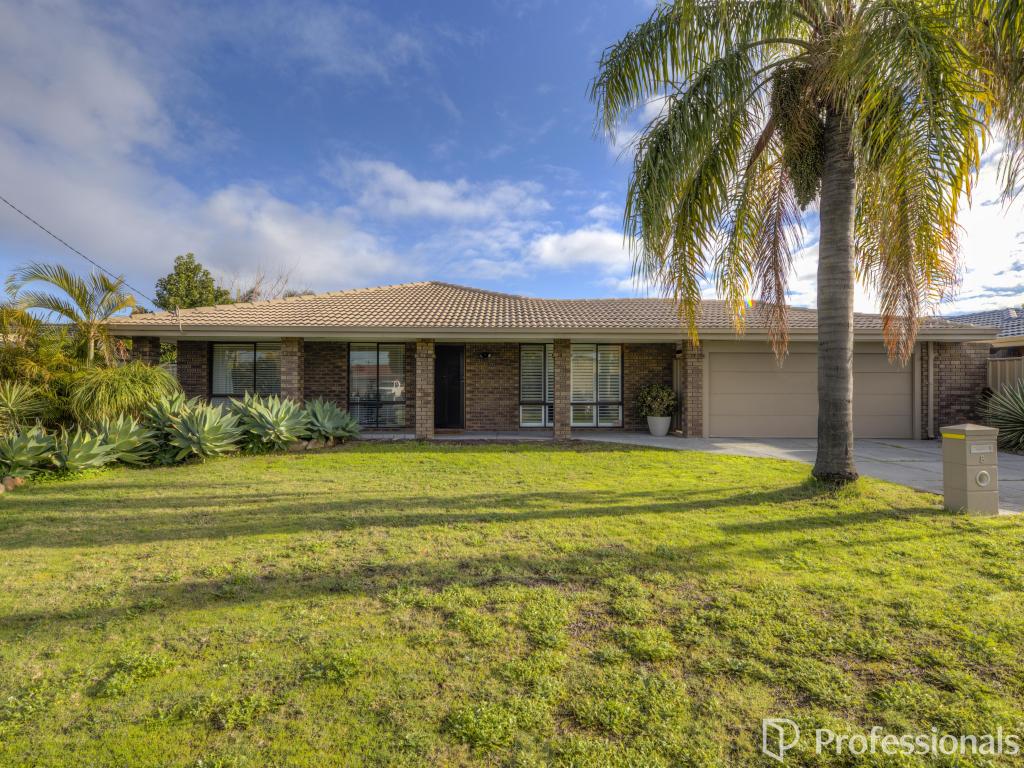 0
0Similar properties For Rent nearby
See more properties for rent nearby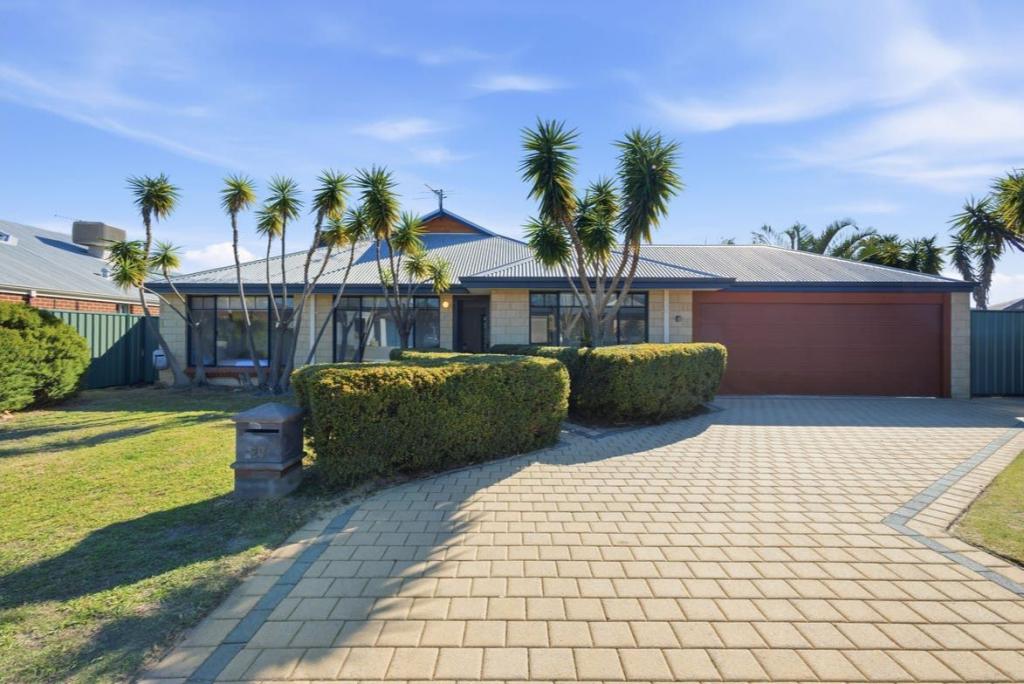 0
0
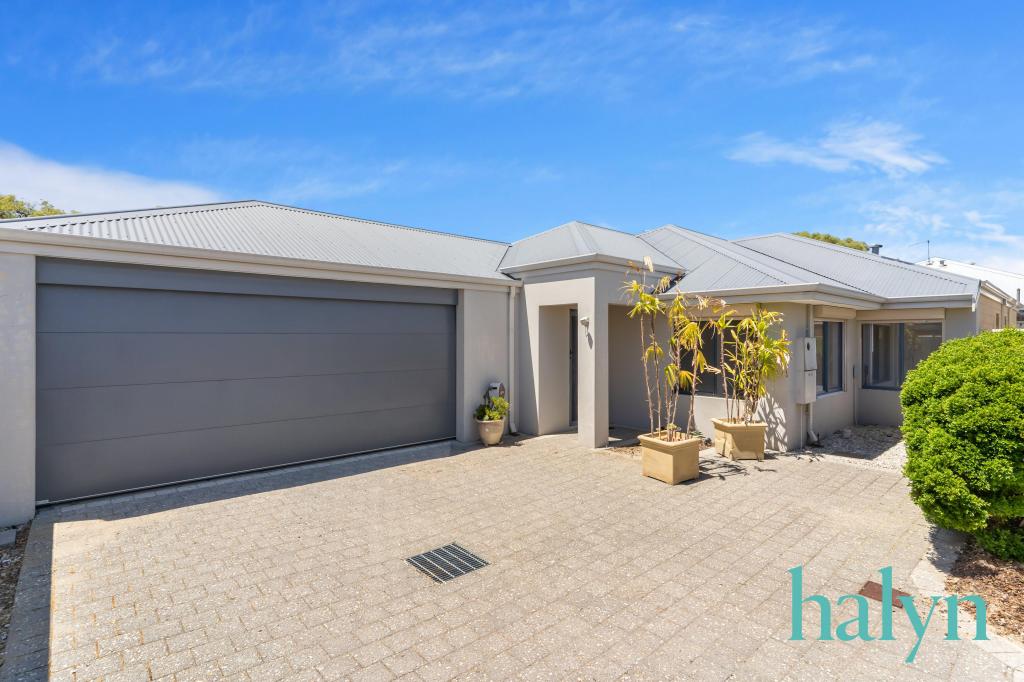 0
0
 0
0About High Wycombe 6057
The size of High Wycombe is approximately 10.2 square kilometres. There are 25 parks, covering nearly 6.0% of the total area. The population of High Wycombe in 2016 was 12308 people. By 2021 the population was 12198 showing a population decline of 0.9% in the area during that time. The predominant age group in High Wycombe is 30-39 years. Households in High Wycombe are primarily couples with children and are likely to be repaying $1800 - $2399 per month on mortgage repayments. In general, people in High Wycombe work in a trades occupation.In 2021, 75.00% of the homes in High Wycombe were owner-occupied compared with 76.40% in 2016.
High Wycombe has 5,386 properties. Over the last 5 years, Houses in High Wycombe have seen a 101.71% increase in median value, while Units have seen a 64.97% increase. As at 31 July 2026:
- The median value for Houses in High Wycombe is $966,121 while the median value for Units is $851,598.
- Houses have a median rent of $730 while Units have a median rent of $730.
Suburb Insights for High Wycombe 6057
Market Insights
High Wycombe Trends for Houses
N/A
N/A
View TrendN/A
N/A
High Wycombe Trends for Units
N/A
N/A
View TrendN/A
N/A
Neighbourhood Insights
© Copyright 2026. RP Data Pty Ltd trading as Cotality (Cotality). All rights reserved. No reproduction, distribution, or transmission of the copyrighted materials is permitted. The information is deemed reliable but not guaranteed.
While Cotality uses commercially reasonable efforts to ensure the Cotality Data is current, Cotality does not warrant the accuracy, currency or completeness of the Cotality Data and to the full extent permitted by law excludes all loss or damage howsoever arising (including through negligence) in connection with the Cotality Data.
This product uses cookies and other similar technologies to improve and customise your browsing experience, to tailor content and adverts, and for analytics and metrics regarding visitor usage on this product and other media. We may share cookie and analytics information with third parties for the purposes of advertising. By continuing to use our website, you consent to cookies being used. View our Privacy Policy here.
X
