
86 Sandown CircleHenley Brook WA 6055


Property Details for 86 Sandown Cir, Henley Brook
86 Sandown Cir, Henley Brook is a 4 bedroom, 2 bathroom House with 2 parking spaces and was built in 2004. The property has a land size of 612m2 and floor size of 194m2. While the property is not currently for sale or for rent, it was last sold in November 2025. There are other 4 bedroom House sold in Henley Brook in the last 12 months.
Last Listing description (March 2026)
Set opposite the stunning parklands and lake that form the heart of this community, we find one of the most attractive and thoughtfully designed homes in the suburb - and one of the best located.
The home actually sits between two beautiful parks: the superb Sandown Park just across the road and the manicured gardens of Exmoor park around the bend. You really can't find a prettier home, in a prettier location in the region.
LIVING HERE
The central living area opens seamlessly to the alfresco, creating a natural flow that brings the indoors and outdoors together in everyday life.
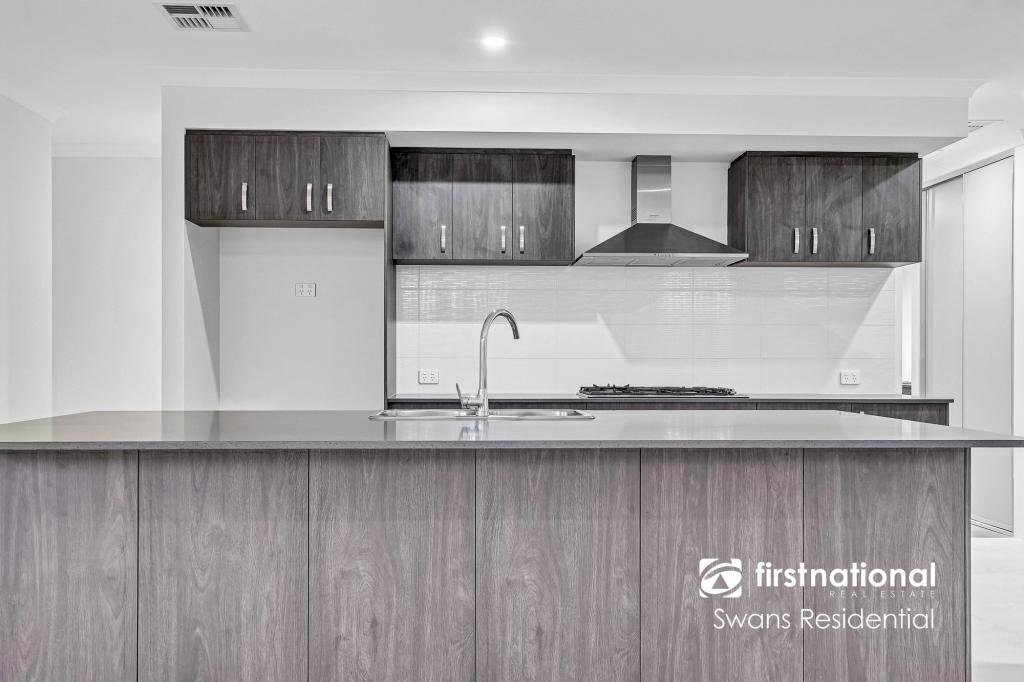
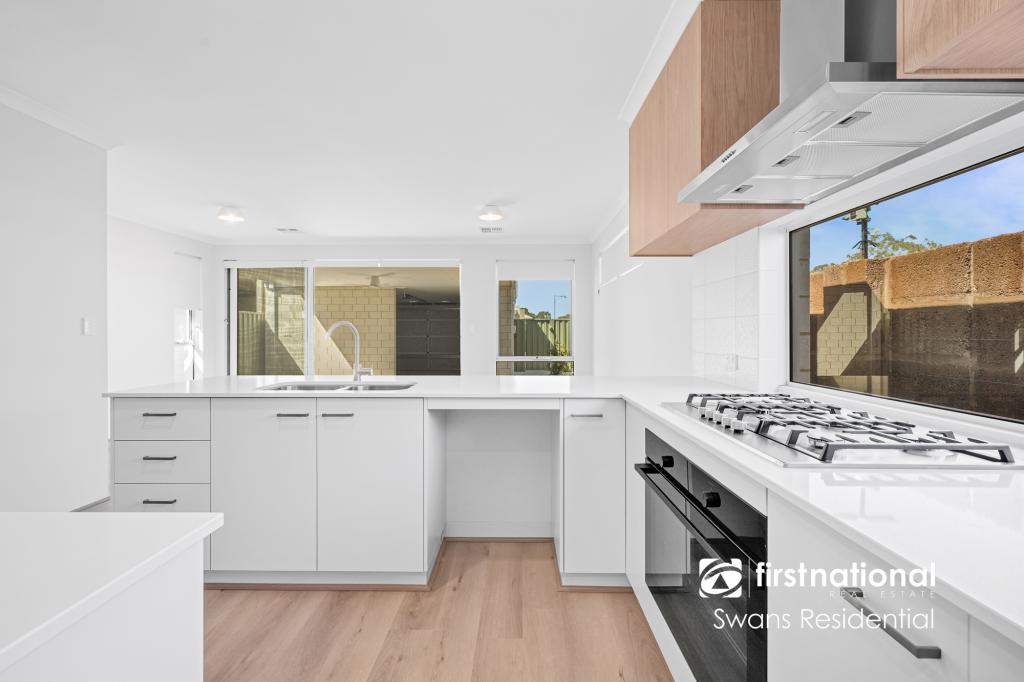
The kitchen overlooks the meals and family area, making it the true hub of daily activity. There's a good-sized pantry, great workspace, and a lovely outlook across the patio and gardens - a perfect backdrop to your day-to-day routine. A shopper's entry from the garage adds everyday convenience to the thoughtful design. High ceilings through the main living zone enhance the feeling of space, giving the home a comfortable and open atmosphere.
At the front, the theatre room provides an awesome retreat - the perfect spot to unwind, relax, and enjoy movie nights. The space is brilliantly versatile - perfect as a theatre room if you're a movie buff, or a lounge room if you're more of a bookworm. The front section of the home can be closed off from the rest, creating a quiet retreat away from the day-to-day busyness of family life. Here, you'll find the theatre room and the main bedroom - and what a main bedroom it is. The beautiful outlook across the park is simply delightful, and the room itself is generously sized, complete with a large walk-in robe and an ensuite bathroom.
At the other end of the home, we have three bedrooms and the main bathroom - and this is where the design really shines as the ultimate in practical family living. This whole section can be closed off from the main areas, creating a perfect zone for privacy or quiet time.
Within this wing, you'll find three spacious bedrooms and a separate activity room right in the middle - an ideal setup for family life. Whether your household ranges from eight days old to 108 years young, this layout works beautifully for convenience and comfort.
As you'll see on the floor plan, two of the bedrooms are spacious enough for a king-sized bed, and one of them even has semi-ensuite access to the main bathroom, making it the ideal guest room.
OUTSIDE
The outdoor living space is fantastic, featuring a big patio that makes entertaining easy and enjoyable. It's the perfect spot to relax with family and friends while overlooking the beautiful gardens. Between the charm of your own front yard and the parks that surround you, this is an incredibly attractive place to call home.
The park across the street is a real highlight of this location. The circuit around the lake is perfect for a morning walk, a jog, or a leisurely ride on the bike. The kids will love it too - there's a playground and plenty of open space to kick a ball, all just across the road where you can still see them from your front door.
It's a wonderful lifestyle, and you'll be hard-pressed to find a prettier home in a prettier location.
WHERE IT IS
Get on the map and you'll see for yourself, it's close to schools, convenience stores, cafes and more.
WHAT NEXT
Hit the EMAIL AGENT button on this web page and we'll be in touch to set up a time so you can see it for yourself.
Property History for 86 Sandown Cir, Henley Brook, WA 6055
- 25 Nov 2025Sold for $1,045,000
- 29 Oct 2025Listed for Sale From $949,000
- 05 Apr 2017Sold for $572,000

Recent sales nearby
See more recent sales nearby

Similar properties For Sale nearby
See more properties for sale nearby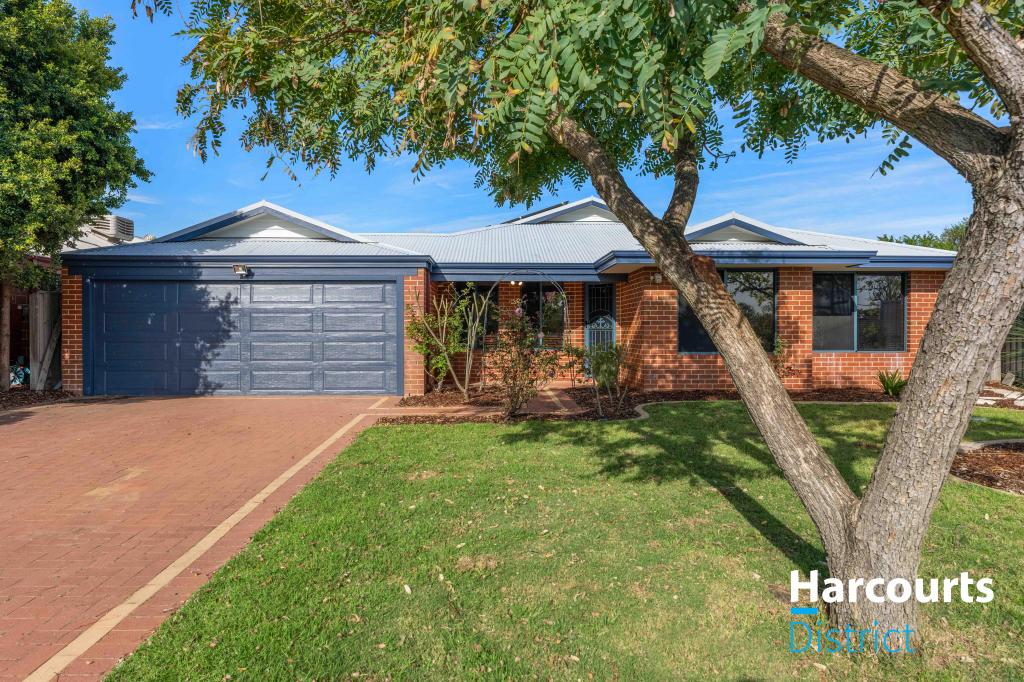 0
0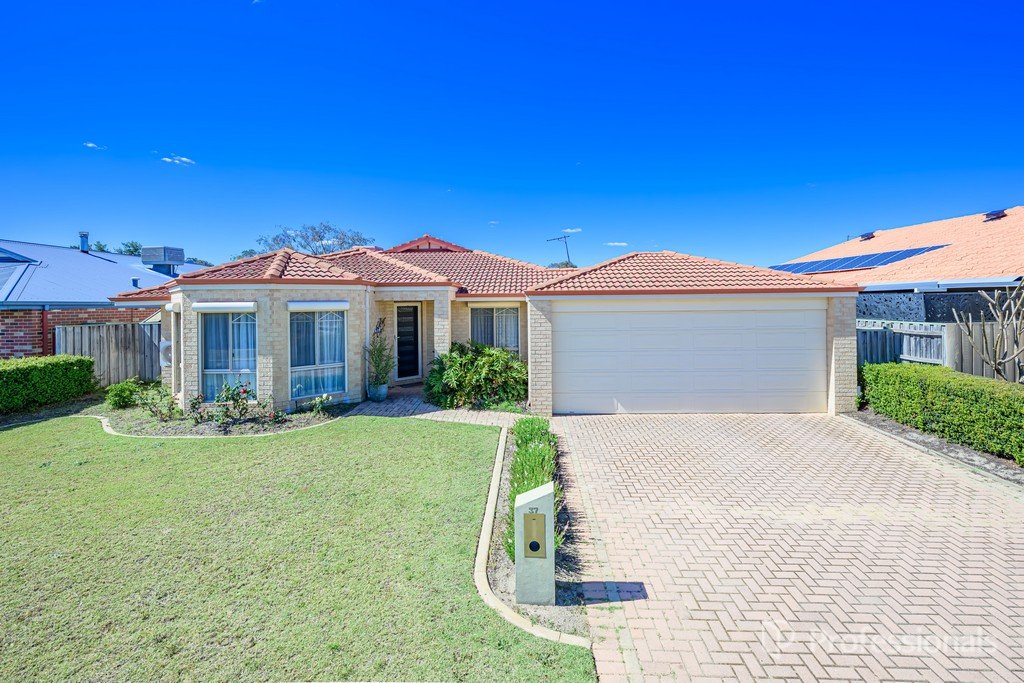 0
0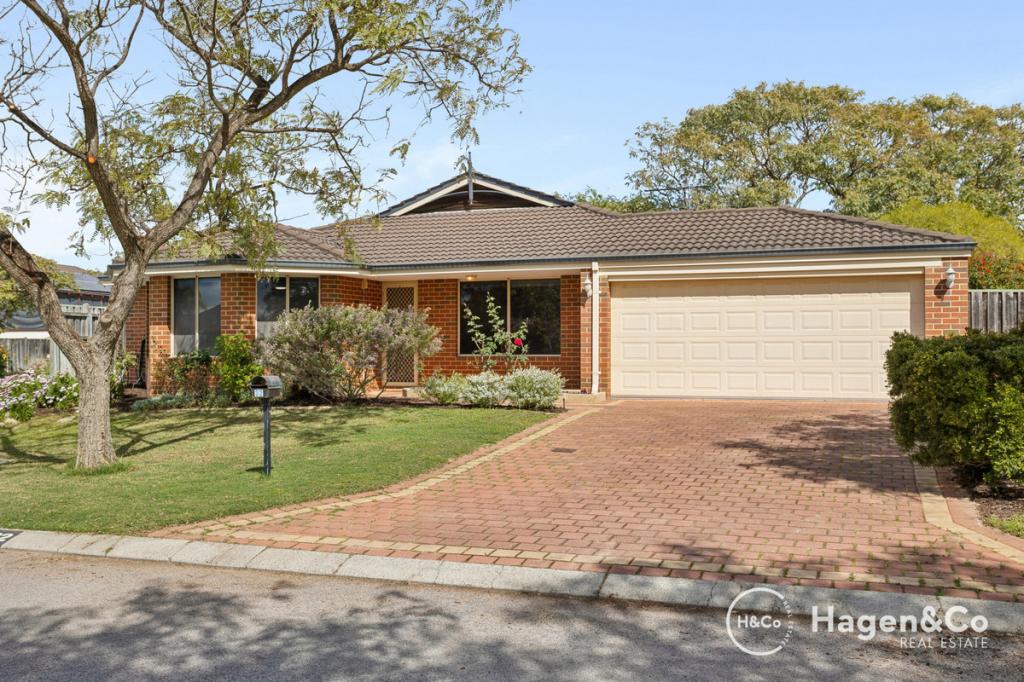 0
0Similar properties For Rent nearby
See more properties for rent nearby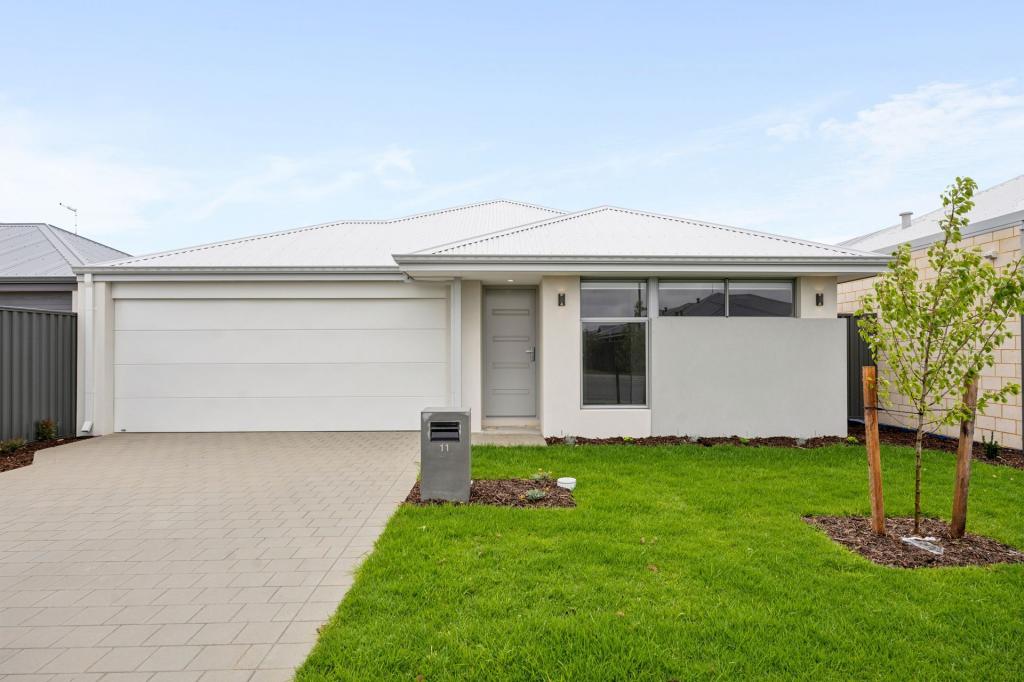 0
0
 0
0

 0
0About Henley Brook 6055
The size of Henley Brook is approximately 13.3 square kilometres. There are 11 parks, covering nearly 6.4% of the total area. The population of Henley Brook in 2016 was 2517 people. By 2021 the population was 2500 showing a population decline of 0.7% in the area during that time. The predominant age group in Henley Brook is 50-59 years. Households in Henley Brook are primarily couples with children and are likely to be repaying $1800 - $2399 per month on mortgage repayments. In general, people in Henley Brook work in a trades occupation.In 2021, 81.30% of the homes in Henley Brook were owner-occupied compared with 82.10% in 2016.
Henley Brook has 3,050 properties. Over the last 5 years, Houses in Henley Brook have seen a -3.90% decrease in median value, while Units have seen a -35.88% decrease. As at 30 September 2026:
- The median value for Houses in Henley Brook is $944,856 while the median value for Units is $734,592.
- Houses have a median rent of $825.
Suburb Insights for Henley Brook 6055
Market Insights
Henley Brook Trends for Houses
N/A
N/A
View TrendN/A
N/A
Henley Brook Trends for Units
N/A
N/A
View TrendN/A
N/A
Neighbourhood Insights
© Copyright 2026. RP Data Pty Ltd trading as Cotality (Cotality). All rights reserved. No reproduction, distribution, or transmission of the copyrighted materials is permitted. The information is deemed reliable but not guaranteed.
While Cotality uses commercially reasonable efforts to ensure the Cotality Data is current, Cotality does not warrant the accuracy, currency or completeness of the Cotality Data and to the full extent permitted by law excludes all loss or damage howsoever arising (including through negligence) in connection with the Cotality Data.
This product uses cookies and other similar technologies to improve and customise your browsing experience, to tailor content and adverts, and for analytics and metrics regarding visitor usage on this product and other media. We may share cookie and analytics information with third parties for the purposes of advertising. By continuing to use our website, you consent to cookies being used. View our Privacy Policy here.
X
