
10 Softsun WayHenley Brook WA 6055


Property Details for 10 Softsun Way, Henley Brook
10 Softsun Way, Henley Brook is a 3 bedroom, 2 bathroom House with 2 parking spaces and was built in 2024. The property has a land size of 263m2 and floor size of 108m2. While the property is not currently for sale or for rent, it was last sold in September 2026. There are other 3 bedroom House sold in Henley Brook in the last 12 months.
Last Listing description (September 2026)
Welcome to 10 Softsun Way, Henley Brook, a beautifully designed home built in2024, perfectly combining comfort, style, and functionality on a low-maintenance263sqm block. This modern home presents an exceptional opportunity to securequality living in one of Henley Brook's growing and highly sought-after communities.From the moment you step inside, you'll appreciate the thoughtful design and qualityfinishes showcased throughout. Featuring three spacious bedrooms, two well-appointed bathrooms, and a secure double garage, this residence has been carefullycrafted for easy-care living without compromising on comfort or style.The impressive primary bedroom serves as a private retreat, complete with a built-in robe featuring custom storage, ceiling fan, split-system air conditioning, and seamless access to the backyard through a private sliding door. The luxurious ensuite features a built-in vanity, quality benchtops, contemporary brushed tapware, a large walk-in shower with dual rainfall and handheld shower fittings and quality finishes, creating a comfortable and functional space for everyday living.The secondary bedrooms are equally well-designed, each featuring ceiling fans andeasy access to the main bathroom. Continuing the home's modern aesthetic, thefamily bathroom offers a generous bath, quality benchtops, contemporary fixtures, and a clean, timeless design that perfectly balances practicality and comfort.At the heart of the home lies the stunning open-plan kitchen, living, and dining area,thoughtfully designed to bring family and friends together. Showcasing neutral, earthy tones throughout. The adjoining living area features ceiling to floor block out curtains with sheers, adding warmth and sophistication. The kitchen is both stylish and highly functional, offering generous bench space, an elegant waterfall island, splashback and benchtops. It also featuresoverhead cabinetry, soft-close drawers and cupboards, a concealed rangehood, quality appliances, and a water connection for the fridge. The seamless flow between the kitchen, dining, and living areas creates a warm and inviting atmosphere, ideal for both everyday living and entertaining.Designed with comfort in mind, the home also features double-glazed windows and sliding doors to the living area and primary bedroom, tinted front-facing windows for added privacy, quality hybrid flooring throughout the main living spaces, professionally painted interiors, LED downlights, custom window furnishings, and split-system airconditioning, ensuring a comfortable environment all year round.Stepping outside, you'll appreciate the beautifully finished, low-maintenance frontand rear yards, complete with professionally installed synthetic turf and reticulatedgarden beds, allowing you to spend more time enjoying your home and less timemaintaining it. The double garage also offers the added benefit of three-phasepower, providing flexibility for future workshop requirements or electric vehiclecharging.Ideally positioned close to local parks, schools, shopping precincts, and everydayamenities, this exceptional home offers the perfect balance of modern living andconvenience, complemented by attractive street appeal and an impressive list ofthoughtful upgrades throughout.Features You'll Love:Built in 2024 on a low-maintenance 263sqm blockDouble-glazed windows and sliding doors to the living area and primary bedroomTinted front-facing windows for added privacySplit-system air conditioning to the living area and primary bedroomCeiling fans to all bedroomsModern designer style kitchen with waterfall island and generous bench spaceOverhead kitchen cupboardsConcealed rangehoodEasy clean induction cooktopSoft-close drawers and cupboardsBuilt-in ensuite vanitySpacious bath to the main bathroomContemporary brushed tapware and fixturesRainfall shower with handheld shower head to the ensuiteQuality hybrid flooring to the main living areasBuilt-in robe with custom storage to the primary bedroomCustom blinds and ceiling-to-floor block-out curtains with sheersProfessionally painted interiorsLED downlights throughoutQuick-connect points installed for future pendant lightingSpacious entry hallwayDouble garage with additional three-phase powerDouble utility cupboard to the laundryProfessionally installed synthetic turf to the front and rear yardsReticulated garden bedsLow-maintenance gardensConvenient location close to parks, schools, shops, and local amenitiesThis is a fantastic opportunity to secure a quality home in one of Henley Brook'smost desirable locations.For further information or to arrange a viewing, please contact Mark Snelson on0437 482 552.
Property History for 10 Softsun Way, Henley Brook, WA 6055
- 17 Sep 2026Sold
- 05 Aug 2026Listed for Sale From $789,000
- 26 May 2023Sold for $215,000

Recent sales nearby
See more recent sales nearby


Similar properties For Sale nearby
See more properties for sale nearby 0
0
 0
0 0
0Similar properties For Rent nearby
See more properties for rent nearby 0
0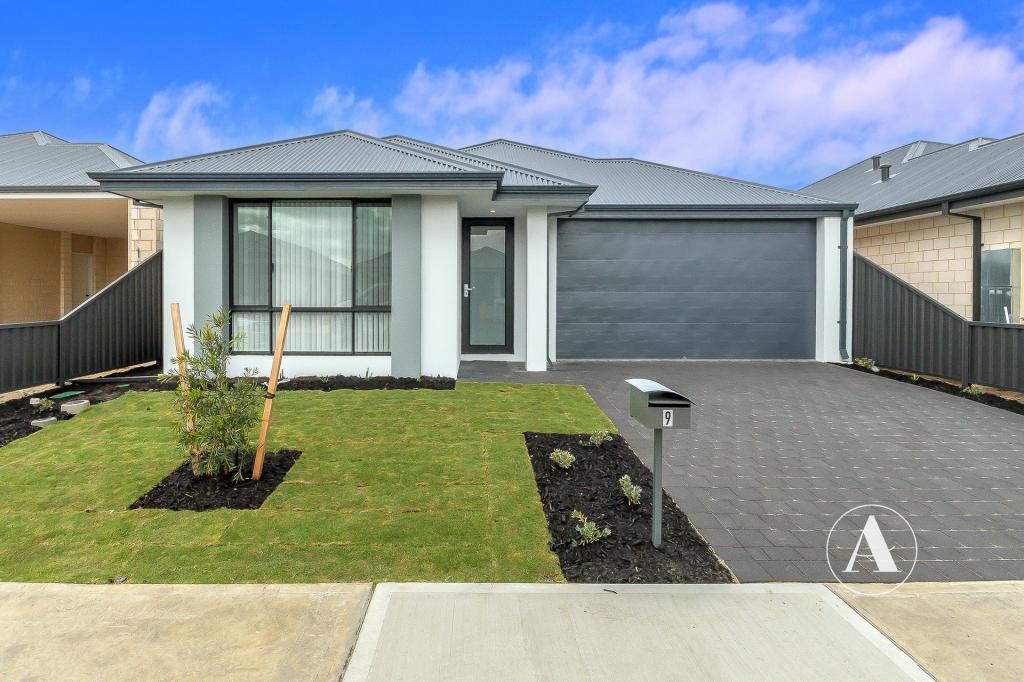 0
0
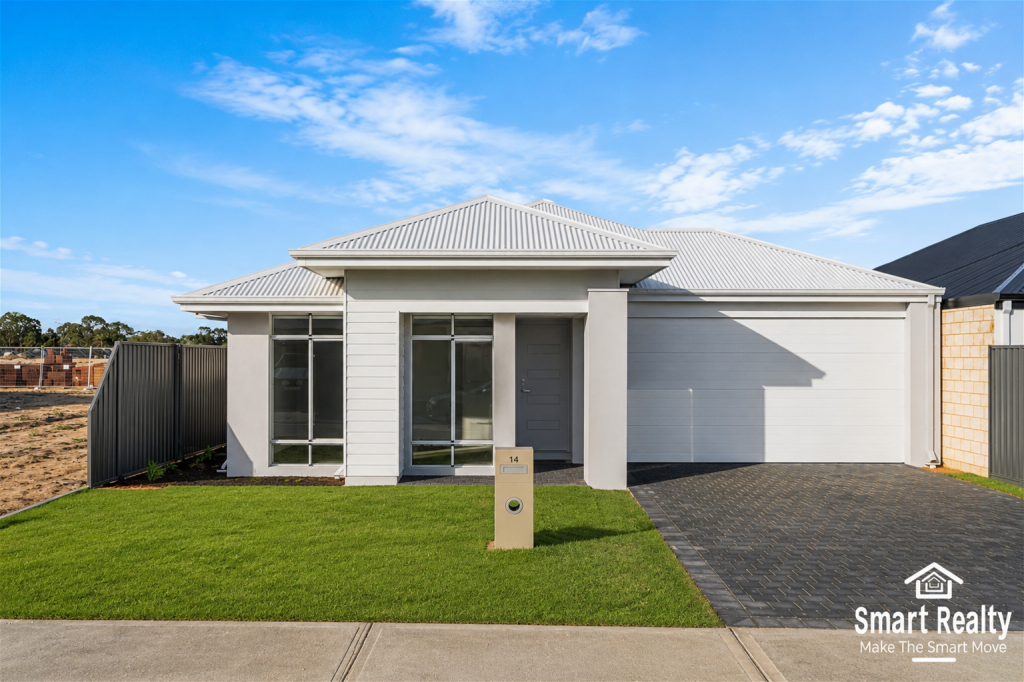 0
0
About Henley Brook 6055
The size of Henley Brook is approximately 13.3 square kilometres. There are 11 parks, covering nearly 6.4% of the total area. The population of Henley Brook in 2016 was 2517 people. By 2021 the population was 2500 showing a population decline of 0.7% in the area during that time. The predominant age group in Henley Brook is 50-59 years. Households in Henley Brook are primarily couples with children and are likely to be repaying $1800 - $2399 per month on mortgage repayments. In general, people in Henley Brook work in a trades occupation.In 2021, 81.30% of the homes in Henley Brook were owner-occupied compared with 82.10% in 2016.
Henley Brook has 3,015 properties. Over the last 5 years, Houses in Henley Brook have seen a 70.11% increase in median value, while Units have seen a -35.88% decrease. As at 31 August 2026:
- The median value for Houses in Henley Brook is $961,587 while the median value for Units is $761,192.
- Houses have a median rent of $820.
Suburb Insights for Henley Brook 6055
Market Insights
Henley Brook Trends for Houses
N/A
N/A
View TrendN/A
N/A
Henley Brook Trends for Units
N/A
N/A
View TrendN/A
N/A
Neighbourhood Insights
© Copyright 2026. RP Data Pty Ltd trading as Cotality (Cotality). All rights reserved. No reproduction, distribution, or transmission of the copyrighted materials is permitted. The information is deemed reliable but not guaranteed.
While Cotality uses commercially reasonable efforts to ensure the Cotality Data is current, Cotality does not warrant the accuracy, currency or completeness of the Cotality Data and to the full extent permitted by law excludes all loss or damage howsoever arising (including through negligence) in connection with the Cotality Data.
This product uses cookies and other similar technologies to improve and customise your browsing experience, to tailor content and adverts, and for analytics and metrics regarding visitor usage on this product and other media. We may share cookie and analytics information with third parties for the purposes of advertising. By continuing to use our website, you consent to cookies being used. View our Privacy Policy here.
X
