
10 Lavender RoadHenley Brook WA 6055


Property Details for 10 Lavender Rd, Henley Brook
10 Lavender Rd, Henley Brook is a 4 bedroom, 2 bathroom House with 2 parking spaces and was built in 2026. The property has a land size of 425m2 and floor size of 210m2. While the property is not currently for sale or for rent, it was last sold in February 2026. There are other 4 bedroom House sold in Henley Brook in the last 12 months.
Last Listing description (March 2026)
Key features list:- Built in 2024 (near-new modern home)- 425m block | approx. 210m internal living- Flexible 4th bedroom at the front with double sliding doors + built-in robe space(ideal as a second living/theatre/lounge or nursery if preferred)- Wide front door and extra-wide entry with high ceilings- LED lighting throughout- Massive open-plan main living area with full-length windows for excellent natural light- Feature kitchen with:Double-door built-in pantryIsland bench900mm quality appliancesDouble-door fridge recessHeaps of storage- Oversized master bedroom with:Built-in robe space + fitted walk-in robeEnsuite with single vanity, walk-in shower + separate toilet- Bedrooms 2 & 3 are generous in size with double-door built-in robes- Main bathroom with walk-in shower, feature bath and single vanity- Separate main toilet / powder room- Laundry with sink and storage- Large fitted storage to the front of the home (excellent linen/storage solution)- Reverse cycle ducted air-conditioning with touch panel control- Solar electric- Oversized double front-loading garage with great clearance + secure internal access- Garage access through to the rear garden- Low-maintenance alfresco + Astroturf lawn for easy-care outdoor livingStep into modern comfort and effortless family living in this stunning 2024-built home, designed with space, light and flexibility at its core. Set on a 425m block with an impressive 210m (approx.) of internal living, this residence delivers the kind of oversized open-plan living area families cravewithout the upkeep.From the moment you arrive, the home makes a statement with a wide front door, a wider-than-standard entry, and high ceilings that create an immediate sense of scale. LED lighting throughout adds a sleek, contemporary finish, while thoughtful storage solutions make everyday life beautifully functional.At the front of the home there is the fourth bedroom with double sliding doors and built-in robe spaceperfect as a traditional bedroom, or an easy conversion to a second living area/theatre/lounge depending on your needs. Retreat to the oversized master suite, generously proportioned and finished to impress with built-in robe space plus a fitted walk-in robe. The private ensuite is equally well-appointed, offering a single vanity, walk-in shower, and a separate toilet for added comfort and privacy.The heart of the home is the massive main living zone, flooded with natural light thanks to full-length windows that frame the space beautifully. Overlooking it all is a showpiece kitchen built for family life and entertaining, featuring a double-door built-in pantry, island bench, 900mm quality appliances, a double-door fridge recess, and heaps of storage to keep everything effortlessly organised.Bedrooms two and three are to the rear of the home and very generous in size, each complete with double-door built-in robes, ensuring everyone has room to grow.The bathrooms continue the homes modern, luxurious feel. The main bathroom includes a walk-in shower, a feature bath, and a single vanity, complemented by a separate main toilet/powder roomideal for busy households and guests.Outside, enjoy a truly easy-care lifestyle with a low-maintenance alfresco and Astroturf lawn, giving you year-round greenery with minimal effortperfect for entertaining, kids, pets, or simply relaxing on weekends without the chores.Completing the package is an oversized double front-loading garage with great ceiling clearance, secure internal access, and convenient access through to the rear gardenplus solar electric and reverse cycle ducted air-conditioning with touch panel control for comfort and efficiency all year round.If youve been searching for a home that feels genuinely spacious, modern, and ready to enjoy from day onethis is the one.To make an offer please fill out our expression of Interest from by copying and pasting the below link into any browser or scan the QR code provided in the pictures:https://form.jotform.com/241071572118854Disclaimer: To the fullest extent permitted by law, the agent has exercised skill, due care, and diligence in compiling this advertisement, based on all information obtainable at the time of preparation. Should any aspect of the information provided have, or potentially have, an impact on your decision to purchase this property, prospective buyers are strongly encouraged to conduct their own independent enquiries to verify its accuracy before submitting an offer. Please note, under Western Australian legislation, there is no statutory cooling-off period when purchasing a residential property.
Property History for 10 Lavender Rd, Henley Brook, WA 6055
- 01 Feb 2026Sold for $1,025,000
- 27 Jan 2026Listed for Sale Under Offer
- 20 Aug 2025Listed for Rent $770 / week

Recent sales nearby
See more recent sales nearby/assets/perm/7zj4i4v5dyi6nifwen4jcuuhfm?signature=b70cc30d62d3d59bf81dff67d6b8ba57ccf4262e257608b18a61e2aa0ce81571) 0
0

Similar properties For Sale nearby
See more properties for sale nearby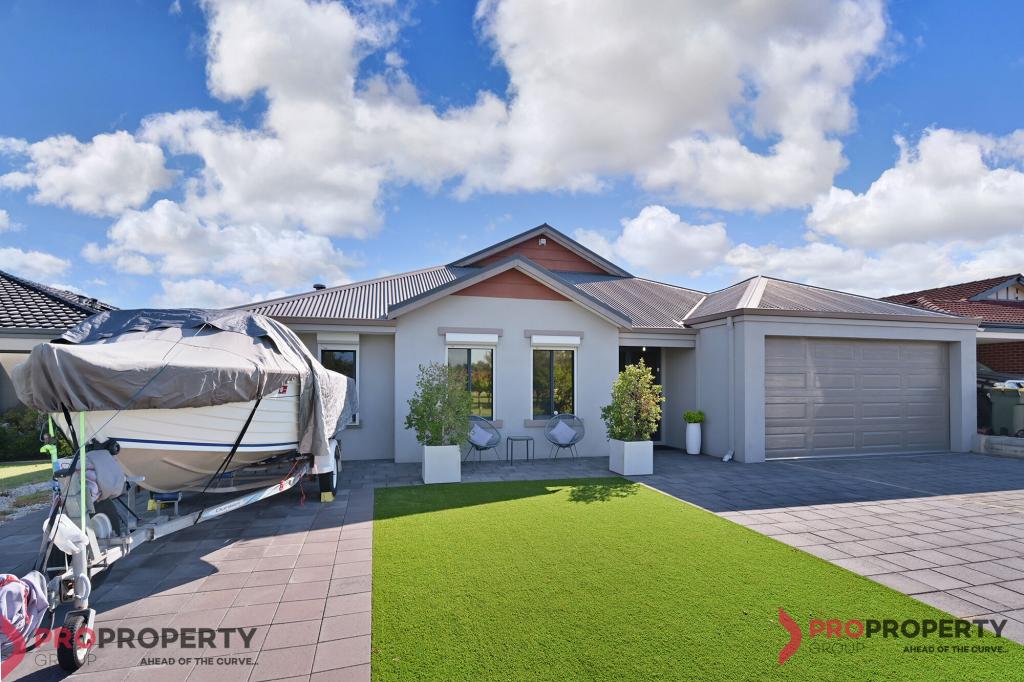 0
0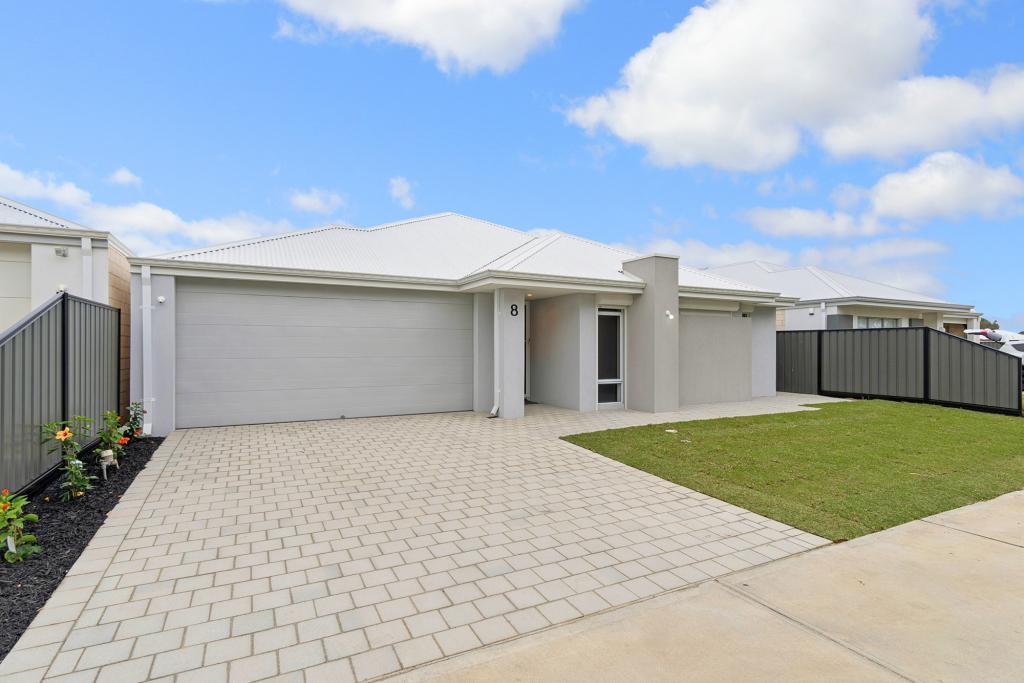 0
0
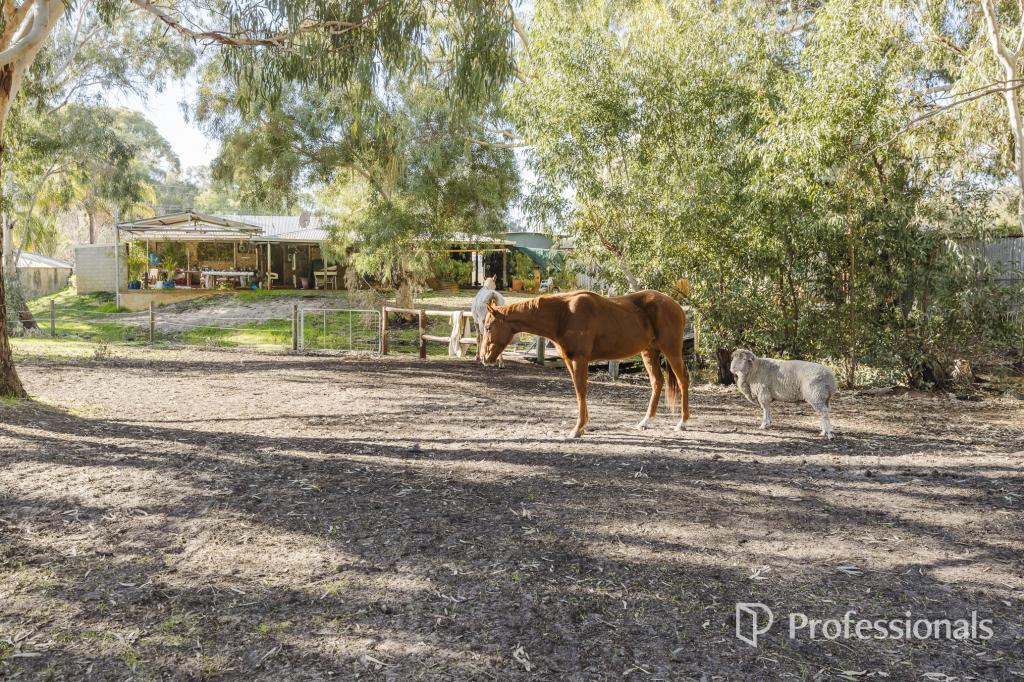 0
0
Similar properties For Rent nearby
See more properties for rent nearby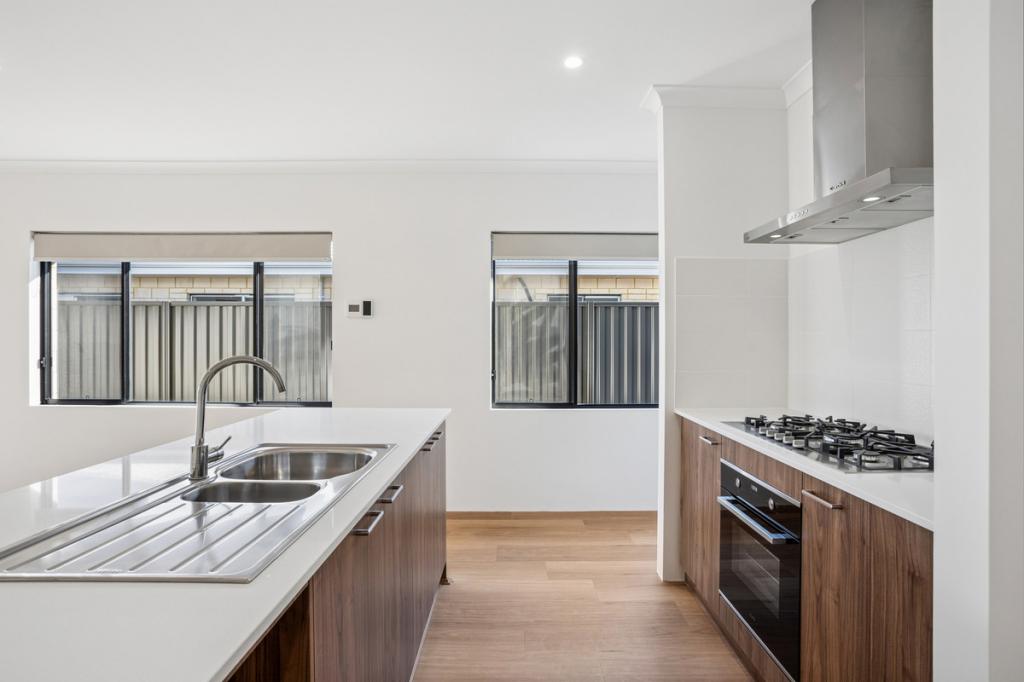 0
0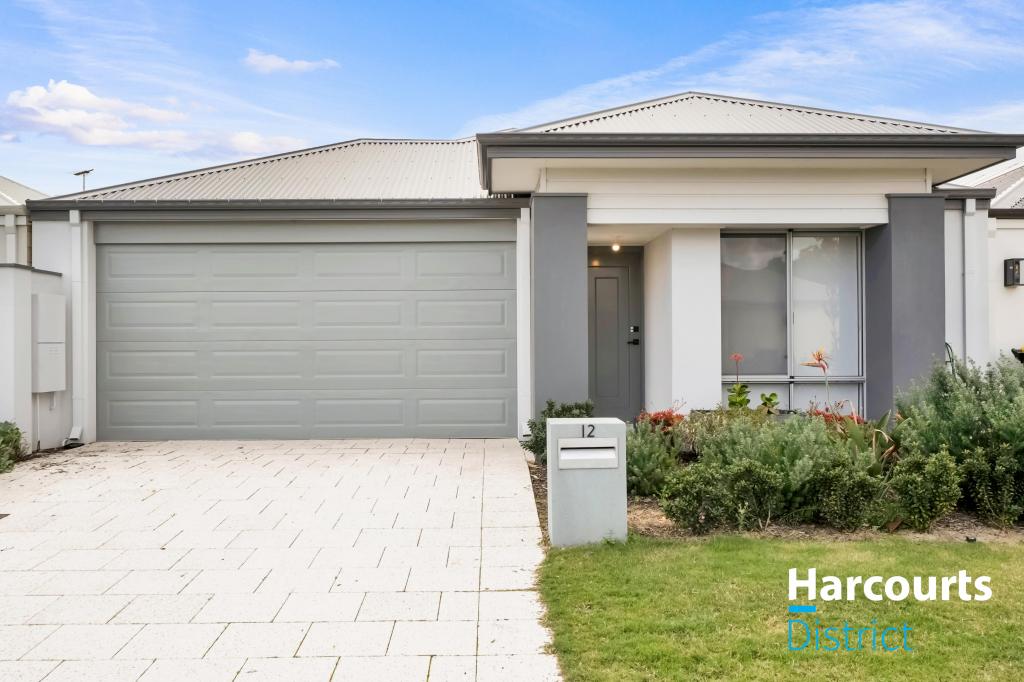 0
0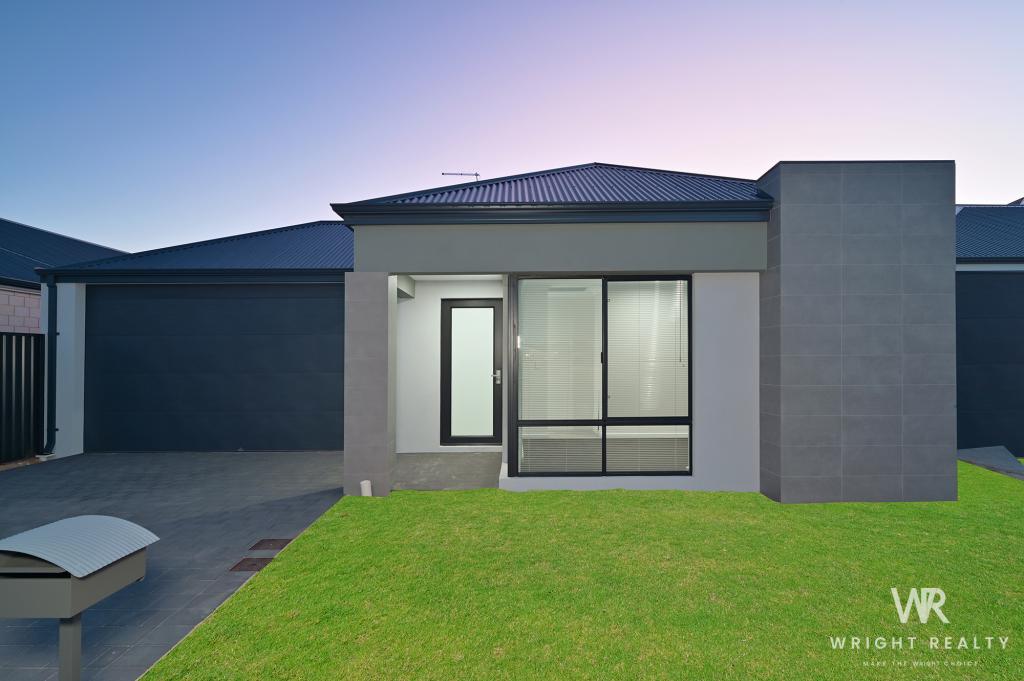 0
0About Henley Brook 6055
The size of Henley Brook is approximately 13.3 square kilometres. There are 11 parks, covering nearly 6.4% of the total area. The population of Henley Brook in 2016 was 2517 people. By 2021 the population was 2500 showing a population decline of 0.7% in the area during that time. The predominant age group in Henley Brook is 50-59 years. Households in Henley Brook are primarily couples with children and are likely to be repaying $1800 - $2399 per month on mortgage repayments. In general, people in Henley Brook work in a trades occupation.In 2021, 81.30% of the homes in Henley Brook were owner-occupied compared with 82.10% in 2016.
Henley Brook has 2,936 properties. Over the last 5 years, Houses in Henley Brook have seen a 68.49% increase in median value, while Units have seen a -35.88% decrease. As at 31 July 2026:
- The median value for Houses in Henley Brook is $966,522 while the median value for Units is $756,125.
- Houses have a median rent of $800.
Suburb Insights for Henley Brook 6055
Market Insights
Henley Brook Trends for Houses
N/A
N/A
View TrendN/A
N/A
Henley Brook Trends for Units
N/A
N/A
View TrendN/A
N/A
Neighbourhood Insights
© Copyright 2026. RP Data Pty Ltd trading as Cotality (Cotality). All rights reserved. No reproduction, distribution, or transmission of the copyrighted materials is permitted. The information is deemed reliable but not guaranteed.
While Cotality uses commercially reasonable efforts to ensure the Cotality Data is current, Cotality does not warrant the accuracy, currency or completeness of the Cotality Data and to the full extent permitted by law excludes all loss or damage howsoever arising (including through negligence) in connection with the Cotality Data.
This product uses cookies and other similar technologies to improve and customise your browsing experience, to tailor content and adverts, and for analytics and metrics regarding visitor usage on this product and other media. We may share cookie and analytics information with third parties for the purposes of advertising. By continuing to use our website, you consent to cookies being used. View our Privacy Policy here.
X
