
8 Steelwood WayHelena Valley WA 6056
Property Details for 8 Steelwood Way, Helena Valley
8 Steelwood Way, Helena Valley is a 4 bedroom, 2 bathroom House with 2 parking spaces and was built in 2007. The property has a land size of 666m2 and floor size of 294m2. While the property is not currently for sale or for rent, it was last sold in December 2005.
Last Listing description (April 2023)
Don't miss out on the opportunity to lease this stunning family home, located in the sought after area of Helena Valley! Only 20km to the Perth CBD and surrounded by shops, parks and an abundance of Schools. The home boasts four massive bedrooms, two bathrooms, a study, games room and theater meaning there is plenty of space for the whole family! As you enter through the extra wide doorway you will appreciate such a contemporary and well designed home with great decor to suit all tastes. Situated at the front of the home is the luxurious master bedroom with a massive walk in robe and stylish ensuite. The ensuite is complete with a double basin and double shower for the convenience of "his and hers" living. The home theater is located just down the hall and is complete with lush carpet, LED lights and double doors for that real theater feeling. The "kids wing" is masterfully located at the back of the home, perfect for when you want some peace and quite! Three generously sized junior bedrooms complete with ceiling fans, ducted aircon and built in robes. Large second bathroom featuring shower, bath, vanity and separate toilet. The games room and study are also located at this end with plenty of space and natural light!The open plan design masterfully integrates the kitchen, living and dining. Spacious kitchen equipped with 900mm freestanding oven, 5 burner gas stovetop, dishwasher, abundance of bench space, range hood, walk in pantry and overhead cabinets. Just off the kitchen is the large laundry with overhead cupboards. The dining space is accompanied with stunning bi-fold doors which open out onto the timber alfresco, enhancing the sense of space and will make entertaining a breeze. Outside is a low maintenance garden, fully reticulated with synthetic lawn laid out the back. Other features include: - High ceilings- Timber flooring- Double remote garage - Ducted reverse cycle air-conditioning- Ceiling fans in every bedroom- Alarm System Location: - Helena Valley Primary School approx. 1 minute drive- Clayton View Primary School approx 3. minute drive- Helena College approx. 10 minute drive- Midland Gate Shopping Centre approx. 10 minute drivePlease follow the prompts below to book a home open. If none are available please register your interest online and you will be notified automatically once a time becomes available.
Property History for 8 Steelwood Way, Helena Valley, WA 6056
- 27 Mar 2023Listed for Rent $650 / week
- 27 Mar 2020Listed for Rent $560 / week
- 07 Jan 2020Listed for Sale Frm $679,000

Recent sales nearby
See more recent sales nearby/assets/perm/fzg3z4v5w4i6neornmlejgzkcm?signature=9652c84b5071941bb25db5396eb0c7a1ef8499aa61b33001de27fa49764f0328) 0
0
/assets/perm/4tnyniv6oii6neip3e6eqcpiy4?signature=3fc1901f67f16acb1fccf216d55eb0d0ea722474c37f63c9a3712acf5d1d4507) 0
0
/assets/perm/li2l6sqcdqi65cqevu4byufqve?signature=5ccc0cffc62d514cfc632d60cb6e2850ed1e7b72df54a0624806da42353fa35e) 0
0
Similar properties For Sale nearby
See more properties for sale nearby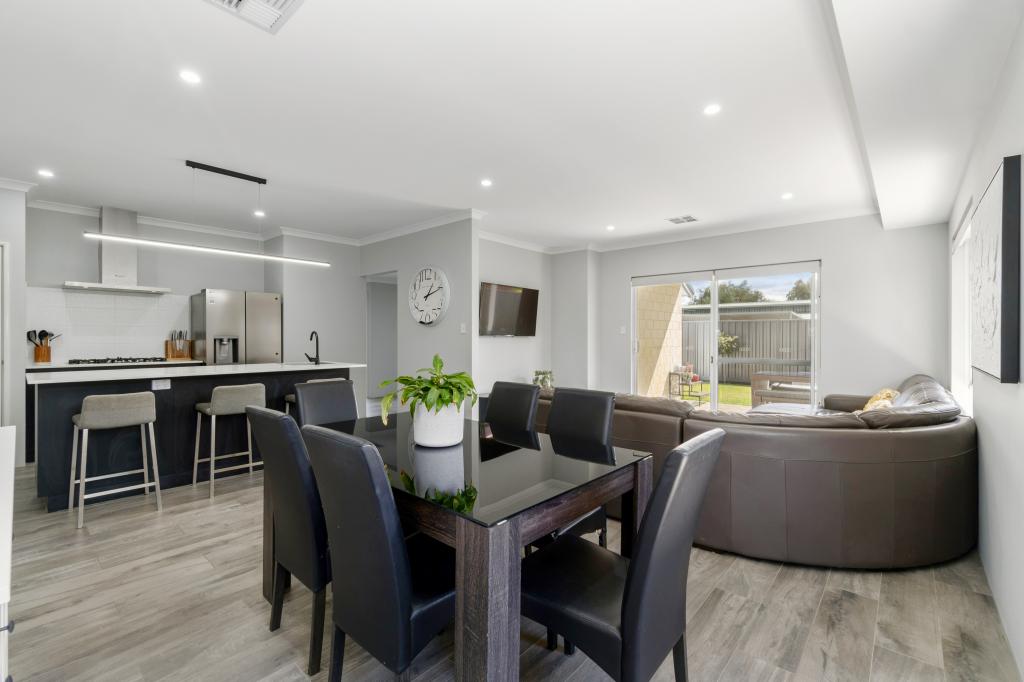 0
0
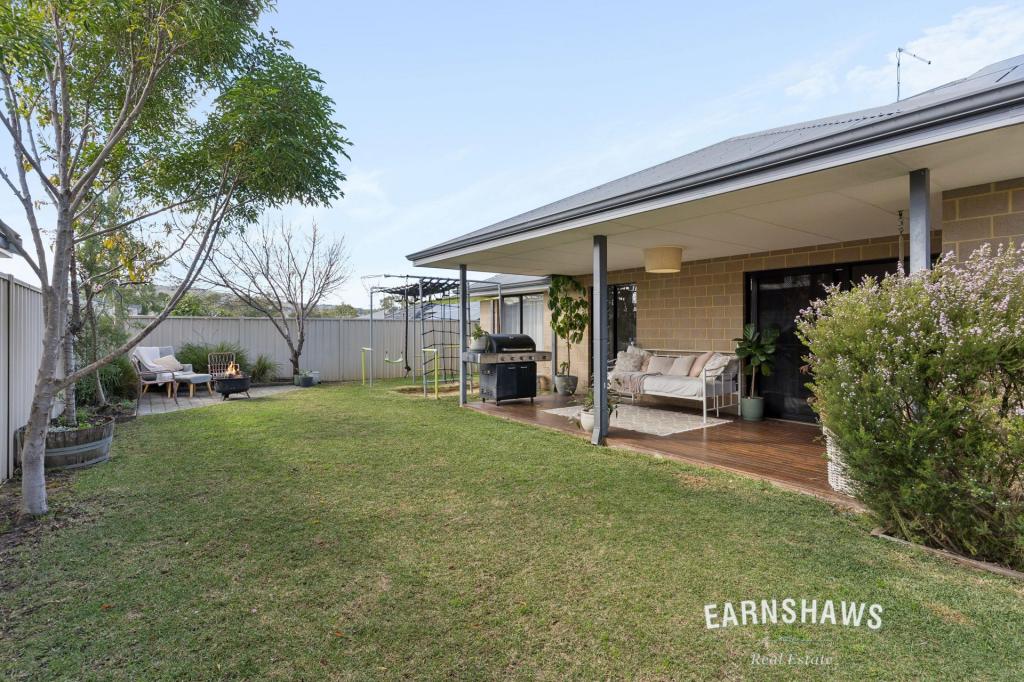 0
0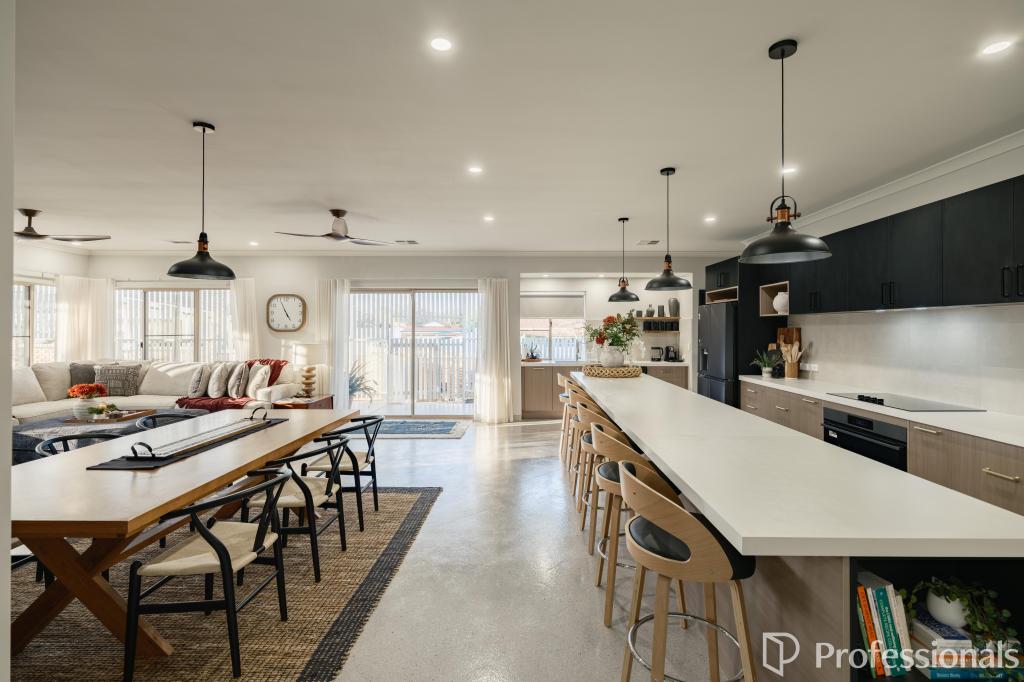 0
0
Similar properties For Rent nearby
See more properties for rent nearby 0
0
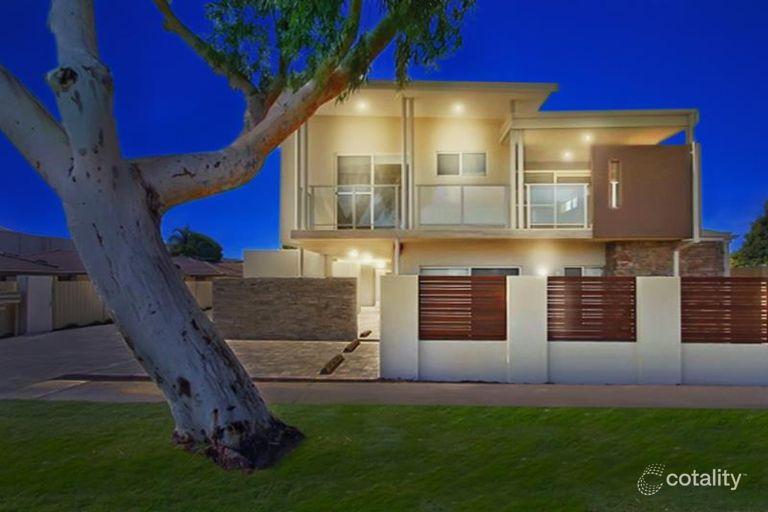 0
0
 0
0

About Helena Valley 6056
The size of Helena Valley is approximately 6.3 square kilometres. There are 8 parks, covering nearly 10.1% of the total area. The population of Helena Valley in 2016 was 3683 people. By 2021 the population was 4130 showing a population growth of 12.1% in the area during that time. The predominant age group in Helena Valley is 50-59 years. Households in Helena Valley are primarily couples with children and are likely to be repaying $1800 - $2399 per month on mortgage repayments. In general, people in Helena Valley work in a professional occupation.In 2021, 85.30% of the homes in Helena Valley were owner-occupied compared with 84.10% in 2016.
Helena Valley has 1,796 properties. Over the last 5 years, Houses in Helena Valley have seen a 80.42% increase in median value, while Units have seen a 8.44% increase. As at 31 August 2026:
- The median value for Houses in Helena Valley is $1,078,010 while the median value for Units is $721,369.
- Houses have a median rent of $800.
Suburb Insights for Helena Valley 6056
Market Insights
Helena Valley Trends for Houses
N/A
N/A
View TrendN/A
N/A
Helena Valley Trends for Units
N/A
N/A
View TrendN/A
N/A
Neighbourhood Insights
© Copyright 2026. RP Data Pty Ltd trading as Cotality (Cotality). All rights reserved. No reproduction, distribution, or transmission of the copyrighted materials is permitted. The information is deemed reliable but not guaranteed.
While Cotality uses commercially reasonable efforts to ensure the Cotality Data is current, Cotality does not warrant the accuracy, currency or completeness of the Cotality Data and to the full extent permitted by law excludes all loss or damage howsoever arising (including through negligence) in connection with the Cotality Data.
This product uses cookies and other similar technologies to improve and customise your browsing experience, to tailor content and adverts, and for analytics and metrics regarding visitor usage on this product and other media. We may share cookie and analytics information with third parties for the purposes of advertising. By continuing to use our website, you consent to cookies being used. View our Privacy Policy here.
X
