
5 Kingia PlaceHelena Valley WA 6056
Property Details for 5 Kingia Pl, Helena Valley
5 Kingia Pl, Helena Valley is a 4 bedroom, 2 bathroom House with 2 parking spaces and was built in 2015. The property has a land size of 707m2 and floor size of 215m2. While the property is not currently for sale or for rent, it was last sold in July 2025.
Last Listing description (May 2026)
Built in 2015 and beautifully maintained throughout every moment in every room since, this modern delight ticks all the boxes for a family ready to stretch out, or downsizers who still want room for the grandkids and the dog and the caravan. It's luxe, it's fresh, it's practical, and it's perched prettily in one of the most fantastic spots in Helena Valley. Because here you've not just got a great community with all the conveniences any kind of family could need, but you've also got scarp views, schools and parks nearby, a backyard ready for barefoot cricket, and an interior that really nails the balance between form and function. It's evident in all the choices from the formal entrance with double doors and wide hallway to the proper home office and theatre room.
The real showstopper is that open-plan living area; centred around a truly stunning kitchen. The black-and-white-meets-seafoam colour scheme is a total knockout and the whole package is far more than pretty - we're talking pretty benchtops with breakfast bar seating, sleek tiled splashback, double undermount sink, soft-close cabinetry, Westinghouse oven (brand new in 2025), gas cooktop, Bosch dishwasher, and a butler's pantry. This is the heart of the home, and it beats with an excellent sense of style. The rest is equally impressive with a main bedroom that's a retreat in every sense, generously sized secondary bedrooms, a walk-in linen closet, fresh paint, new flooring, LED downlights, plus all the practical features, too.
Features Include:
Beautiful modern family home
Built in 2015
4 bedrooms
2 bathrooms
Home office & theatre room
Master & junior wing
Open-plan kitchen, dining, & living room
Formal entrance with double doors
Modern kitchen features pretty benchtops with breakfast seating, tiled splashback, double undermount sink, multiple soft-close cupboards & drawers & overheads, microwave & fridge recess, servery window & butler's pantry with ample storage & powered appliance space
Quality appliances include Westinghouse oven (new 2025) & gas cooktop, stylish rangehood & Bosch dishwasher
Large master bedroom features built-in bookcase & walk-in customised wardrobe
Ensuite with double vanity, large glass shower with rain shower head & separate WC
3 good sized secondary bedrooms all with built-in mirrored wardrobes
Family bathroom with single vanity, glass shower, bath & separate WC
Laundry with sink, cupboards & overheads
Large walk-in linen closet
Light & bright with neutral colours throughout
Timber-look vinyl planking & plush carpeting
LED downlights throughout
Large black framed windows & doors with roller & Venetian blinds, drapes & sheer curtains
French & profiled doors
Skirting boards & ceiling cornice
High ceilings & bulkheads
Ducted evaporative air-conditioning & 2 split air-conditioning units
Security screened doors, Swann CCTV system with 8 hardwired cameras & monitor, & video doorbell
5 kw solar panels
Gas storage hot water system
Large alfresco with ceiling fan, 2 space heaters, LED downlights & outdoor GPO
Powered shed
Saltwater pool & decked gazebo
Freshly mulched garden beds & manicured lawn with automatic retic front & back
Covered front porch
Dual driveways: ample room for trailer, boat, caravan, etc
2 car garage with extra storage, rear door & service entry
Colourbond fenced with side gate entry
Generous 707m2 block at the end of a cul-de sac
Desirable Helena Valley location with beautiful scarp outlook
Outside, this lovely block is perfectly laid out for living really, really well. The alfresco area is fully covered plus has extras like a ceiling fan, heaters, downlights, and outdoor GPOs so you can easily go from morning coffee to long lunch to evening wines with your best people in your new favourite outdoor space. The saltwater pool is fenced, sparkling clean, and complete with a decked gazebo that gives holiday vibes without you having to renew your passport. There's a powered shed for hobbies or storage, beautifully mulched garden beds, lush reticulated lawn, and even a Colorbond fence all the way around for brilliant privacy. The dual driveways offer endless options (especially if you just purchased that new caravan), and the 2 car garage comes with extra storage space, rear access door, and service door into the home. Honestly? This property does everything absolutely right.
A perfect blend of elegance, space, and liveability. Ready to move into.
For more information on 5 Kingia Place Helena Valley or for friendly advice on any of your real estate needs please call Randi Macpherson on 0408 559 247.
* Disclaimer: the team at Earnshaws Real Estate has used our best endeavours to ensure the information here is accurate, but prospective purchasers should always make their own enquiries with the relevant authorities to verify the information in this listing. We accept no liability for any errors, omissions or inaccuracies. All boundary lines, measurements and sizes on our images are approximate.
Property History for 5 Kingia Pl, Helena Valley, WA 6056
- 17 Jul 2025Sold for $1,155,000
- 10 Jul 2025Listed for Sale UNDER OFFER I Offers from $1,100,000
- 02 Jun 2024Sold for $975,000

Recent sales nearby
See more recent sales nearby/assets/perm/fzg3z4v5w4i6neornmlejgzkcm?signature=9652c84b5071941bb25db5396eb0c7a1ef8499aa61b33001de27fa49764f0328) 0
0
/assets/perm/4tnyniv6oii6neip3e6eqcpiy4?signature=3fc1901f67f16acb1fccf216d55eb0d0ea722474c37f63c9a3712acf5d1d4507) 0
0
/assets/perm/li2l6sqcdqi65cqevu4byufqve?signature=5ccc0cffc62d514cfc632d60cb6e2850ed1e7b72df54a0624806da42353fa35e) 0
0
Similar properties For Sale nearby
See more properties for sale nearby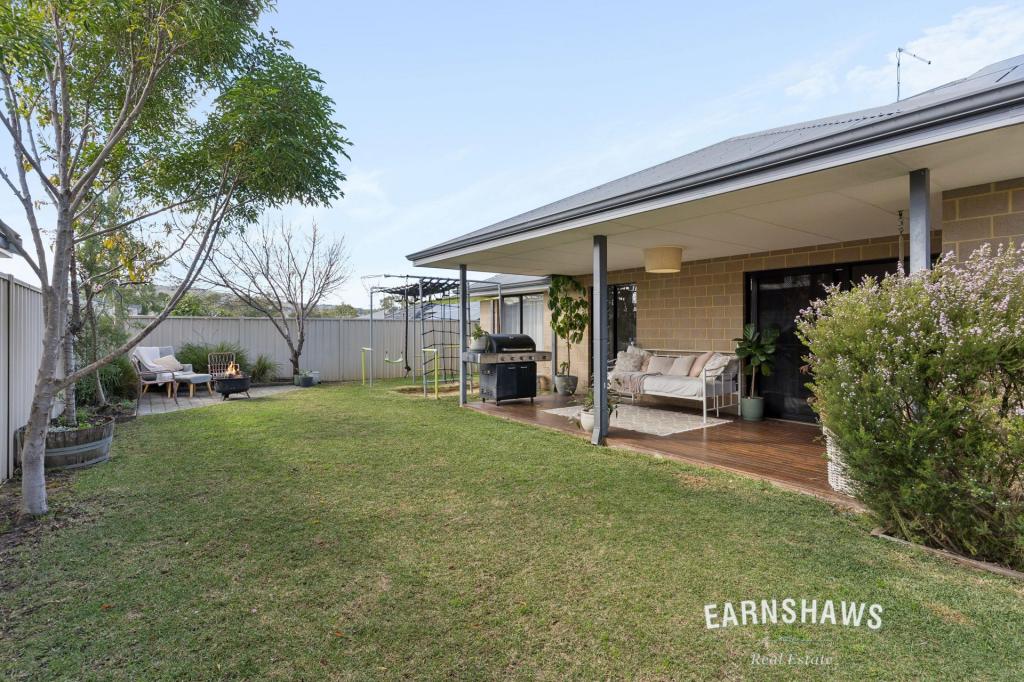 0
0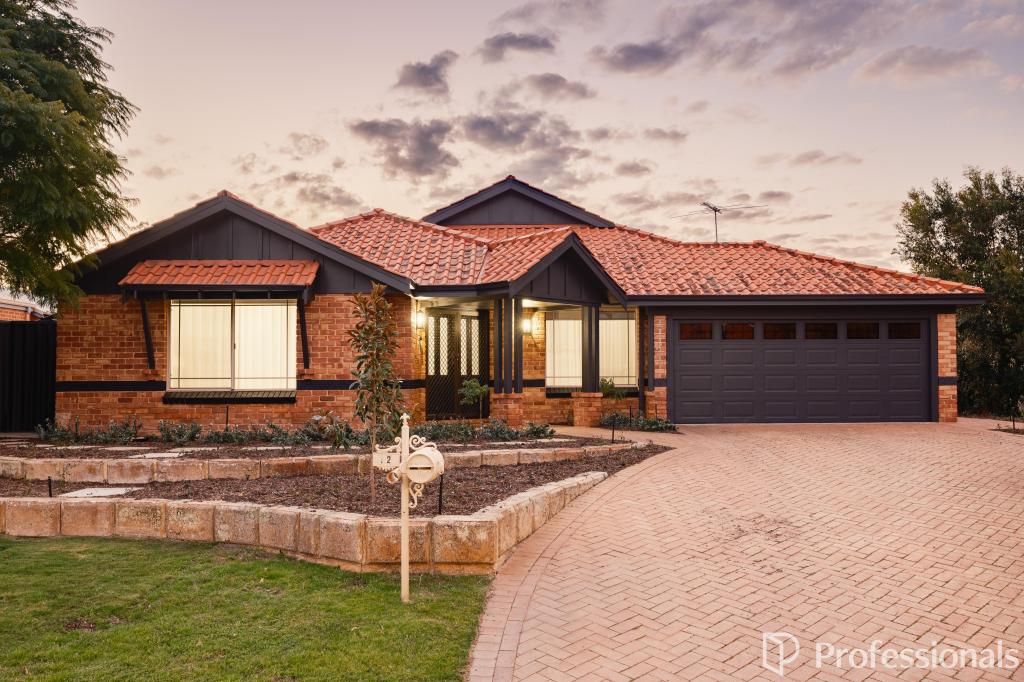 0
0
 0
0
Similar properties For Rent nearby
See more properties for rent nearby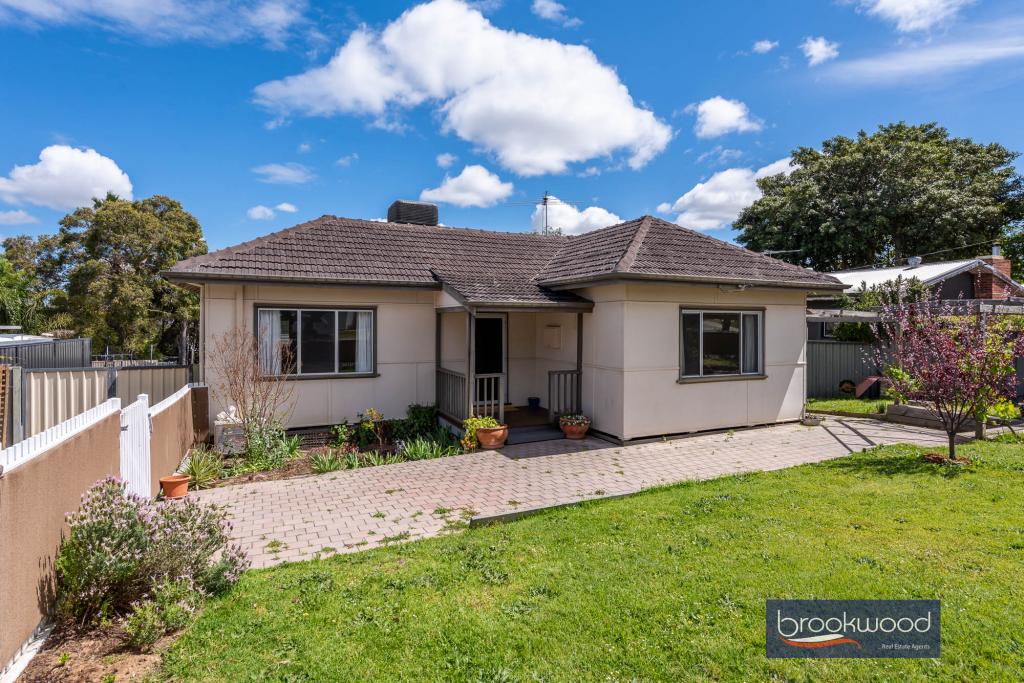 0
0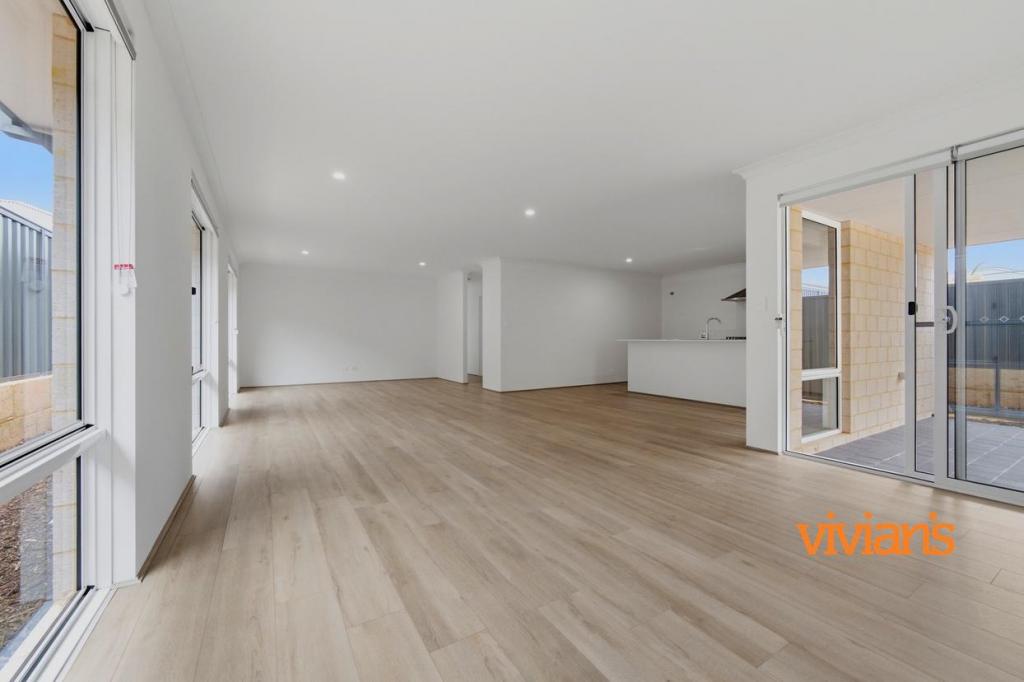 0
0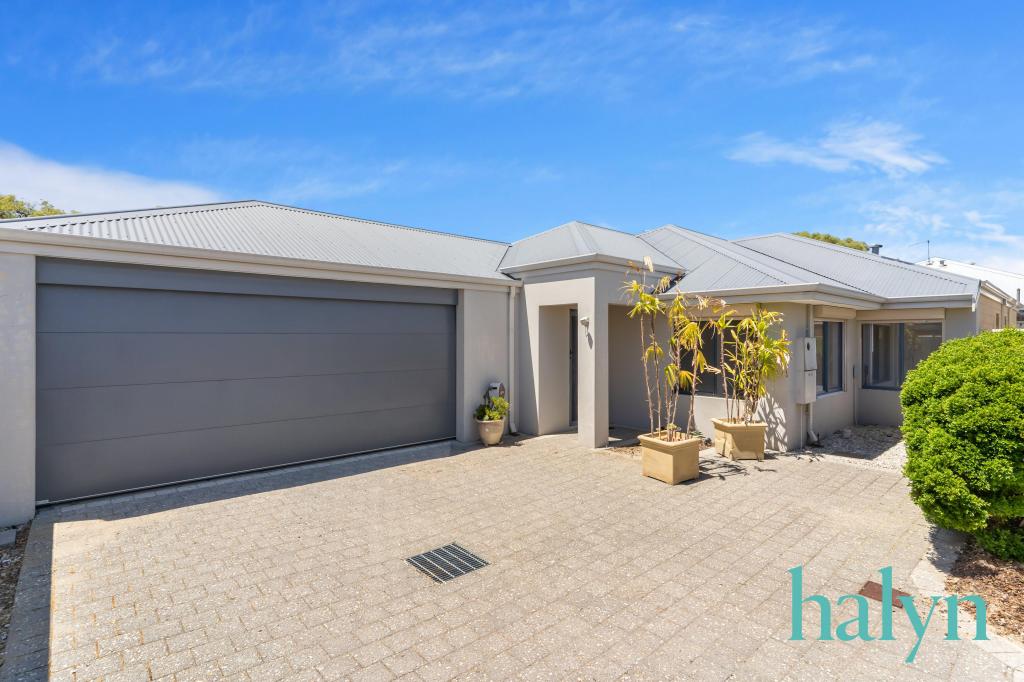 0
0
About Helena Valley 6056
The size of Helena Valley is approximately 6.3 square kilometres. There are 8 parks, covering nearly 10.1% of the total area. The population of Helena Valley in 2016 was 3683 people. By 2021 the population was 4130 showing a population growth of 12.1% in the area during that time. The predominant age group in Helena Valley is 50-59 years. Households in Helena Valley are primarily couples with children and are likely to be repaying $1800 - $2399 per month on mortgage repayments. In general, people in Helena Valley work in a professional occupation.In 2021, 85.30% of the homes in Helena Valley were owner-occupied compared with 84.10% in 2016.
Helena Valley has 1,797 properties. Over the last 5 years, Houses in Helena Valley have seen a 78.71% increase in median value, while Units have seen a 8.44% increase. As at 31 July 2026:
- The median value for Houses in Helena Valley is $1,045,099 while the median value for Units is $748,458.
- Houses have a median rent of $800.
Suburb Insights for Helena Valley 6056
Market Insights
Helena Valley Trends for Houses
N/A
N/A
View TrendN/A
N/A
Helena Valley Trends for Units
N/A
N/A
View TrendN/A
N/A
Neighbourhood Insights
© Copyright 2026. RP Data Pty Ltd trading as Cotality (Cotality). All rights reserved. No reproduction, distribution, or transmission of the copyrighted materials is permitted. The information is deemed reliable but not guaranteed.
While Cotality uses commercially reasonable efforts to ensure the Cotality Data is current, Cotality does not warrant the accuracy, currency or completeness of the Cotality Data and to the full extent permitted by law excludes all loss or damage howsoever arising (including through negligence) in connection with the Cotality Data.
This product uses cookies and other similar technologies to improve and customise your browsing experience, to tailor content and adverts, and for analytics and metrics regarding visitor usage on this product and other media. We may share cookie and analytics information with third parties for the purposes of advertising. By continuing to use our website, you consent to cookies being used. View our Privacy Policy here.
X
