
5 Drummond GardensHelena Valley WA 6056
Property Details for 5 Drummond Gdns, Helena Valley
5 Drummond Gdns, Helena Valley is a 5 bedroom, 2 bathroom House with 4 parking spaces and was built in 2010. The property has a land size of 2003m2 and floor size of 308m2. While the property is not currently for sale or for rent, it was last sold in March 2022.
Last Listing description (July 2022)
Proudly positioned on a splendid 2,003sqm, this magnificent 5 bedroom 2 bathroom home will impress with its stunning floor plan and individual design. Boasting impeccable street presence, the home is entered via double doors into a large foyer where you will be immediately impressed with the space, high ceilings and gleaming porcelain tiles which continue throughout the main areas. Designed with exceptional family living in mind, a dedicated wing with a huge lounge room homes 4 double bedrooms, each with luxurious finishing's and walk in robes. A large bathroom, separate toilet and laundry are located here.Moving into the main living area large picture windows give stunning views to the gardens and provide a stunning light filled space comprising of open family living and dining. The jaw dropping kitchen with stone benchtops, walk in pantry and an array of drawer space and overhead storage is perfect to cater for the large family. Quality appliances include a 900ml oven, hotplate, dishwasher, integrated microwave and coffee machine. The luxurious living continues to an amazing fully equipped home theatre room with cinema style floor lighting and a built in bar.The master bedroom is located to the rear of the home, ideally located for access to the pool. A sumptuous ensuite with separate toilet, double vanities, large shower and spa bath is a resort style sanctuary for the grownups. The extra height 4 car garage has drive through access and a dust free insulated storage room. The stunning lawned grounds are fully reticulated with crystal clear bore water and are designed for easy maintenance to allow more time to enjoy this wonderful lifestyle whether it be a game of cricket with the kids or indulging in your hobby in the amazing 9x6 3m high powered workshop.Family and friends will enjoy a fabulous entertaining experience in the large alfresco area which is fully equipped with a large outdoor kitchen complete with mains gas BBQ, hot and cold water, bench space and storage. Expansive drop down blinds will ensure the best of outdoor living all year round, and how better to end the day than with a dip in the sparkling 12 x 6 m salt water pool or perhaps a relaxing glass of wine beneath the shady tropical hut with a good book in hand.Homes of this calibre with such impeccable quality and large landholdings are rare to the market and offers should be submitted without delay.Features:5 Double bedroomsMaster bedroom with large ensuite and separate toiletExtra 3rd guest toilet with hand basinImpressive entrance hallwayHigh ceilings throughoutImpeccable design and show home presentationPrivate lounge room in bedroom wingLight filled open plan family living and diningFully equipped home theatre room with built in barReverse cycle ducted air conditioning with 8 zonesValet vacuum systemSolar panels and 2x instantaneous gas hot water systemsStunning alfresco with built in kitchen and blindsSalt water below ground pool with water feature and tropical cabana9x6 3m high powered workshop4 car garage, 28 courses opening, 36 courses inside3 phase power to propertyStunning manicured bore reticulated lawns Rare 2003 sqm level property500m to the local shops9mins to Midland shopping precinct 12mins to Perth Airport28mins to CBD
Property History for 5 Drummond Gdns, Helena Valley, WA 6056
- 25 Mar 2022Sold for $1,450,000
- 16 Feb 2022Listed for Sale $1.5m
- 05 Mar 2009Sold for $450,000

Recent sales nearby
See more recent sales nearby/assets/perm/np5quxy3e4i6vk36ioxy67nvty?signature=7100e15e0d10de53a8fbb8cc9c71d04fa97253e7975d79a1b951c886dd8ffcbc) 0
0

/assets/perm/vqpzjwqev4i6vby3jn2ww364ue?signature=a0dde17502a01310b9853c1d73c59807e0ff0f7bb46dd6e8e58612f63ab1328c) 0
0
/assets/perm/wr3kxax5nei6tfywynvqgfze44?signature=ff6818a5d821b1ca6f672383511cfd7a3624b9e725879041386313e97d3b03a5) 0
0Similar properties For Sale nearby
See more properties for sale nearby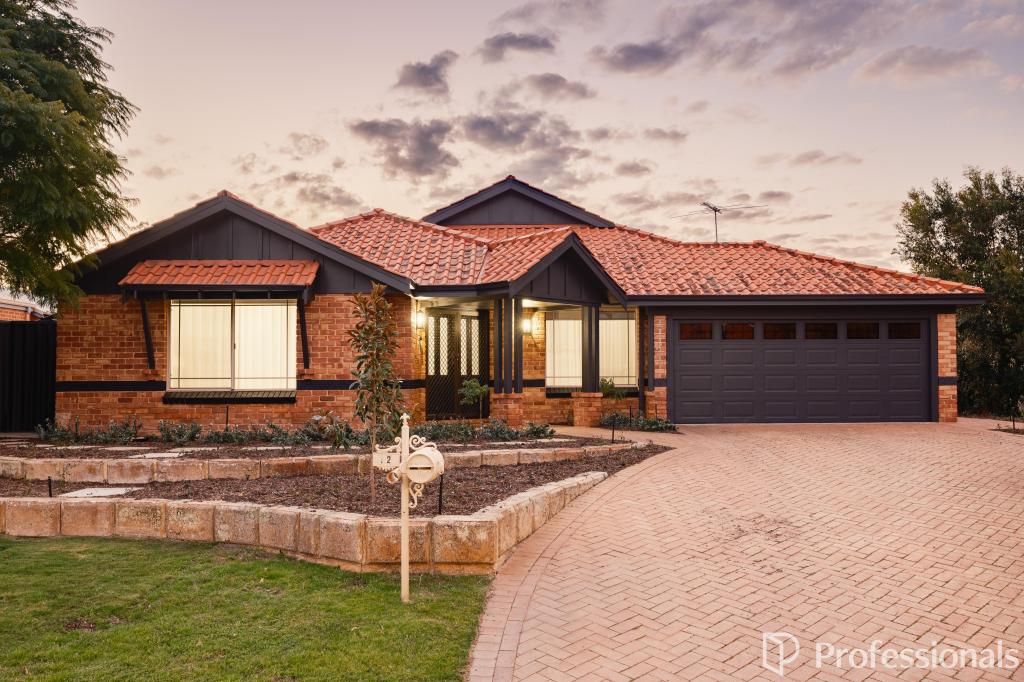 0
0
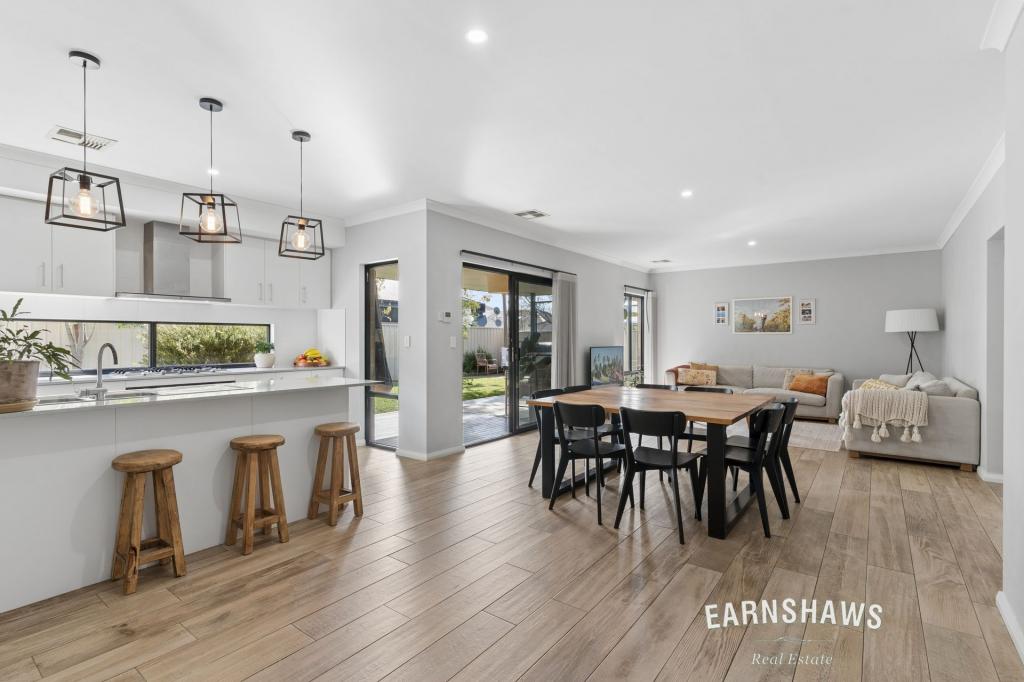 0
0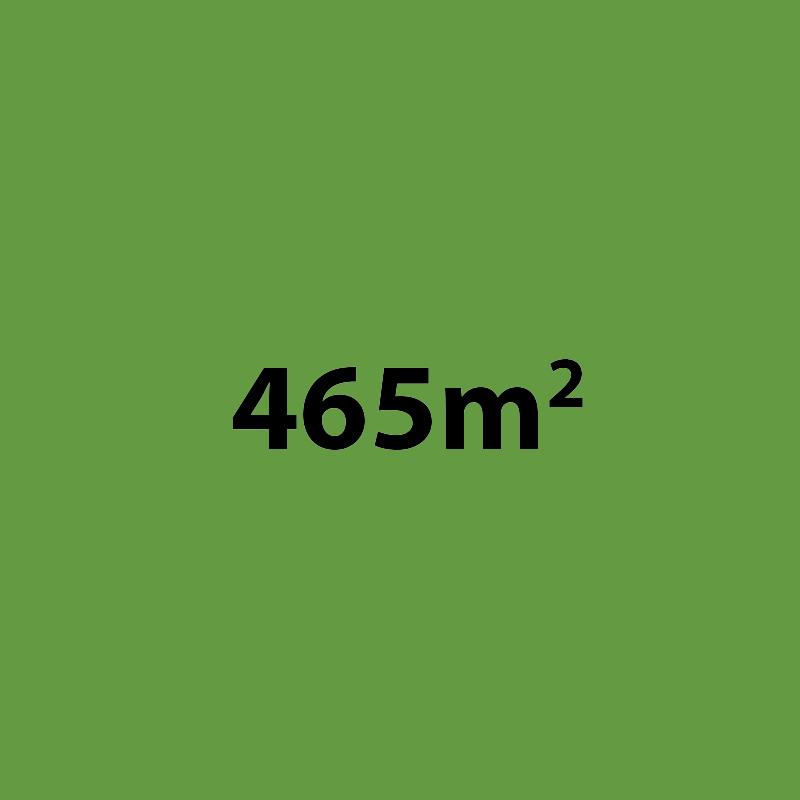 0
0
Similar properties For Rent nearby
See more properties for rent nearby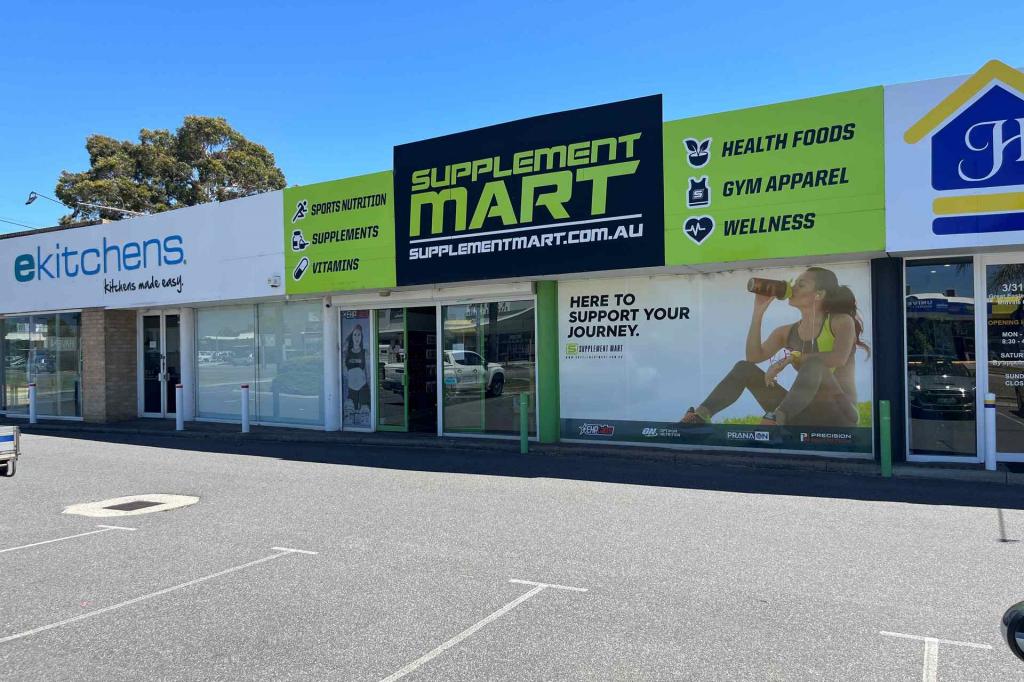 0
0

 0
0 0
0
About Helena Valley 6056
The size of Helena Valley is approximately 6.3 square kilometres. There are 8 parks, covering nearly 10.1% of the total area. The population of Helena Valley in 2016 was 3683 people. By 2021 the population was 4130 showing a population growth of 12.1% in the area during that time. The predominant age group in Helena Valley is 50-59 years. Households in Helena Valley are primarily couples with children and are likely to be repaying $1800 - $2399 per month on mortgage repayments. In general, people in Helena Valley work in a professional occupation.In 2021, 85.30% of the homes in Helena Valley were owner-occupied compared with 84.10% in 2016.
Helena Valley has 1,796 properties. Over the last 5 years, Houses in Helena Valley have seen a 78.71% increase in median value, while Units have seen a 8.44% increase. As at 31 July 2026:
- The median value for Houses in Helena Valley is $1,045,099 while the median value for Units is $748,458.
- Houses have a median rent of $800.
Suburb Insights for Helena Valley 6056
Market Insights
Helena Valley Trends for Houses
N/A
N/A
View TrendN/A
N/A
Helena Valley Trends for Units
N/A
N/A
View TrendN/A
N/A
Neighbourhood Insights
© Copyright 2026. RP Data Pty Ltd trading as Cotality (Cotality). All rights reserved. No reproduction, distribution, or transmission of the copyrighted materials is permitted. The information is deemed reliable but not guaranteed.
While Cotality uses commercially reasonable efforts to ensure the Cotality Data is current, Cotality does not warrant the accuracy, currency or completeness of the Cotality Data and to the full extent permitted by law excludes all loss or damage howsoever arising (including through negligence) in connection with the Cotality Data.
This product uses cookies and other similar technologies to improve and customise your browsing experience, to tailor content and adverts, and for analytics and metrics regarding visitor usage on this product and other media. We may share cookie and analytics information with third parties for the purposes of advertising. By continuing to use our website, you consent to cookies being used. View our Privacy Policy here.
X
