
5 Darwinia CrescentHelena Valley WA 6056
Property Details for 5 Darwinia Cres, Helena Valley
5 Darwinia Cres, Helena Valley is a 4 bedroom, 2 bathroom House with 2 parking spaces and was built in 2015. The property has a land size of 613m2 and floor size of 249m2. While the property is not currently for sale or for rent, it was last sold in October 2020.
Last Listing description (January 2021)
SUPER SIZE ME
ABOUT
It's 311sqm of sublime luxury living. You will be impressed by the size, features and inclusions of this immaculately presented family home; it's one of Helena Valley View's largest abodes.
WHY BUY 5 DARWINIA CRESCENT?
Don't wait the twelve long months suffering all the stresses associated with building. Simply order the removalist and move on in. Jam packed with every upgrade feature expected in a quality display, this property represents an exceptional value proposition for every buyer.
SOME THINGS I NEED TO KNOW
- Rendered elevation with contrasting Colorbond roof
- Simple, easy-care garden with artificial turf installed
- Triple width driveway provides room for your trailer
- High ceilings and an oversize garage for large SUV
- Luxury entry hallway with oversize 1.2m entry door
- Multiple living spaces for all of the family members
- Expansive Kitchen with beautiful stone bench tops
- Walk in Larder...it's the size of a generous bedroom
- Study, Theatre, Games, Family & big Activity rooms
- 4 generous bedrooms, 2 bathrooms, 2 wc, powder
- Zoned Daikin ducted reverse cycle air conditioning
- LED down lighting and an abundance of natural light
- Easy to furnish floorplan with tiles and neutral decor
- Super fast 100mbs NBN connection for home office
- Generous elevated 603sqm lot with outlook of hills
- Large easy care rear yard.
LOCATION
Helena Valley is a beautiful place to live with almost a semi-rural feel about it. The location is so handy and close to everything. The local facilities are great and Midland is just down the road. The major roads intersect close by and the airport is only 15 minutes away.
WHAT SHOULD I DO NOW?
Call the exclusive listing agent Brad Errington on 0403 929 585, to bring the family through this cracking property!!
Brad Errington | Professional | Ethical | Local | Results
Need to know more?...Read on
LOT:
South East Aspect
613sqm lot
Zoning R20
33.8m left boundary, 36m Right boundary, 17.8m Rear boundary, 17.6m front boundary
Full Colorbond fencing on all sides
Grey Bloc Pave driveway
Just up the street from a lake, barbecues and play ground
Retained level
SERVICES CONNECTED:
Mains sewer
Mains gas
Mains electricity
Mains water
Telephone/internet on a Fibre to the house 100mbps connection
Front tap
Rear tap
Large 168L(approx) gas storage hot water system
RATES:
Shire of Mundaring: $2858.00 per year (2019-2020)
Water Corporation $1280.00 per year plus usage (2019-2020)
NON-WORKING ITEMS:
All items at the property are working as intended
ITEMS NOT INCLUDED IN THE SALE:
All items of a personal nature will be removed
WHEN CAN THE BUYER TAKE POSSESSION:
As per the 2018 Joint Form of General Conditions for the sale of property by offer and acceptance, the buyers can take possession of the property at 12noon the day following settlement or sooner by mutual agreement with the seller.
COMPLIANCE:
Hard wired smoke detectors x 2
Electrical circuits are RCD compliant
AREA:
Living space: 249.37sqm
Entry Porch: 2.42sqm
Garage: 36.36sqm
Alfresco: 23.37sqm
Total area: 311.52sqm
DWELLING:
4 bedrooms
Theatre
Activity room
Family room
Dining room
Games room
Study
2 bathrooms
2 toilets
Large Alfresco
Single storey
Builder Home Group WA Pty Ltd
Built in 2015
Double brick walls and Colorbond roofing
Concrete house pad
Batt roof insulation
Double garage with high entry height remote sectional door
High 2.7m ceilings throughout main living area
Symphony cornicing to living areas and master bedroom
White ceilings throughout
Down lighting throughout
Corinthian doors throughout with stainless steel handles
Front rendered brick facade
Cream brick work to all non-rendered external walls
Concrete hardstand through garage
Colorbond gutters and painted down pipes
Samsung Reverse cycle ducted air conditioner with 4 zones
Carpet throughout the house is New Sisal, colour Bella and was laid by Carpet call
All light switches and power points have Matt Silver covers
FRONT YARD:
Artificial lawn area
Small easy-care garden bed with single Chinese Tallow tree
Bloc paving double driveway
2 step up to front door and entry
ENTRY HALL:
2.4m high ceilings
1 x LED downlight
Door to garage with deadlock and privacy latch
Hard wired smoke detector
Doors to theatre room
Door to Master Suite
1.2m wide feature entry door with glass panels and stainless steel grab handle and lever deadlock set
Neutral coloured walls
Glazed porcelain 450 x 450 floor tiles
Matt silver light switch
THEATRE ROOM:
Double entry slider doors to Front Hallway
1 x LED downlight
Grey carpets
Aluminium frame sliding window
Holland blinds
Aerial point
1 x Double power point
Neutral wall colour
2.7m ceiling heights
Air conditioner vent
MASTER BEDROOM:
Corinthian door to front entry
Grey carpets
LED downlight
Single light switch in matt silver
Neutral coloured walls
Open entrance to Ensuite and walk in Robe / Dressing Room
Venetian blind to all windows
Double power point
Air conditioner vent
ENSUITE BATHROOM:
Double vanity with inset china basins and chrome flick mixers
4 Cupboards under and 3 drawers
Matching timber grain bench top
1 central LED downlight
Exhaust fan
Grey tile flooring and white walls
Double chrome towel rail
Double power point
Glass shower screen to the shower recess
Central chrome shower and floor drain
Double shower heads and chrome flick mixers
Full vanity width glass mirror
Exhaust fan
SEPARATE TOILET:
China dual flush toilet
Single LED downlight
Chrome toilet roll holder
Neutral wall colours
Redi-Cote feature entry door
2.4m ceiling height
Grey tile flooring
Single white skirting tile
Vented window
Exhaust fan
WALK IN ROOM:
2.4m ceiling height
Grey carpets
Large window with Holland blind
LED downlight
Single light switch
Neutral coloured walls
Fitted with shelf and rail cabinetry
FAMILY ROOM:
Aluminium frame window with Holland blind
Double light switch
Porcelain 450 x 450 floor tiles
Neutral colour walls
2 x double power points
Ceiling heights at 2.7m
LED
Property History for 5 Darwinia Cres, Helena Valley, WA 6056
- 14 Oct 2020Sold for $582,000
- 17 Sep 2020Listed for Sale Under Offer. $589,000
- 17 Oct 2019Listed for Rent $530 / week

Recent sales nearby
See more recent sales nearby/assets/perm/fzg3z4v5w4i6neornmlejgzkcm?signature=9652c84b5071941bb25db5396eb0c7a1ef8499aa61b33001de27fa49764f0328) 0
0
/assets/perm/4tnyniv6oii6neip3e6eqcpiy4?signature=3fc1901f67f16acb1fccf216d55eb0d0ea722474c37f63c9a3712acf5d1d4507) 0
0
/assets/perm/li2l6sqcdqi65cqevu4byufqve?signature=5ccc0cffc62d514cfc632d60cb6e2850ed1e7b72df54a0624806da42353fa35e) 0
0
Similar properties For Sale nearby
See more properties for sale nearby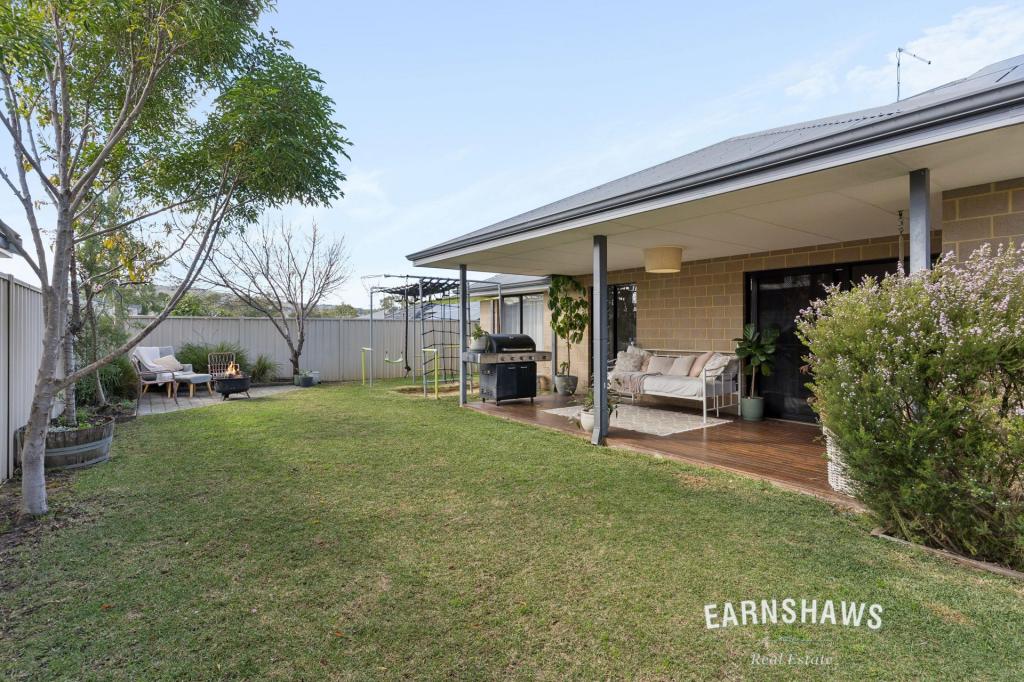 0
0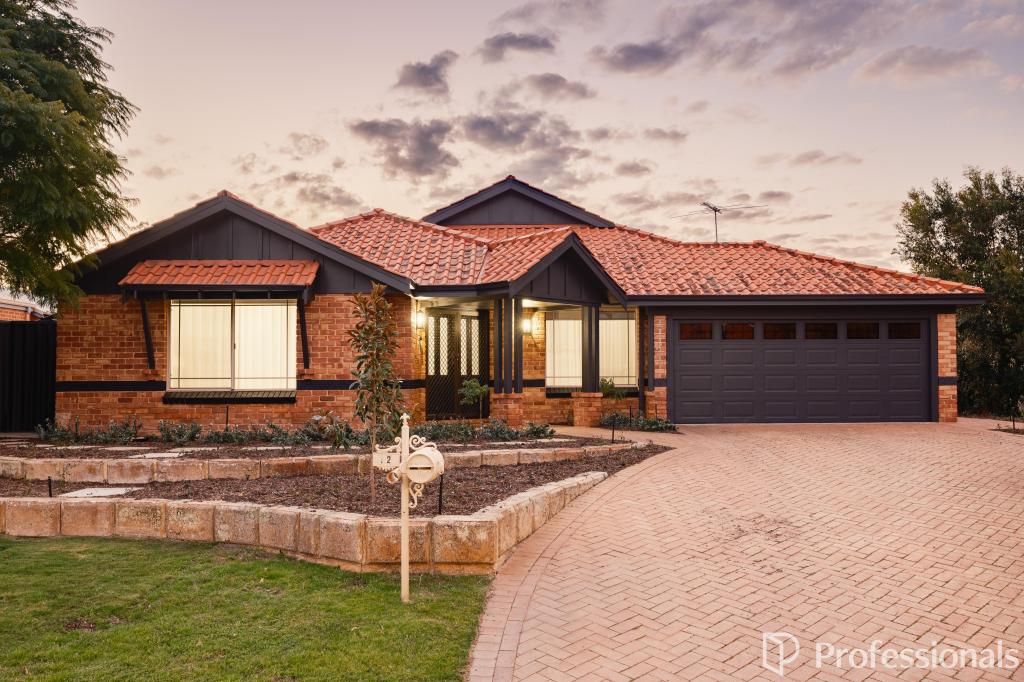 0
0
 0
0
Similar properties For Rent nearby
See more properties for rent nearby 0
0

 0
0 0
0About Helena Valley 6056
The size of Helena Valley is approximately 6.3 square kilometres. There are 8 parks, covering nearly 10.1% of the total area. The population of Helena Valley in 2016 was 3683 people. By 2021 the population was 4130 showing a population growth of 12.1% in the area during that time. The predominant age group in Helena Valley is 50-59 years. Households in Helena Valley are primarily couples with children and are likely to be repaying $1800 - $2399 per month on mortgage repayments. In general, people in Helena Valley work in a professional occupation.In 2021, 85.30% of the homes in Helena Valley were owner-occupied compared with 84.10% in 2016.
Helena Valley has 1,797 properties. Over the last 5 years, Houses in Helena Valley have seen a 78.71% increase in median value, while Units have seen a 8.44% increase. As at 31 July 2026:
- The median value for Houses in Helena Valley is $1,045,099 while the median value for Units is $748,458.
- Houses have a median rent of $800.
Suburb Insights for Helena Valley 6056
Market Insights
Helena Valley Trends for Houses
N/A
N/A
View TrendN/A
N/A
Helena Valley Trends for Units
N/A
N/A
View TrendN/A
N/A
Neighbourhood Insights
© Copyright 2026. RP Data Pty Ltd trading as Cotality (Cotality). All rights reserved. No reproduction, distribution, or transmission of the copyrighted materials is permitted. The information is deemed reliable but not guaranteed.
While Cotality uses commercially reasonable efforts to ensure the Cotality Data is current, Cotality does not warrant the accuracy, currency or completeness of the Cotality Data and to the full extent permitted by law excludes all loss or damage howsoever arising (including through negligence) in connection with the Cotality Data.
This product uses cookies and other similar technologies to improve and customise your browsing experience, to tailor content and adverts, and for analytics and metrics regarding visitor usage on this product and other media. We may share cookie and analytics information with third parties for the purposes of advertising. By continuing to use our website, you consent to cookies being used. View our Privacy Policy here.
X
