
4 Delbi WayHelena Valley WA 6056
Property Details for 4 Delbi Way, Helena Valley
4 Delbi Way, Helena Valley is a 4 bedroom, 2 bathroom House with 2 parking spaces and was built in 2014. The property has a land size of 512m2 and floor size of 152m2. While the property is not currently for sale or for rent, it was last sold in April 2025.
Last Listing description (August 2026)
Welcome to a home that offers the perfect blend of style and comfort in the sought-after suburb of Helena Valley. Built by Aspireon Homes in 2014, this beautifully designed residence is ideal for buyers looking to secure a quality home in a fantastic location. With spacious interiors, multiple living zones plus an easy care backyard, this home is ready for you to move in and enjoy.
From the moment you step inside, the wide entrance hall makes an immediate impression. More than just an entryway, this versatile space could be a stylish study or a cozy sitting area to greet guests.
The heart of the home is the expansive open-plan living zone, designed for effortless family living and entertaining. The standout feature here is the galley-style kitchen, complete with stainless steel appliances, ample storage and a generous breakfast barperfect for casual meals or hosting friends. Sunlight floods the dining and living areas, creating a warm and inviting atmosphere.
Love movie nights? The separate theatre room, located just off the kitchen, is the ultimate retreat for watching the latest blockbuster or enjoying a quiet night in.
Down a private hallway, three spacious bedroomseach with built-in robesoffer plenty of storage. The family bathroom and laundry are conveniently positioned nearby, ensuring a functional and well-thought-out layout.
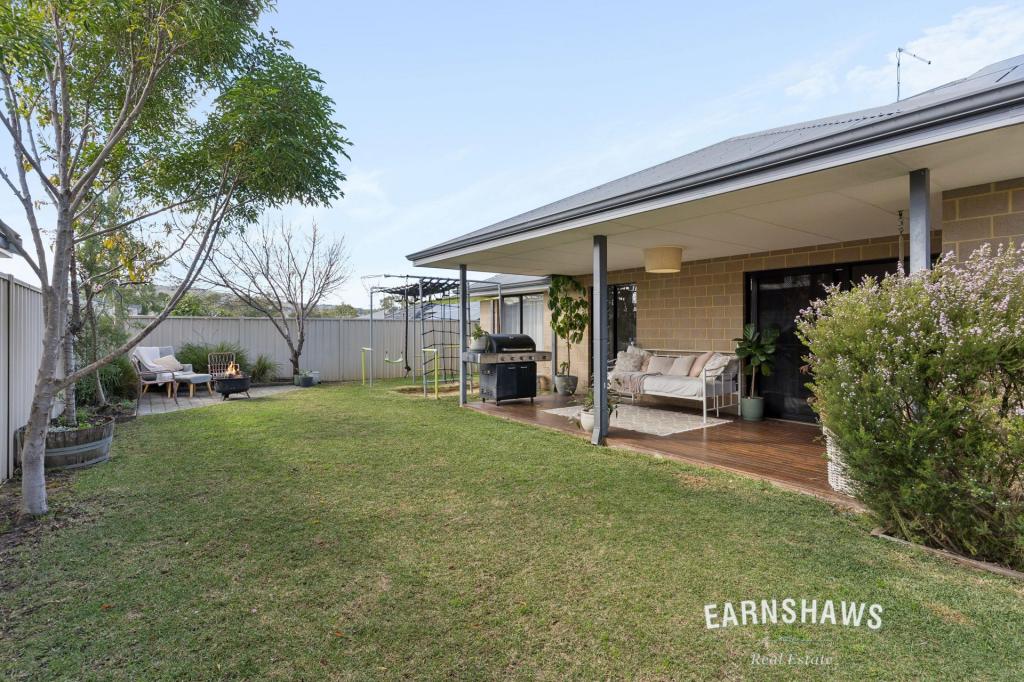
Step outside to discover a backyard designed for both relaxation and entertaining. The alfresco area is perfect for outdoor dining, while the lush lawn and mature gardens provide a peaceful and private escape. A garden shed tucked down the side of the home is fantastic for additional storage while there is access from the garage to the rear yard as well.
Beyond the home, lifestyle and convenience go hand in hand. Scenic walking trails weave through the area, ideal for morning strolls or evening walks. A picturesque lake at the end of the road offers the perfect spot to sit and unwind. Just a short walk away, Helena Valley shops provide all the essentials, including an IGA, a variety of cozy cafes and bakeries, boutique gift stores and a pharmacyeverything you need, right at your doorstep.
Here are just some of the many features this home has to offer:
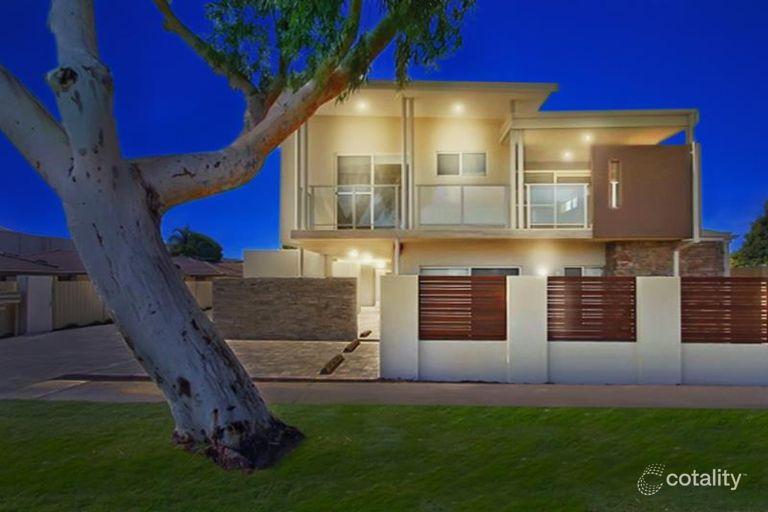
-Lovely front facade with easy care lawn and freshly mulched gardens
-Double driveway leading up to a double garage with an electric roller door entry
-Single solid front door leading in to the front entrance way that doubles as a study nook or seating area
-The spacious front main bedroom overlooks the front garden
-This main bedroom has a central ceiling fan
-There is a walk-in robe with shelf and rail hanging
-The ensuite has a large walk in shower, a vanity plus a toilet for convenience
-The theatre room is located just off the kitchen so easy to grab the snacks before settling in to watch the latest show
-This room has a highlight window looking out to the side of the property
-The open plan kitchen, meals and living area sits at the heart of the home
-The home features a galley style kitchen with a generous breakfast bar
-This breakfast bar has a dishwasher plus a double sink and an abundance of bench space
-The rear wall of the kitchen features a four burner gas cooktop, a 600mm electric oven and a stainless rangehood with overhead cabinetry either side
-There is a generous walk-in pantry adjoining the kitchen with built-in shelving
-There is a double fridge recess next to the walk in pantry
-The shoppers entry from the double garage is located next to the kitchen for convenience
-The family area has a glass sliding door out to the alfresco area
-There are three generous sized bedrooms plus the family bathroom and laundry located down a central hallway
-Each bedroom has a double door built-in robe
-The bathroom has a bath, a shower plus a vanity
-The laundry has access to the backyard
-This room has a trough plus room for a washing machine
-There is a double door linen closet in the laundry
-There are light brown tiles throughout the living areas and hallways
-The four bedrooms plus the theatre have light brown coloured carpet
-All windows have aluminium Venetian blinds
-The alfresco area has a gas bayonet for a bbq
-There is walk through access from the garage to the back yard through a door
-There is a sizeable garden shed located on the side of the home for additional storage
-There is a Bosch instantaneous gas hot water system
-The backyard has a lovely lawn area plus freshly mulched easy care gardens
-There is a freestanding clothesline
-There is a side gate to access the backyard down the side of the property
-Shire of Mundaring rates (subject to change) $2,900 approx.
-Water rates are $1,300 approx. (subject to change)
This modern home offers a perfect blend of comfort, convenience and tranquility. With it's spacious interiors, modern amenities and serene surroundings, it is an ideal choice for those seeking a peaceful retreat without compromising on convenience. Whether you are a first-time buyer, a savvy investor, need room for the growing family or a downsizer, this property offers the space and flexibility you need to create your perfect home. Don't miss out on this fantastic opportunity.
Disclaimer:
This information is provided for general information purposes only and is based on information provided by the Seller and may be subject to change. No warranty or representation is made as to its accuracy and interested parties should place no reliance on it and should make their own independent enquiries.
Property History for 4 Delbi Way, Helena Valley, WA 6056
- 02 Apr 2025Sold for $835,000
- 25 Mar 2025Listed for Sale UNDER OFFER From $799,000
- 26 Aug 2014Listed for Rent - Price not available

Recent sales nearby
See more recent sales nearby/assets/perm/fzg3z4v5w4i6neornmlejgzkcm?signature=9652c84b5071941bb25db5396eb0c7a1ef8499aa61b33001de27fa49764f0328) 0
0
/assets/perm/4tnyniv6oii6neip3e6eqcpiy4?signature=3fc1901f67f16acb1fccf216d55eb0d0ea722474c37f63c9a3712acf5d1d4507) 0
0
/assets/perm/li2l6sqcdqi65cqevu4byufqve?signature=5ccc0cffc62d514cfc632d60cb6e2850ed1e7b72df54a0624806da42353fa35e) 0
0
Similar properties For Sale nearby
See more properties for sale nearby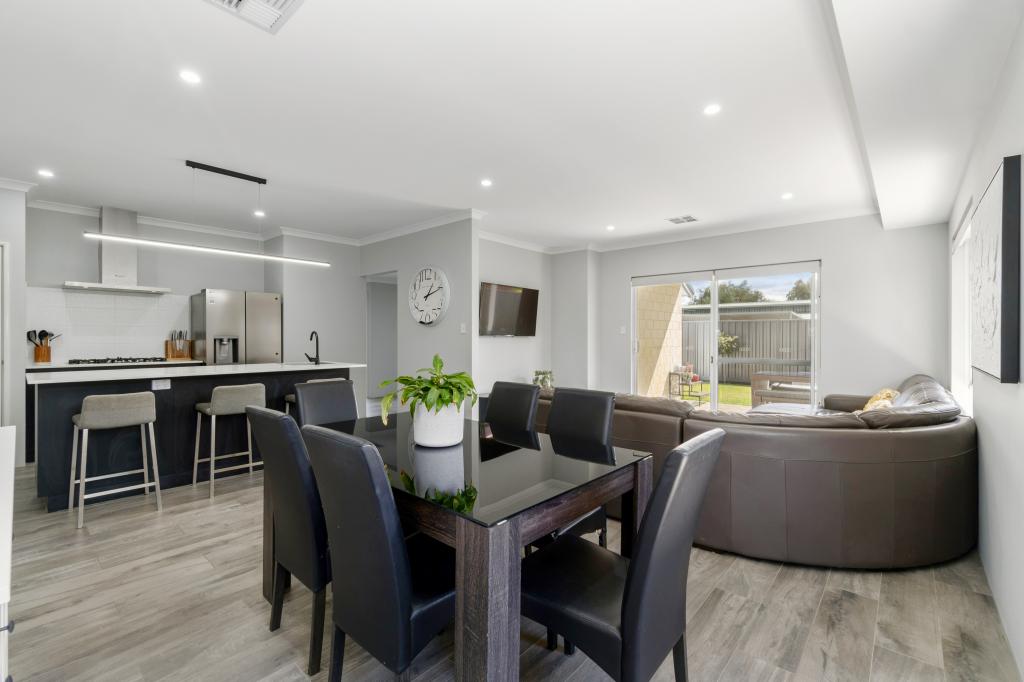 0
0
 0
0 0
0Similar properties For Rent nearby
See more properties for rent nearby 0
0 0
0
 0
0
About Helena Valley 6056
The size of Helena Valley is approximately 6.3 square kilometres. There are 8 parks, covering nearly 10.1% of the total area. The population of Helena Valley in 2016 was 3683 people. By 2021 the population was 4130 showing a population growth of 12.1% in the area during that time. The predominant age group in Helena Valley is 50-59 years. Households in Helena Valley are primarily couples with children and are likely to be repaying $1800 - $2399 per month on mortgage repayments. In general, people in Helena Valley work in a professional occupation.In 2021, 85.30% of the homes in Helena Valley were owner-occupied compared with 84.10% in 2016.
Helena Valley has 1,797 properties. Over the last 5 years, Houses in Helena Valley have seen a 80.42% increase in median value, while Units have seen a 8.44% increase. As at 31 August 2026:
- The median value for Houses in Helena Valley is $1,078,010 while the median value for Units is $721,369.
- Houses have a median rent of $800.
Suburb Insights for Helena Valley 6056
Market Insights
Helena Valley Trends for Houses
N/A
N/A
View TrendN/A
N/A
Helena Valley Trends for Units
N/A
N/A
View TrendN/A
N/A
Neighbourhood Insights
© Copyright 2026. RP Data Pty Ltd trading as Cotality (Cotality). All rights reserved. No reproduction, distribution, or transmission of the copyrighted materials is permitted. The information is deemed reliable but not guaranteed.
While Cotality uses commercially reasonable efforts to ensure the Cotality Data is current, Cotality does not warrant the accuracy, currency or completeness of the Cotality Data and to the full extent permitted by law excludes all loss or damage howsoever arising (including through negligence) in connection with the Cotality Data.
This product uses cookies and other similar technologies to improve and customise your browsing experience, to tailor content and adverts, and for analytics and metrics regarding visitor usage on this product and other media. We may share cookie and analytics information with third parties for the purposes of advertising. By continuing to use our website, you consent to cookies being used. View our Privacy Policy here.
X
