
380 Clayton RoadHelena Valley WA 6056
Property Details for 380 Clayton Rd, Helena Valley
380 Clayton Rd, Helena Valley is a 5 bedroom, 2 bathroom House with 4 parking spaces and was built in 2012. The property has a land size of 4020m2 and floor size of 296m2. While the property is not currently for sale or for rent, it was last sold in June 2022.
Last Listing description (October 2022)
This custom built home finished to perfection in 2012 by the award winning Highbury Homes sits proudly positioned on a glorious 4047sqm block. This outstanding residence provides superbly appointed and wonderfully spacious accommodation, making it the perfect choice for those seeking a magnificent family home in one of Helena Valley's most sought-after locations.
This exquisite 5 bedroom, 2 bathroom family home is massive in its proportions and has left no expense spared when it comes to quality living with impeccable finishes and all the necessary trimmings. The grand double door entry invites you in to view the magnificent home. Once inside, discover crisp white interiors, soaring high ceilings with a modern chandelier, a recessed picture nook and stunning timber floorboards, enriched by open and inviting spaces.
In the centre you will note a soaring high travertine stone pillar which houses the gas open fire place perfect for those cold nights. Stunning large glass doors allows you to separate the light and bright family and dining from the beautiful decked outdoor entertaining area while still allowing ample light to filter through. Boasting a spacious kitchen with caesar stone bench tops, a separate scullery and walk in pantry, this will be the scene of many amazing culinary creations, with high end appliances and plenty of storage space. The dining area flows on effortlessly from the kitchen and having the large breakfast bar means there is seating for all the family. The massive theatre room can fit even the largest of crowds in for match day, located right next door to the kitchen, grabbing drinks and snacks won't be an issue as you settle in to enjoy your favourite shows.
Seek sanctuary after a long day in the comfort of the master suite, in its own wing of the house and includes a large walk through robe and a huge ensuite with duel basins, oversized shower and a luxurious bath. In the second wing of the house you will find a further 3 bedrooms all with built in robes serviced by a spacious second bathroom. There is also a second lounge area perfect for a reading room or separate area for the kids to enjoy. The 5th bedroom is perfect for a study or guest room.
Entertaining family and friends will be a delight beneath the huge patio, complete with cafe blinds, which overlooks the stunning lawned back yard, sparkling below ground pool and a built in fire pit. This amazing outdoor space will set the scene for many memorable get togethers with family and friends. The handyperson in the family will love the 10x30m powered workshop which provides extra work space and parking in addition to the double car garage. With side access and enough room to park a caravan and a boat and more cars, all your weekend hobbies can be tucked away behind the double gates for an extra sense of security.
This superb property will leave you speechless at every corner and makes a grand statement from the moment you lay eyes on it with its stunning street appeal, wide verandas and beautiful grounds.
Features
4 large bedrooms, master with walk in robe and luxurious ensuite
2 Bathrooms
Plus a Study/5th bedroom
Large theatre room with projector & screen
Custom Built Home by Highbury homes
Alarm
Ducted Reverse Cycle
Workshop 300m2 10x30m
14,000lt combined twin rain water tanks
Sparkling below ground pool
Outdoor shower
Black butt wooden floorboards
Caesarstone bench tops 40mm
Miele appliances including oven & rangehood
Microwave oven
Built in coffee machine
Stunning open plan dining and kitchen
Scullery including sink and stove top
Walk in pantry
Fire place
Soaring high ceilings
Large laundry with outdoor access
Work shop
Double car garage
Outdoor kitchen including built in BBQ & pizza oven
Surrounded by beautiful gardens
Conveniently located 25 mins from Perth CBD, short distance to airport and minutes from historic Guildford, Swan Valley and SJOG hospital and the exciting Midland shopping precinct.
If you have been searching for a family home with space, style and luxury this is the one for you, welcome to 380 Clayton Road, Helena Valley.
Property History for 380 Clayton Rd, Helena Valley, WA 6056
- 29 Jun 2022Sold for $1,560,000
- 08 Jun 2022Listed for Sale High $1 Millions
- 02 Jun 2009Sold for $485,000

Recent sales nearby
See more recent sales nearby/assets/perm/np5quxy3e4i6vk36ioxy67nvty?signature=7100e15e0d10de53a8fbb8cc9c71d04fa97253e7975d79a1b951c886dd8ffcbc) 0
0

/assets/perm/vqpzjwqev4i6vby3jn2ww364ue?signature=a0dde17502a01310b9853c1d73c59807e0ff0f7bb46dd6e8e58612f63ab1328c) 0
0
/assets/perm/wr3kxax5nei6tfywynvqgfze44?signature=ff6818a5d821b1ca6f672383511cfd7a3624b9e725879041386313e97d3b03a5) 0
0Similar properties For Sale nearby
See more properties for sale nearby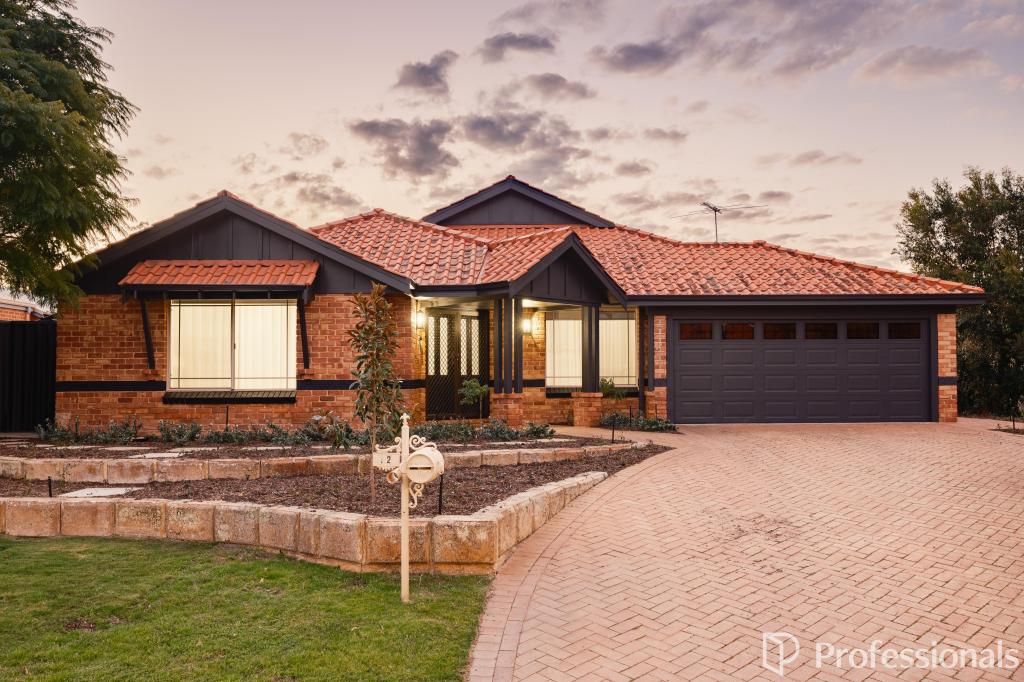 0
0
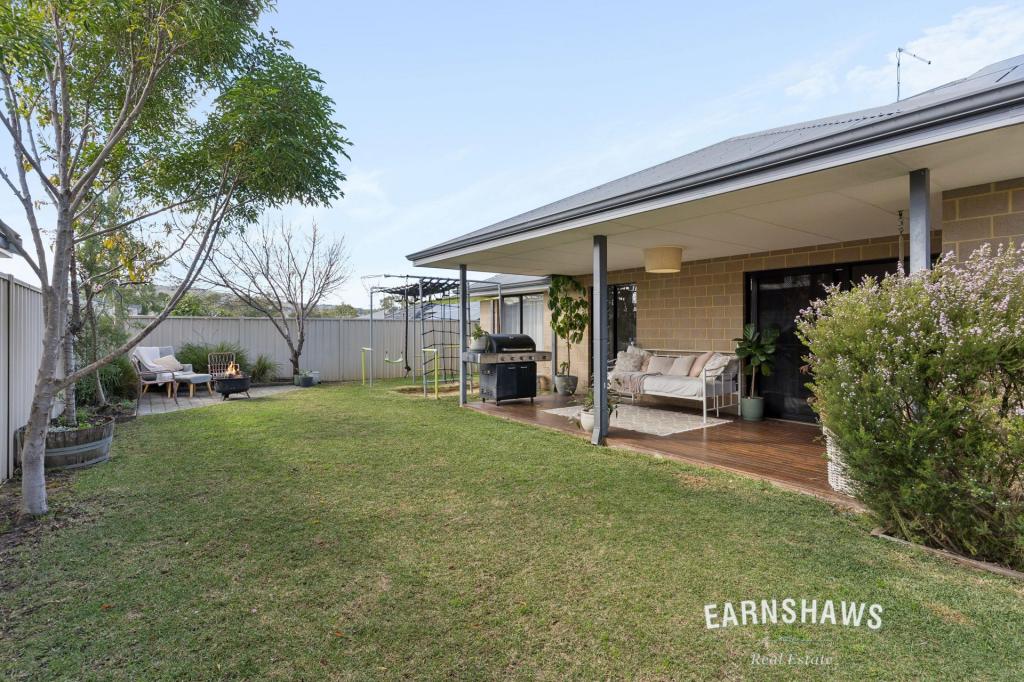 0
0 0
0
Similar properties For Rent nearby
See more properties for rent nearby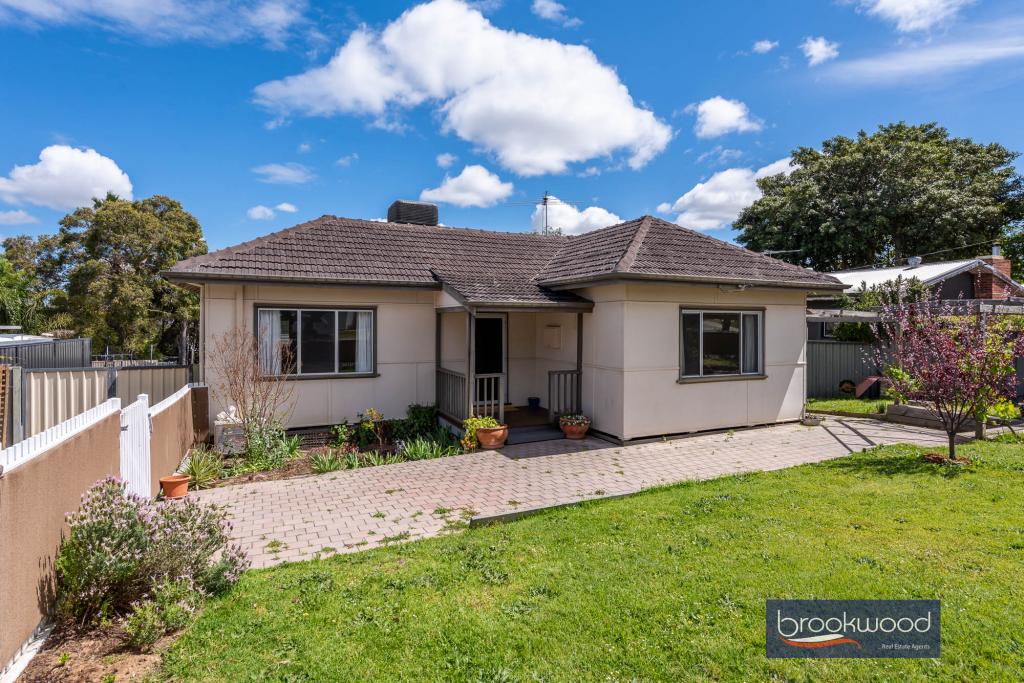 0
0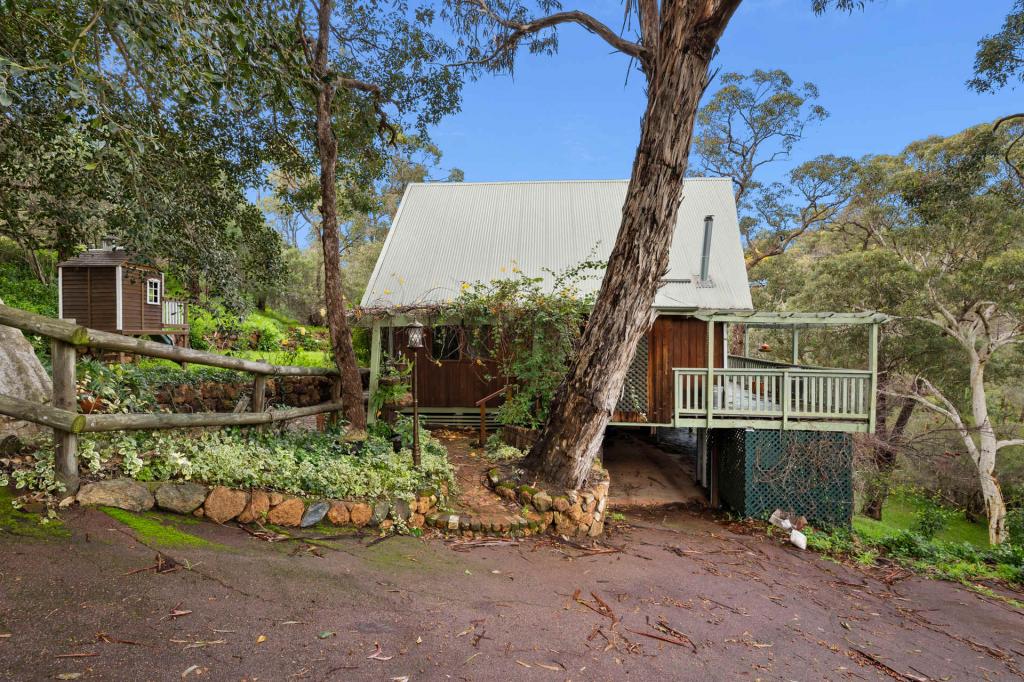 0
0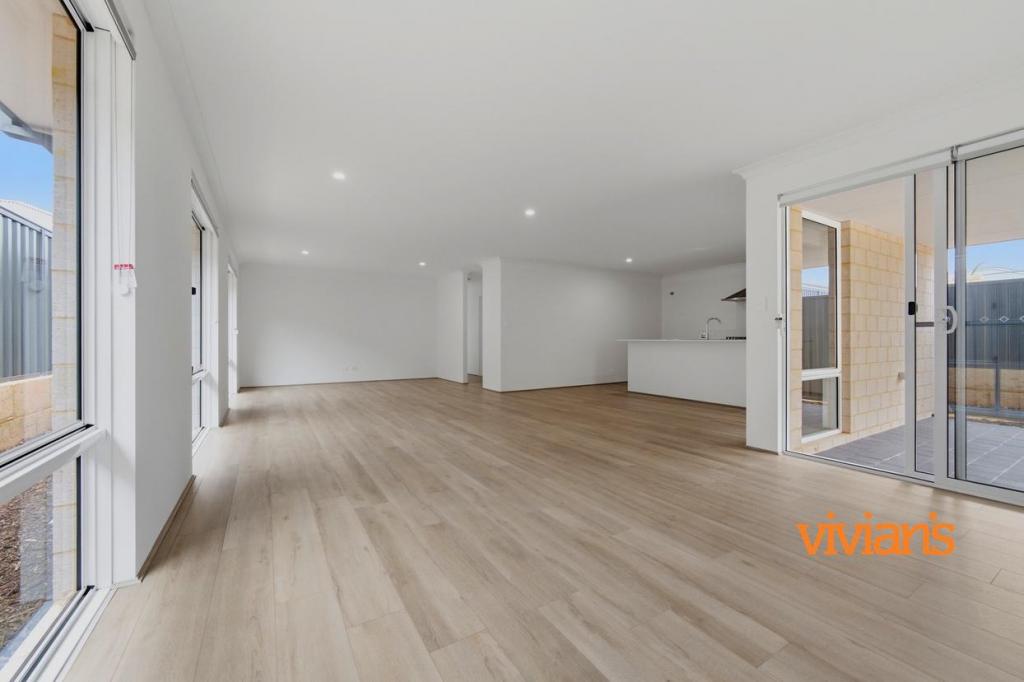 0
0About Helena Valley 6056
The size of Helena Valley is approximately 6.3 square kilometres. There are 8 parks, covering nearly 10.1% of the total area. The population of Helena Valley in 2016 was 3683 people. By 2021 the population was 4130 showing a population growth of 12.1% in the area during that time. The predominant age group in Helena Valley is 50-59 years. Households in Helena Valley are primarily couples with children and are likely to be repaying $1800 - $2399 per month on mortgage repayments. In general, people in Helena Valley work in a professional occupation.In 2021, 85.30% of the homes in Helena Valley were owner-occupied compared with 84.10% in 2016.
Helena Valley has 1,797 properties. Over the last 5 years, Houses in Helena Valley have seen a 80.42% increase in median value, while Units have seen a 8.44% increase. As at 31 August 2026:
- The median value for Houses in Helena Valley is $1,078,010 while the median value for Units is $721,369.
- Houses have a median rent of $800.
Suburb Insights for Helena Valley 6056
Market Insights
Helena Valley Trends for Houses
N/A
N/A
View TrendN/A
N/A
Helena Valley Trends for Units
N/A
N/A
View TrendN/A
N/A
Neighbourhood Insights
© Copyright 2026. RP Data Pty Ltd trading as Cotality (Cotality). All rights reserved. No reproduction, distribution, or transmission of the copyrighted materials is permitted. The information is deemed reliable but not guaranteed.
While Cotality uses commercially reasonable efforts to ensure the Cotality Data is current, Cotality does not warrant the accuracy, currency or completeness of the Cotality Data and to the full extent permitted by law excludes all loss or damage howsoever arising (including through negligence) in connection with the Cotality Data.
This product uses cookies and other similar technologies to improve and customise your browsing experience, to tailor content and adverts, and for analytics and metrics regarding visitor usage on this product and other media. We may share cookie and analytics information with third parties for the purposes of advertising. By continuing to use our website, you consent to cookies being used. View our Privacy Policy here.
X
