
11 Darwinia CrescentHelena Valley WA 6056

Property Details for 11 Darwinia Cres, Helena Valley
11 Darwinia Cres, Helena Valley is a 6 bedroom, 3 bathroom House with 2 parking spaces and was built in 2020. The property has a land size of 630m2 and floor size of 270m2. While the property is not currently for sale or for rent, it was last sold in October 2025. There are other 6 bedroom House sold in Helena Valley in the last 12 months.
Last Listing description (December 2025)
Just moments from the tranquil Helena River, this extraordinary 6 bedroom, 3 bathroom residence redefines modern family living. Built in 2021, it combines style, space, and flexibility with a fully self-contained 2x1 granny flat under the same roof finished to the same high standard as the main home.
Designed for multigenerational living or dual occupancy, the separate accommodation features its own private side entry, internal shopper's access through the remote double garage, a versatile study (or sixth bedroom), a guest suite with walk-in robe and ensuite, and an open-plan living and kitchen zone with premium Westinghouse appliances, mirrored splashbacks, and Della Vita fittings.
At the heart of the main home, a vast open-plan living, dining, and kitchen area creates the perfect family hub, flowing seamlessly to an impressive alfresco for year-round entertaining. The chef's kitchen shines with stone benchtops, mirrored splashbacks, a scullery with secondary sink, high-end Haier dishwasher, and five-burner Westinghouse cooktop.
Enjoy movie nights in your fully equipped home theatre with projector, screen, and built-in sound, or retreat to the king-sized master suite boasting a luxury ensuite with twin rain showers and a private WC. A clever mud/store room with plumbing offers potential as a home salon or studio, adding even more versatility.
Outside, the resort-style front yard sets the tone with a sparkling below-ground pool, cold outdoor shower, near-new pergola, and low-maintenance turf all securely gated for peace of mind.
Located minutes from Helena Valley Primary School, local shops, national parks, and key transport routes and only 30 minutes from the Perth CBD this is a one-of-a-kind opportunity to secure the ultimate dual-living lifestyle.
Property Features That Impress
Premium floor tiling and skirting throughout for a flawless finish
Dual key setup separate access for the main 4x2 home and the 2x1 granny flat
Oversized secondary bedrooms (2nd, 3rd & 4th) with ceiling fans and mirrored built-in robes
Luxuriously fully-tiled main bathroom with stone vanity and black rain shower to match all wet areas
Separate powder room for added family convenience
Outdoor gas bayonet ready for effortless alfresco entertaining
Ducted reverse-cycle air-conditioning for year-round comfort
Stylish, quality blinds fitted throughout
Energy-efficient LED downlights with Bluetooth app control
Hallway sensor lighting for smart, hands-free illumination
USB charging points in the master and guest bedrooms
High-speed NBN connectivity
Secure mesh doors for peace of mind
Shopper's entry directly from the double garage into the home
Semi-carpeted garage perfect for a home gym or multipurpose space
Concealed European-style laundry with stone benchtop, subway-tile splashback, overhead/under-bench storage, sliding linen press, and direct access to the mud/store room
Keypad entry to the garage plus motion-sensor lighting
5kW solar power system (18 rooftop panels) managed via the FusionSolar app
Comprehensive home security with four CCTV cameras and a Ring video intercom installed by Intelligent Homes
Dual instantaneous gas hot-water systems
Provision for future solar pool heating
Gated side access for practicality and privacy
Expansive 630sqm (approx.) block with a wide 30-metre frontage
Constructed in 2021 modern, near-new, and built to last
Don't miss out on the opportunity to call this dream home your own. Embrace a modern lifestyle and enjoy the comfort and convenience of this stunning home.
For further information about this remarkable property, kindly reach out to agent Luke Langford at 0493 672 956 or luke@ascentpropertyco.com.au.
Please note: All dimensions and measurements, including those on the floorplan, are approximations. Buyers are encouraged to rely on their measurements while visiting the property. Distances to amenities are also approximate and sourced from Google Maps. All estimated outgoings are subject to change without prior notice.
Property History for 11 Darwinia Cres, Helena Valley, WA 6056
- 27 Oct 2025Sold for $1,356,000
- 20 Oct 2025Listed for Sale UNDER OFFER | By Luke Langford
- 08 Jan 2022Sold for $765,000

Recent sales nearby
See more recent sales nearby

/assets/perm/3vu2uwh4bmi6tl7qbwqwr6dadm?signature=cc7a6d83e586cdb885d9fe3d1d058dbf2932133c66efcee2db2ae3c5dd638e4c) 0
0
Similar properties For Sale nearby
See more properties for sale nearby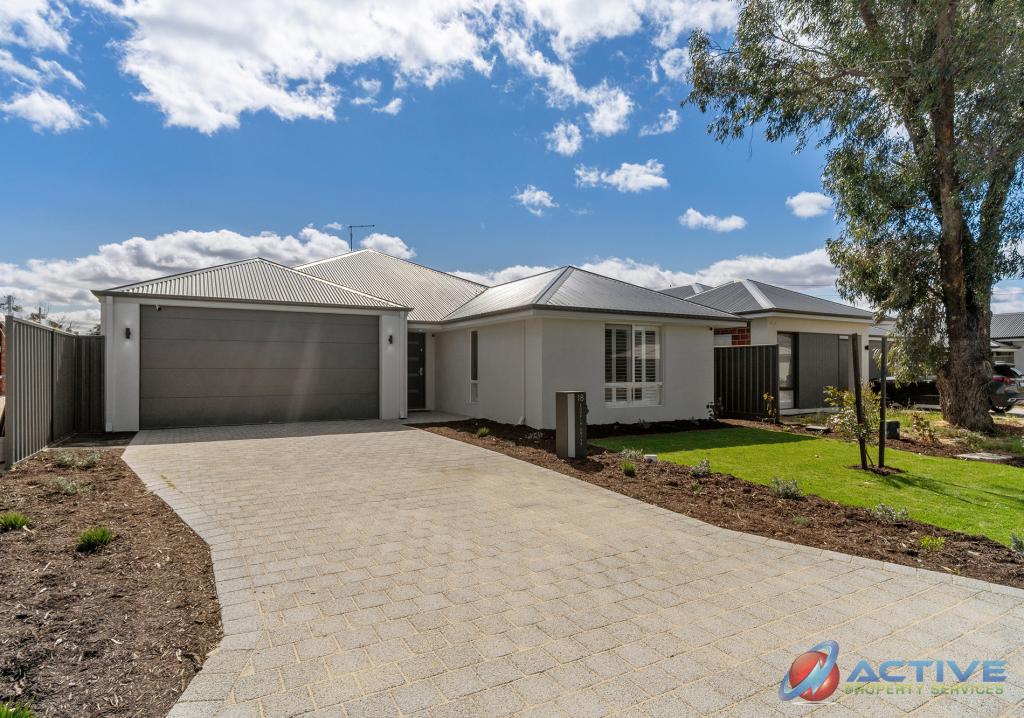 0
0
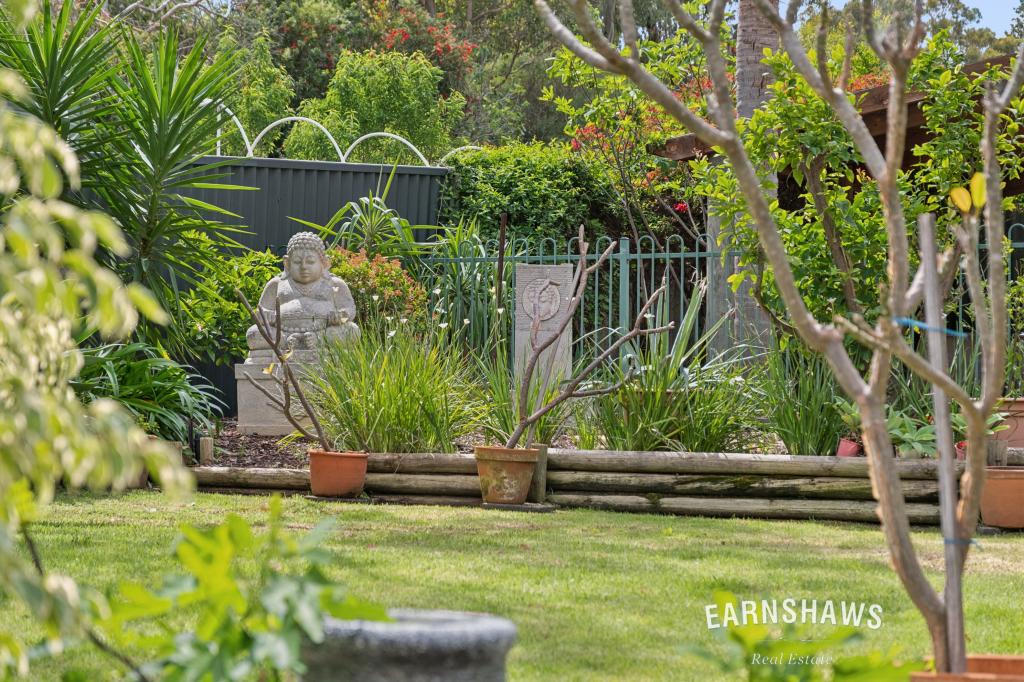 0
0
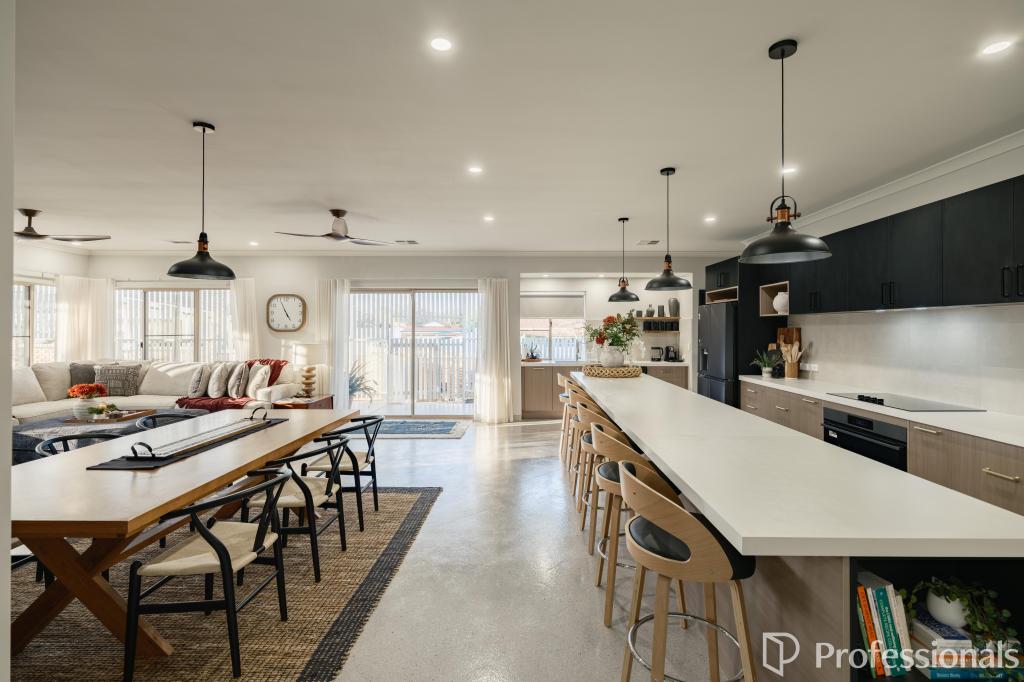 0
0Similar properties For Rent nearby
See more properties for rent nearby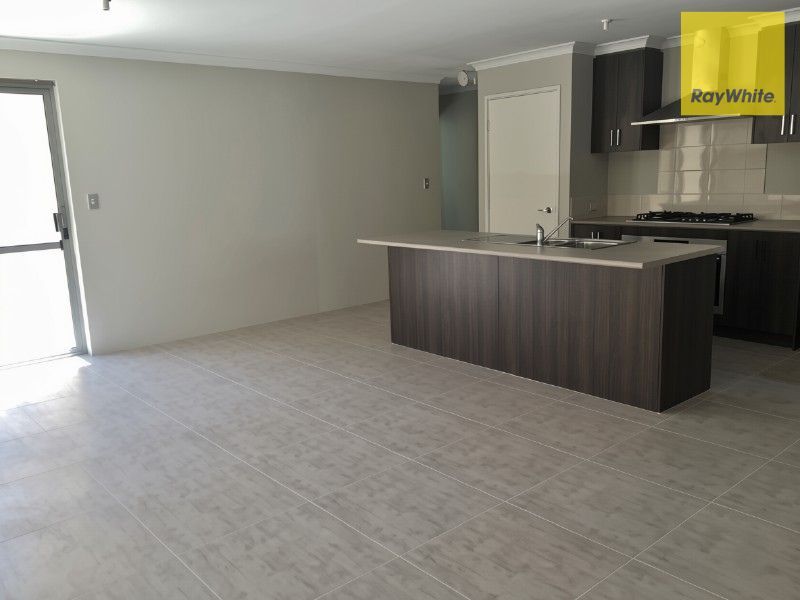 0
0
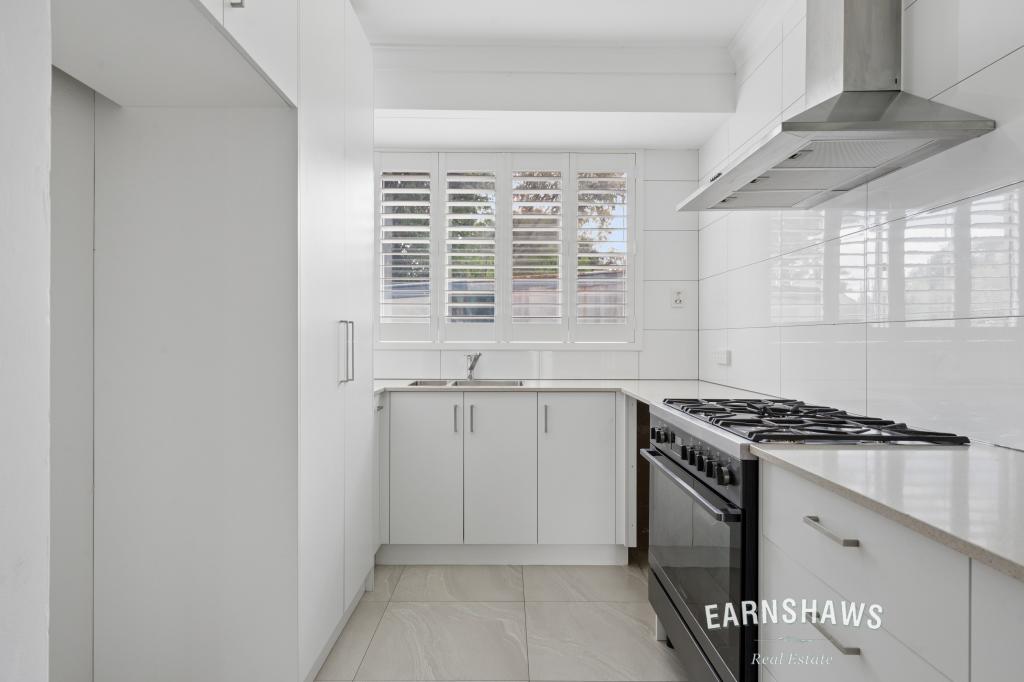 0
0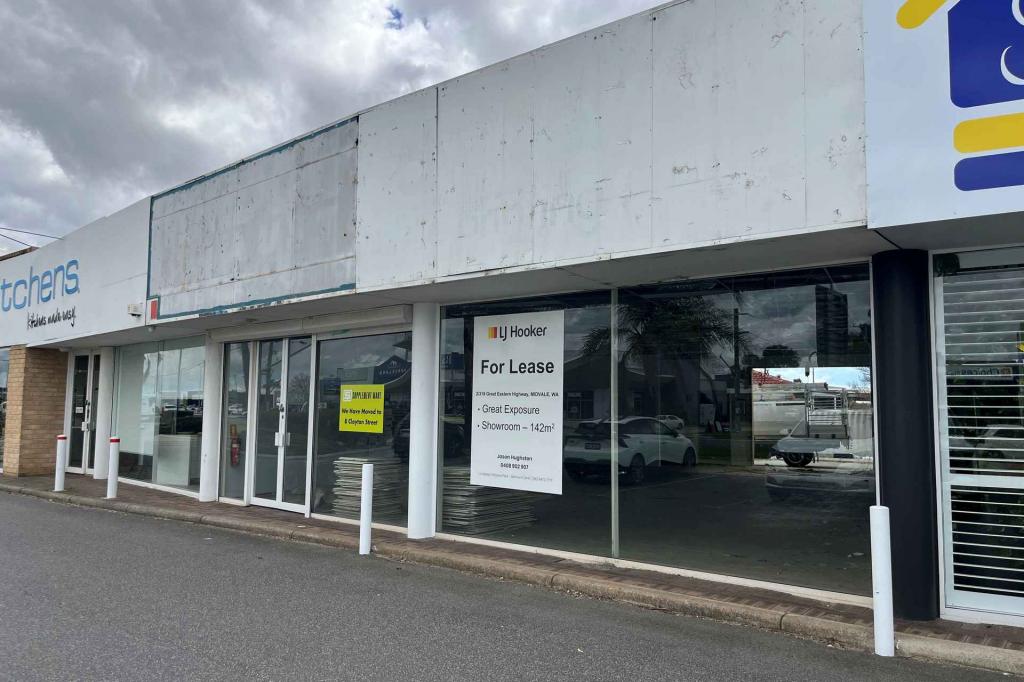 0
0

About Helena Valley 6056
The size of Helena Valley is approximately 6.3 square kilometres. There are 8 parks, covering nearly 10.1% of the total area. The population of Helena Valley in 2016 was 3683 people. By 2021 the population was 4130 showing a population growth of 12.1% in the area during that time. The predominant age group in Helena Valley is 50-59 years. Households in Helena Valley are primarily couples with children and are likely to be repaying $1800 - $2399 per month on mortgage repayments. In general, people in Helena Valley work in a professional occupation.In 2021, 85.30% of the homes in Helena Valley were owner-occupied compared with 84.10% in 2016.
Helena Valley has 1,796 properties. Over the last 5 years, Houses in Helena Valley have seen a 69.55% increase in median value, while Units have seen a 8.44% increase. As at 30 September 2026:
- The median value for Houses in Helena Valley is $1,012,629 while the median value for Units is $722,760.
- Houses have a median rent of $800.
Suburb Insights for Helena Valley 6056
Market Insights
Helena Valley Trends for Houses
N/A
N/A
View TrendN/A
N/A
Helena Valley Trends for Units
N/A
N/A
View TrendN/A
N/A
Neighbourhood Insights
© Copyright 2026. RP Data Pty Ltd trading as Cotality (Cotality). All rights reserved. No reproduction, distribution, or transmission of the copyrighted materials is permitted. The information is deemed reliable but not guaranteed.
While Cotality uses commercially reasonable efforts to ensure the Cotality Data is current, Cotality does not warrant the accuracy, currency or completeness of the Cotality Data and to the full extent permitted by law excludes all loss or damage howsoever arising (including through negligence) in connection with the Cotality Data.
This product uses cookies and other similar technologies to improve and customise your browsing experience, to tailor content and adverts, and for analytics and metrics regarding visitor usage on this product and other media. We may share cookie and analytics information with third parties for the purposes of advertising. By continuing to use our website, you consent to cookies being used. View our Privacy Policy here.
X
