
22 Rickett StreetHaynes WA 6112
Property Details for 22 Rickett St, Haynes
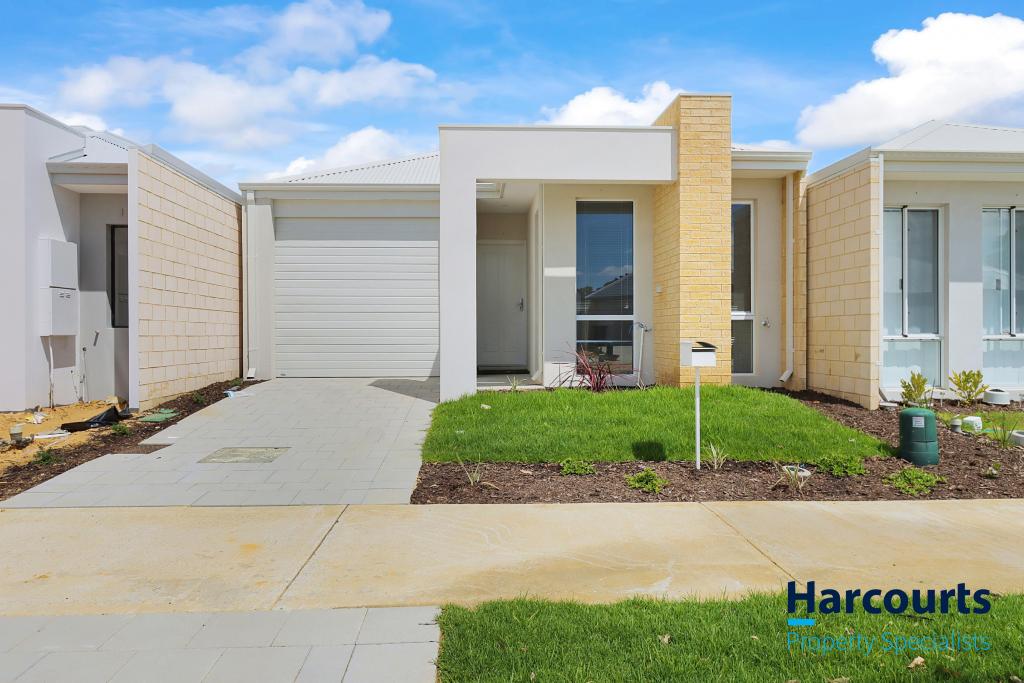
22 Rickett St, Haynes is a 4 bedroom, 2 bathroom House with 2 parking spaces and was built in 2014. The property has a land size of 518m2 and floor size of 194m2. While the property is not currently for sale or for rent, it was last sold in July 2023.
Last Listing description (June 2025)
Welcome to your dream home in Haynes, where sophistication and comfort meet. This stunning property boasts an array of remarkable features that will leave you in awe. Step into the grand front entrance with double doors and be greeted by the elegance of large tiles and quality fixtures and fittings throughout.
Entertain guests in style in the spacious theatre room, complete with plush carpeting, floor-length windows, and downlights that create a cozy ambiance. Enjoy privacy and convenience with the roller shutter, allowing you to control the light and atmosphere effortlessly.
Indulge in the tranquility of the master bedroom, featuring a king-size layout, soft carpeting, and floor-length windows that fill the room with natural light. The dual-sided walk-in robe and ceiling fan provide functionality and comfort. The ensuite bathroom is a sanctuary of its own, with tiled flooring, a large shower, twin vanity with stone tops, and luxurious amenities such as a heat lamp and bidet.

The heart of the home is the kitchen, a chef's delight with a modern design. The tiled floors, skirting boards, and high ceilings exude style and sophistication. The island bench with a breakfast bar is perfect for casual dining, while the 900mm Westinghouse oven, 5-burner gas stove, and rangehood cater to your culinary adventures. With stone tops, a walk-in pantry, and ample storage space, this kitchen is as practical as it is beautiful.
Gather with loved ones in the open plan meals and family area, which features tiled flooring, skirting boards, and high ceilings. The glass sliding door leads you to the alfresco, seamlessly connecting indoor and outdoor living. Imagine enjoying dining under the alfresco, surrounded by manicured gardens and artificial turf.
Need a quiet space to work or study? The dedicated study area offers floor-length windows and downlights, creating a peaceful environment. The additional bedrooms are equally impressive, all carpeted and equipped with ceiling fans and floor-length windows. Bedroom 4 also features roller shutters for added privacy.
The bathroom is well-appointed, showcasing a bathtub, vanity with raised sink, and a shower with a glass screen door. Enjoy the convenience of a linen press and a separate toilet with bidet functionality.
The side gate access, gazebo, and storage shed offer convenience and versatility. Mature trees add a touch of natural beauty to the landscape.
This home is equipped with NBN connectivity, a Tesla charger, and solar panels, ensuring both power and vision for a sustainable future. Stay comfortable year-round with the ducted reverse cycle heating and cooling system, featuring seven zones for personalized climate control.
Don't miss the opportunity to make this great property in Haynes your new home. Contact Kayle Phillips today on 0477 127 797 to register your interest.
Property History for 22 Rickett St, Haynes, WA 6112
- 05 Jul 2023Sold for $600,000
- 20 Jun 2023Listed for Sale UNDER OFFER
- 11 Sep 2017Listed for Rent $370 / week

Recent sales nearby
See more recent sales nearby/assets/perm/7lcpz6x24ei6to7vtg2nyjxpn4?signature=34d27f3a766d3a5856b4d240a0a03de4501527be9daf2881caa7072d9c105d5d) 0
0

Similar properties For Sale nearby
See more properties for sale nearby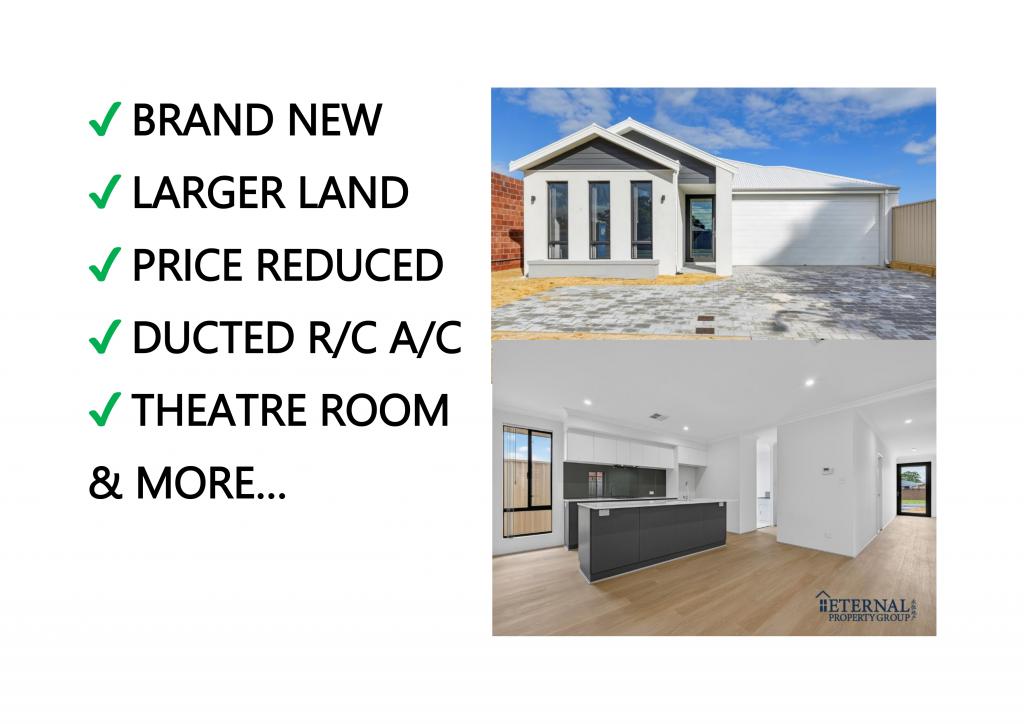 0
0

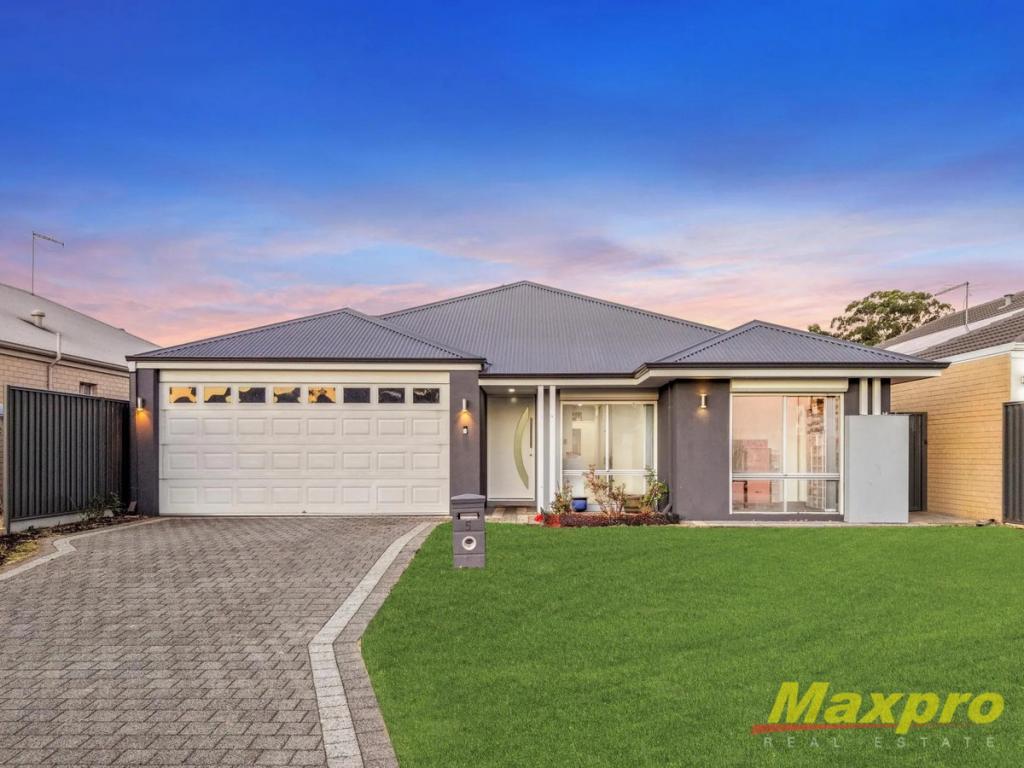 0
0
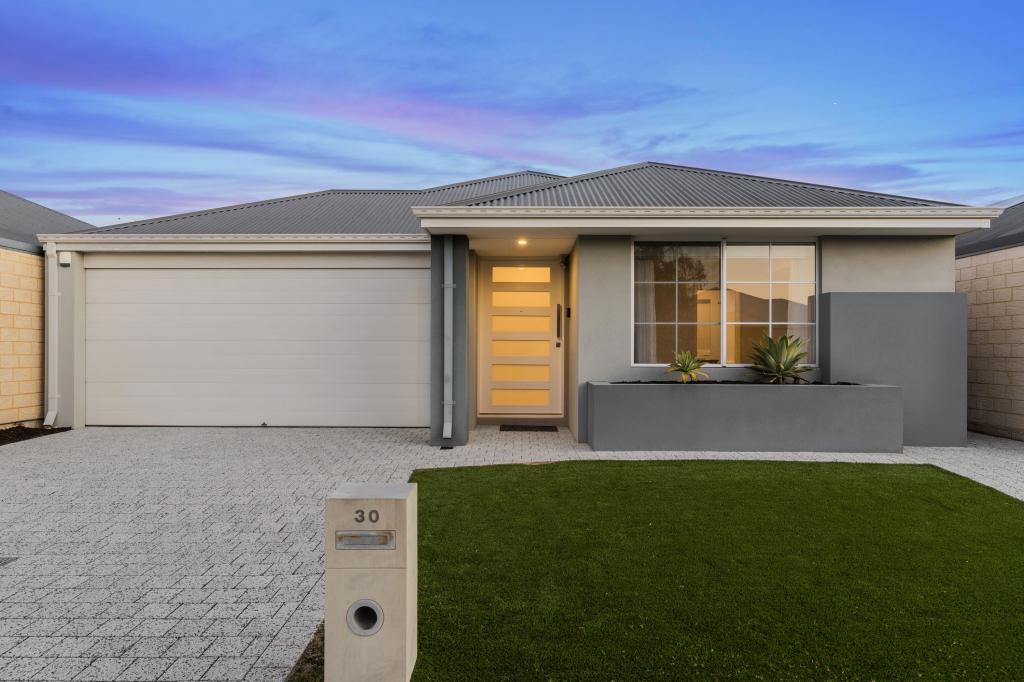 0
0
Similar properties For Rent nearby
See more properties for rent nearby 0
0

 0
0
 0
0
About Haynes 6112
The size of Haynes is approximately 4.8 square kilometres. There are 3 parks, covering nearly 24.0% of the total area. The population of Haynes in 2016 was 753 people. By 2021 the population was 2417 showing a population growth of 221.0% in the area during that time. The predominant age group in Haynes is 30-39 years. Households in Haynes are primarily couples with children and are likely to be repaying $1800 - $2399 per month on mortgage repayments. In general, people in Haynes work in a professional occupation.In 2021, 87.20% of the homes in Haynes were owner-occupied compared with 82.70% in 2016.
Haynes has 2,184 properties. Over the last 5 years, Houses in Haynes have seen a 118.94% increase in median value, while Units have seen a 218.48% increase. As at 30 September 2026:
- The median value for Houses in Haynes is $794,696 while the median value for Units is $682,768.
- Houses have a median rent of $730.
Suburb Insights for Haynes 6112
Market Insights
Haynes Trends for Houses
N/A
N/A
View TrendN/A
N/A
Haynes Trends for Units
N/A
N/A
View TrendN/A
N/A
Neighbourhood Insights
© Copyright 2026. RP Data Pty Ltd trading as Cotality (Cotality). All rights reserved. No reproduction, distribution, or transmission of the copyrighted materials is permitted. The information is deemed reliable but not guaranteed.
While Cotality uses commercially reasonable efforts to ensure the Cotality Data is current, Cotality does not warrant the accuracy, currency or completeness of the Cotality Data and to the full extent permitted by law excludes all loss or damage howsoever arising (including through negligence) in connection with the Cotality Data.
This product uses cookies and other similar technologies to improve and customise your browsing experience, to tailor content and adverts, and for analytics and metrics regarding visitor usage on this product and other media. We may share cookie and analytics information with third parties for the purposes of advertising. By continuing to use our website, you consent to cookies being used. View our Privacy Policy here.
X
