
24 Korrinup StreetHaynes WA 6112


Property Details for 24 Korrinup St, Haynes
24 Korrinup St, Haynes is a 4 bedroom, 2 bathroom House with 2 parking spaces. The property has a land size of 450m2 and floor size of 246m2. While the property is not currently for sale or for rent, it was last sold in September 2026. There are other 4 bedroom House sold in Haynes in the last 12 months.
Last Listing description (September 2026)
Welcome to 24 Korrinup, a stunning family residence that perfectly combines style, functionality and modern comfort in one of the area's most desirable locations. Positioned just metres from picturesque parklands and surrounded by quality homes, this beautifully presented property has been thoughtfully designed to accommodate the needs of growing families while offering an impressive level of finish throughout.
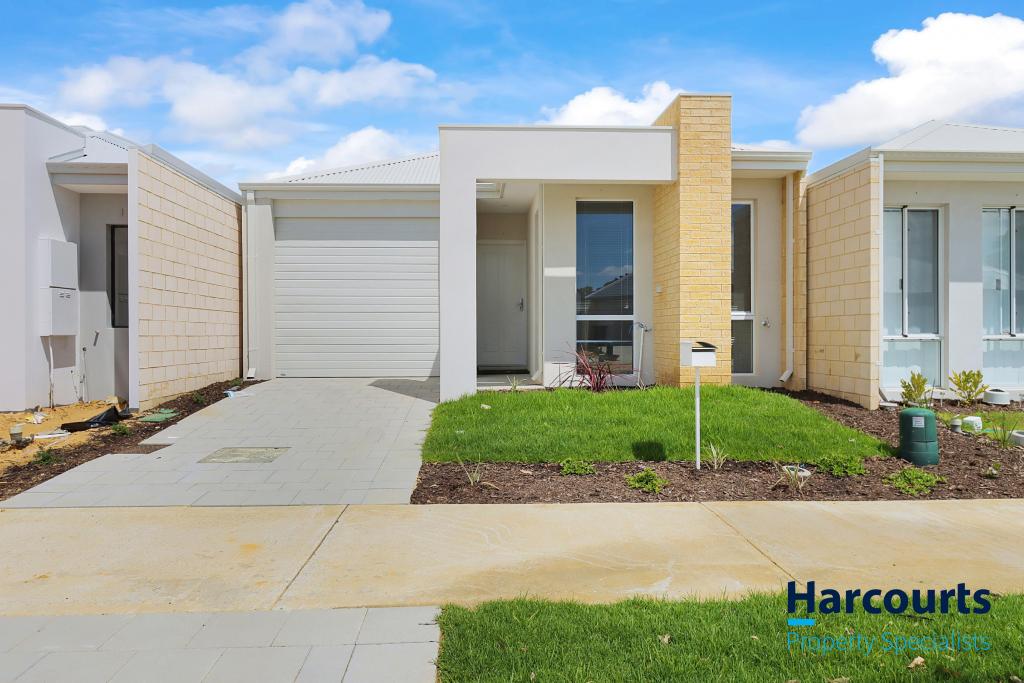
From the moment you arrive, the home's striking rendered façade, lush reticulated lawns and established gardens create an inviting first impression. Stepping through the oversized 1000mm wide front door, you are welcomed by polished tiled flooring, raised ceilings and a light-filled interior that immediately showcases the quality of the home.
The spacious master suite is a true retreat, complete with floor-to-ceiling windows dressed with sheers and curtains, a fully fitted wall-length walk-in robe and a luxurious ensuite featuring a double vanity with stone benchtops, twin hobless shower and separate WC. A dedicated theatre room provides the perfect space for movie nights or quiet relaxation away from the main living areas.

At the heart of the home lies a beautifully appointed kitchen that is sure to impress. Featuring stone benchtops, feature pendant lighting, a large island breakfast bar, quality Westinghouse appliances and a plumbed fridge recess, this space has been designed with both practicality and entertaining in mind. A separate scullery with dual sinks, additional storage and an extra-deep walk-in pantry ensures everything has its place, while the coffee nook adds a touch of everyday luxury.
The expansive open-plan living and dining area is bathed in natural light thanks to floor-length windows and raised ceilings, creating a welcoming space for family gatherings and entertaining. Glass sliding doors seamlessly connect the indoors to the outdoor entertaining area, where the under-main-roof alfresco, ceiling fan, built-in seating and beautifully landscaped gardens provide the perfect setting to enjoy Perth's outdoor lifestyle.
The remaining bedrooms are generously proportioned and feature quality carpets, large windows and built-in or walk-in storage. The main bathroom offers a stylish point of difference with feature pink subway tiles, a freestanding bathtub, stone benchtops and a spacious hobless shower, creating a space that is both functional and visually striking.
Additional features include Advantage Air ducted reverse cycle air-conditioning, security cameras, a security alarm system, NBN connected to the premises and a double garage with convenient shopper's entry.
Combining premium finishes, multiple living zones and an exceptional location opposite parklands, this beautifully presented home offers an outstanding opportunity for families seeking a property that is as practical as it is impressive.
For more information or to arrange your viewing, contact Kayle Phillips on 0477 127 797 or Aimee Marland on 0449 177 158.
Council Rates: $2,295.04 per year
Water Rates: $1,218.14 per year
Builder: Dale Alcock Homes
Built Year: 2021
Property History for 24 Korrinup St, Haynes, WA 6112
- 13 Sep 2026Sold for $870,000
- 17 Jul 2026Listed for Sale Sold by Kayle Phillips
- 15 May 2020Sold for $225,000

Recent sales nearby
See more recent sales nearby/assets/perm/7lcpz6x24ei6to7vtg2nyjxpn4?signature=34d27f3a766d3a5856b4d240a0a03de4501527be9daf2881caa7072d9c105d5d) 0
0
Similar properties For Sale nearby
See more properties for sale nearby 0
0

 0
0
 0
0
Similar properties For Rent nearby
See more properties for rent nearby 0
0

 0
0
 0
0
About Haynes 6112
The size of Haynes is approximately 4.8 square kilometres. There are 3 parks, covering nearly 24.0% of the total area. The population of Haynes in 2016 was 753 people. By 2021 the population was 2417 showing a population growth of 221.0% in the area during that time. The predominant age group in Haynes is 30-39 years. Households in Haynes are primarily couples with children and are likely to be repaying $1800 - $2399 per month on mortgage repayments. In general, people in Haynes work in a professional occupation.In 2021, 87.20% of the homes in Haynes were owner-occupied compared with 82.70% in 2016.
Haynes has 2,184 properties. Over the last 5 years, Houses in Haynes have seen a 118.94% increase in median value, while Units have seen a 218.48% increase. As at 30 September 2026:
- The median value for Houses in Haynes is $794,696 while the median value for Units is $682,768.
- Houses have a median rent of $730.
Suburb Insights for Haynes 6112
Market Insights
Haynes Trends for Houses
N/A
N/A
View TrendN/A
N/A
Haynes Trends for Units
N/A
N/A
View TrendN/A
N/A
Neighbourhood Insights
© Copyright 2026. RP Data Pty Ltd trading as Cotality (Cotality). All rights reserved. No reproduction, distribution, or transmission of the copyrighted materials is permitted. The information is deemed reliable but not guaranteed.
While Cotality uses commercially reasonable efforts to ensure the Cotality Data is current, Cotality does not warrant the accuracy, currency or completeness of the Cotality Data and to the full extent permitted by law excludes all loss or damage howsoever arising (including through negligence) in connection with the Cotality Data.
This product uses cookies and other similar technologies to improve and customise your browsing experience, to tailor content and adverts, and for analytics and metrics regarding visitor usage on this product and other media. We may share cookie and analytics information with third parties for the purposes of advertising. By continuing to use our website, you consent to cookies being used. View our Privacy Policy here.
X
