
7 Schwartz AvenueHarrisdale WA 6112
Property Details for 7 Schwartz Ave, Harrisdale
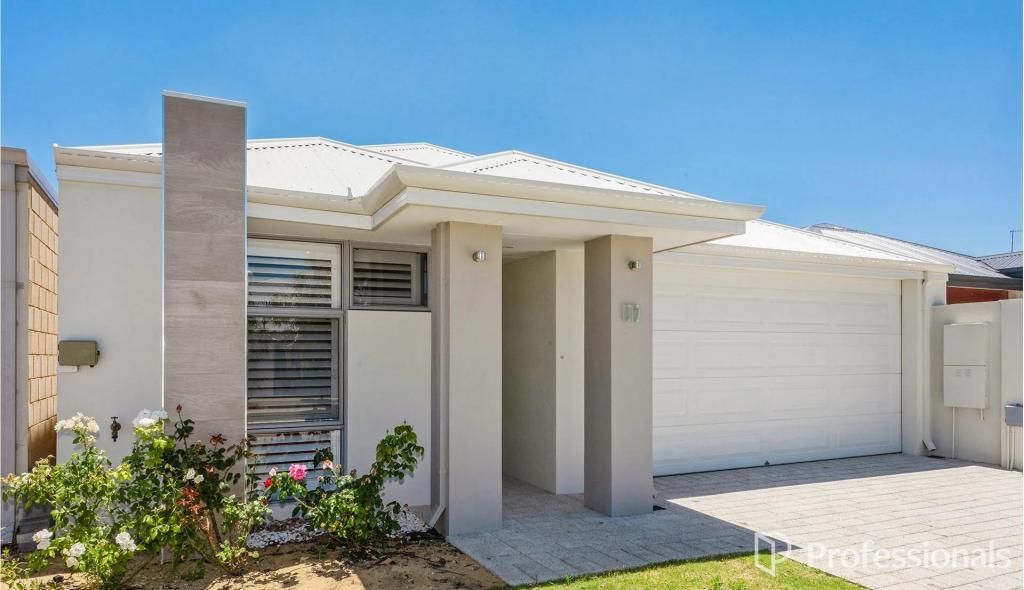
7 Schwartz Ave, Harrisdale is a 4 bedroom, 2 bathroom House and was built in 2007. The property has a land size of 666m2 and floor size of 266m2. While the property is not currently for sale or for rent, it was last sold in July 2025.
Last Listing description (September 2025)
Under Offer by Gareth May! We have a number of buyers actively looking for similar homes in the area. Thinking of selling? Request a market appraisal by contacting Gareth May I 0430 400 664 I gmay@attree.com.auThis is the complete package! Positioned on a large 666m2 block we have a perfect family home offering 4 bedrooms, 2 bathrooms, study, multiple living areas, large entertainers alfresco and a below-ground pool.Surrounded by quality homes and views of multiple landscaped parks this stunning family home offers an incredible opportunity to live in the much sought-after Vertu Estate.Schooling options include the catchment for North Harrisdale Primary and Harrisdale Senior High School as well Carey Baptist College offering Kindy - Year 12 education.Stockland Harrisdale Shopping Centre is under 2km away offering major supermarkets, gym, cafe, dining and medical facilities. This family-friendly home certainly ticks all the boxes for convenient living and lifestyle. INSIDE - As soon as you walk through the front door, you'll know this home is going to be something special, the wide entry hallway and high ceilings create a warm and welcoming atmosphere that carries throughout the entire home.- You'll love the spacious living areas, an expansive light filled space which opens out to the alfresco area creating a seamless space between the inside and out. - Highly functional kitchen with Caeserstone benchtops, loads of storage and finished with quality stainless steel appliances including 900mm oven, gas stove cooktop and dishwasher.- Master suite is tucked away at the back of the home. The room itself is spacious featuring recessed ceilings and sparkling ensuite with double vanity and spa bath as well as a large walk-in robe. Sliding glass doors allow plenty of natural light and opens out to a private alfresco.- The secondary bedrooms are all a good size, bed 2 offers a built-in robe and bed 3 & 4 feature walk in robes. All positioned around a central activity area perfect for keeping the kids toys out of the main living.- Tucked off the games room, the dedicated storeroom offers the ideal spot to keep toys and clutter out of sight.- Separate study allowing you to get some work done without the distractions of a busy home. This room could be easily converted to a 5th bedroom.- The theatre room is sure to impress the whole family, featuring a recessed ceiling with starlights, tiered seating platforms, dual entry points, and its very own refreshment and snack corner.- Ducted reverse cycle air-conditioning makes for comfortable living all year round.- Security cameras for extra peace of mind.OUTSIDE - If you love to entertain you will love the alfresco area allowing you to sit back and relax whilst the kids splash around in the pool on the hot summer days. Fire up the BBQ and enjoy celebrating those special occasions with family and friends.- Fully enclosed grassed backyard perfect for the kids and pets to run around and play- Established gardens are all fully reticulated- Solar panels to help reduce electricity billsSO MUCH, SO CLOSE120m - Nearest Bus Stop110m - Sotheby Park 260m - William Lockard Park600m - North Harrisdale Primary School2.1km - Harrisdale Senior High School1.3km - Southern River Shopping Centre1.9km - Stockland Harrisdale Shopping Centre*Distances are approximate, sourced from google maps.PROPERTY DETAILSLand Size: 666m2Build Year: 2007Built Area (Living): 266m2Built Area (Total): 344m2Builder: Highbury HomesFloor Plan: AvailableCouncil Rates: $3,402 Annually (Approx)Water Rates: $1,505 Annually (Approx) NBN: Available INVESTORSRental Appraisal: $1,100 p/wVacant possession available at settlementBOOK AN INSPECTIONContact Gareth May on 0430 400 664 or gmay@attreerealestate.com.au to arrange a private inspection.DISCLAIMER: This document has been prepared for advertising and marketing purposes only. Whilst every care has been taken with the preparation of the particulars contained
Property History for 7 Schwartz Ave, Harrisdale, WA 6112
- 16 Jul 2025Sold for $1,420,000
- 18 Jun 2025Listed for Sale Under Offer
- 21 Aug 2022Sold for $980,000

Recent sales nearby
See more recent sales nearby/assets/perm/z7fqzvrxiii6rkfyxeef255nsi?signature=7a92723828c356715669648ff042853fbd6b8f44e1fc383474dc9c332fe9f3cf) 0
0

/assets/perm/tpv6v56ybqi63po4646o36ynr4?signature=cf8027a1e6260e6d4ed7da6fce45ed13d558314d494926a893a6ac4495dc177c) 0
0
Similar properties For Sale nearby
See more properties for sale nearby 0
0
 0
0
 0
0Similar properties For Rent nearby
See more properties for rent nearby 0
0
 0
0
 0
0
About Harrisdale 6112
The size of Harrisdale is approximately 5.8 square kilometres. There are 19 parks, covering nearly 26.3% of the total area. The population of Harrisdale in 2016 was 9076 people. By 2021 the population was 11667 showing a population growth of 28.6% in the area during that time. The predominant age group in Harrisdale is 30-39 years. Households in Harrisdale are primarily couples with children and are likely to be repaying $1800 - $2399 per month on mortgage repayments. In general, people in Harrisdale work in a professional occupation.In 2021, 78.70% of the homes in Harrisdale were owner-occupied compared with 79.20% in 2016.
Harrisdale has 5,119 properties. Over the last 5 years, Houses in Harrisdale have seen a 99.12% increase in median value, while Units have seen a 84.53% increase. As at 31 July 2026:
- The median value for Houses in Harrisdale is $1,127,020 while the median value for Units is $824,828.
- Houses have a median rent of $800.
Suburb Insights for Harrisdale 6112
Market Insights
Harrisdale Trends for Houses
N/A
N/A
View TrendN/A
N/A
Harrisdale Trends for Units
N/A
N/A
View TrendN/A
N/A
Neighbourhood Insights
© Copyright 2026. RP Data Pty Ltd trading as Cotality (Cotality). All rights reserved. No reproduction, distribution, or transmission of the copyrighted materials is permitted. The information is deemed reliable but not guaranteed.
While Cotality uses commercially reasonable efforts to ensure the Cotality Data is current, Cotality does not warrant the accuracy, currency or completeness of the Cotality Data and to the full extent permitted by law excludes all loss or damage howsoever arising (including through negligence) in connection with the Cotality Data.
This product uses cookies and other similar technologies to improve and customise your browsing experience, to tailor content and adverts, and for analytics and metrics regarding visitor usage on this product and other media. We may share cookie and analytics information with third parties for the purposes of advertising. By continuing to use our website, you consent to cookies being used. View our Privacy Policy here.
X
