
33 Foundry TurnHarrisdale WA 6112
Property Details for 33 Foundry Turn, Harrisdale
33 Foundry Turn, Harrisdale is a 4 bedroom, 2 bathroom House with 2 parking spaces and was built in 2011. The property has a land size of 564m2 and floor size of 231m2. While the property is not currently for sale or for rent, it was last sold in February 2021.
Last Listing description (April 2021)
Harrisdale is going through unprecedented buyer demand. Get in touch with Hasi K & Team SPICY your proven real estate agents with over 16 years sales records and experience the SPICY difference. The owners of this Ross North Built Family home have purchased have purchased a new home. Instructions from them are very clear, that is to sell. Beautifully located in the 'Virtue Estate', overlooking waterside William Lockard Park. Do not miss this golden opportunity. Easy access to Harrisdale High School (featuring GATE program), walk to North Harrisdale Primary School, Carey Baptist College, bus stops and other sprawling local parks, whilst indulging in a very close proximity to the Southern River and Stockland Harrisdale Shopping Centres, major arteries, community sporting facilities and so much more. Location and lifestyle meet in the middle, here! Distances to (approx.): 1. Harrisdale High School featuring the GATE program 2km2. North Harrisdale Primary Independent Public School - 300m3. Carey Baptist College - 1.1km4. Southern River Shopping Centre - 2.0km5. Perth Airport (T1 & T2) - 26.1km6. Perth CBD - 27.7km Stunningly overlooking the lovely waterside William Lockard Park from its commanding corner position amongst other exceptional family homes, this immaculate 4 bedroom 2 bathroom residence is destined to impress your loved ones on so many levels. Double doors reveal a carpeted theatre room at the front of the house - its feature recessed ceiling adding style to a comfortable living space off the main open-plan family, dining and kitchen area. There, another set of double doors seamlessly integrates the central hub of the layout with the front garden, whilst the kitchen itself oozes class and boasts sparkling stone bench tops, double sinks, funky light fittings, tiled splashbacks, a stainless-steel dishwasher, eye-catching range-hood, gas-cooktop and oven appliances and heaps of built-in storage options. Like the family room, a spacious master-bedroom suite flawlessly extends outside to a fabulous entertaining alfresco (next to a private and intimate backyard), also playing host to an over-sized walk-in wardrobe and a luxurious ensuite bathroom - shower, bubbling spa bath, twin "his and hers" vanities, heat lamps, separate toilet and all. The other bedrooms - as well as the spare bathroom, laundry and a powder room - are all lucky enough to connect to a versatile activity room that can be whatever you need it to be, including a casual hangout for the kids. Features include, but are not limited to: 7. Ross North Built8. 230sqm of living area9. Roof area of 347sqm10. 564sqm block11. Built in 2011 (approx.)12. 4 bedrooms, 2 bathrooms13. Easy-care timber-look flooring to the main living space14. Carpet to the theatre room and bedrooms15. Open-plan family, dining and kitchen area with front-yard access, a recessed ceiling and a gas bayonet for heating16. Separate activity room17. Large master suite with a huge walk-in robe and a recessed ceiling18. 2nd/3rd/4th bedrooms with mirrored BIR's19. Contemporary main bathroom with a separate bath and shower20. Separate laundry with linen storage and outdoor access21. Powder room22. Remote-controlled double lock-up garage with internal shopper's entry and rear access23. Double-door entrance24. Solar-power panels25. Ducted reverse-cycle air-conditioning26. Stylish light fittings throughout27. Additional down lights28. Skirting boards29. Reticulation30. Lush green lawns31. Low-maintenance gardens32. Garden shed33. Side-access gateFor more information please contact 9475 9622Disclaimer: Whilst every care has been taken in the preparation of this advertisement, accuracy cannot be guaranteed. Prospective purchasers should make their own enquiries to satisfy themselves on all pertinent matters. Details herein do not constitute any representation by the Vendor or the agent and are expressly excluded from any contract.
Property History for 33 Foundry Turn, Harrisdale, WA 6112
- 11 Feb 2021Sold for $720,000
- 05 Feb 2021Listed for Sale SOLD
- 01 Mar 2016Listed for Rent $570 / week

Recent sales nearby
See more recent sales nearby/assets/perm/z7fqzvrxiii6rkfyxeef255nsi?signature=7a92723828c356715669648ff042853fbd6b8f44e1fc383474dc9c332fe9f3cf) 0
0

/assets/perm/tpv6v56ybqi63po4646o36ynr4?signature=cf8027a1e6260e6d4ed7da6fce45ed13d558314d494926a893a6ac4495dc177c) 0
0
Similar properties For Sale nearby
See more properties for sale nearby
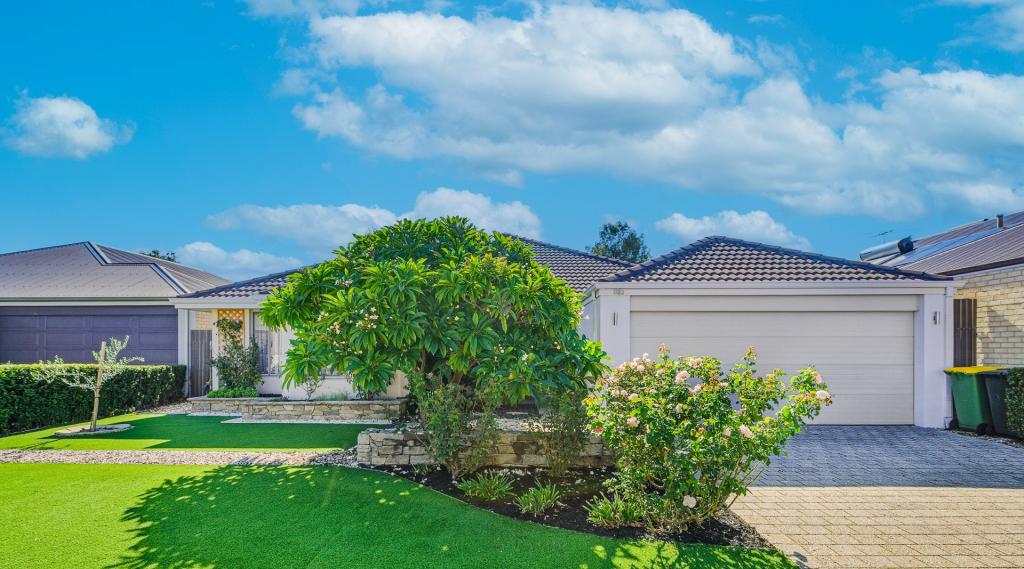 0
0
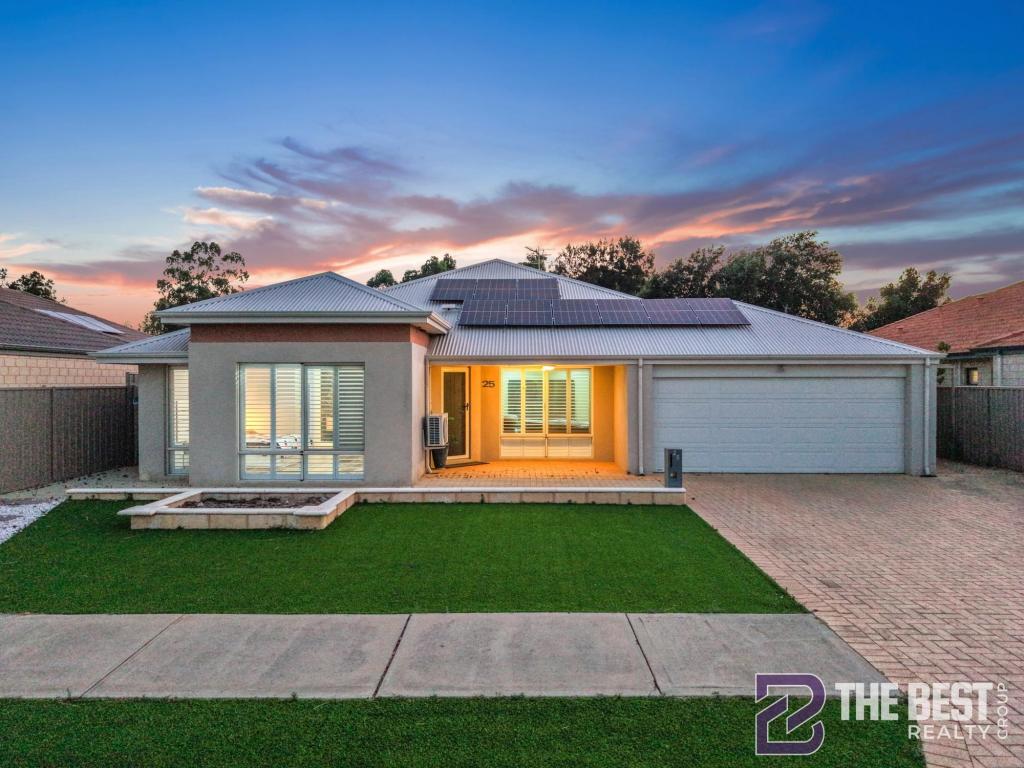 0
0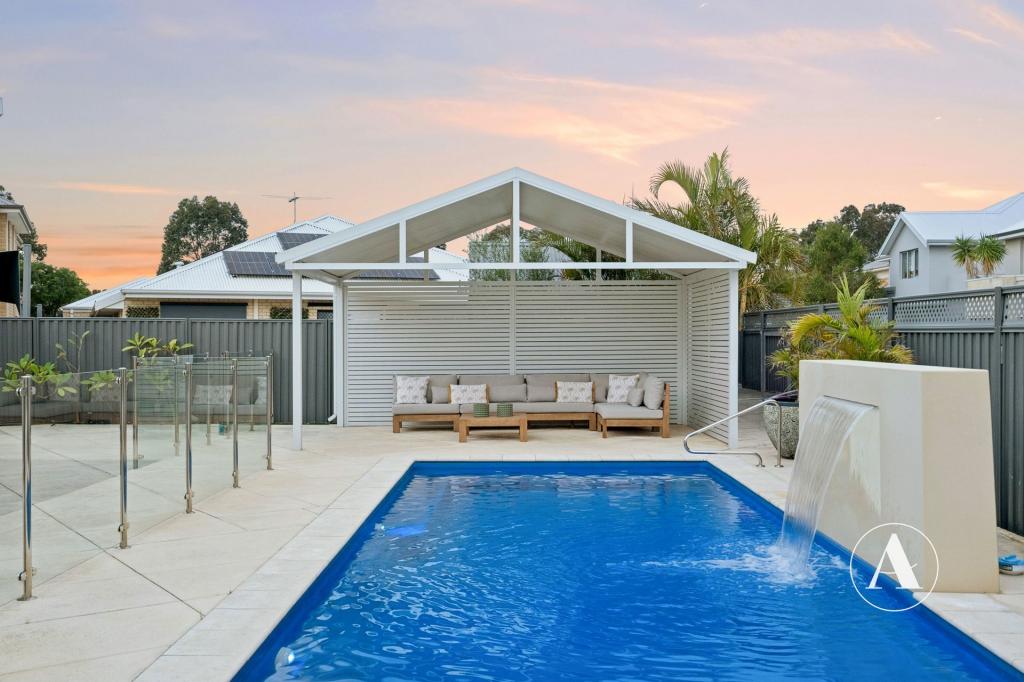 0
0
Similar properties For Rent nearby
See more properties for rent nearby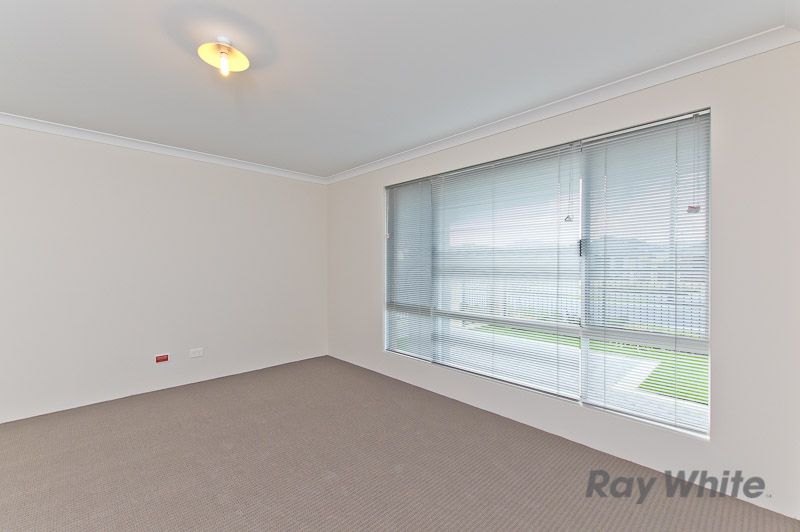 0
0
 0
0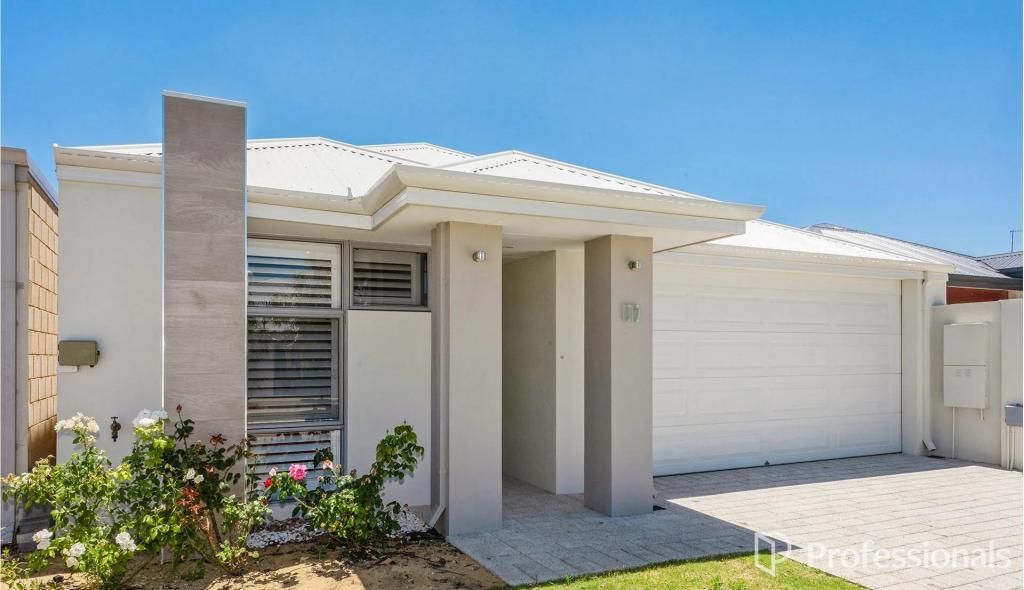 0
0
About Harrisdale 6112
The size of Harrisdale is approximately 5.8 square kilometres. There are 19 parks, covering nearly 26.3% of the total area. The population of Harrisdale in 2016 was 9076 people. By 2021 the population was 11667 showing a population growth of 28.6% in the area during that time. The predominant age group in Harrisdale is 30-39 years. Households in Harrisdale are primarily couples with children and are likely to be repaying $1800 - $2399 per month on mortgage repayments. In general, people in Harrisdale work in a professional occupation.In 2021, 78.70% of the homes in Harrisdale were owner-occupied compared with 79.20% in 2016.
Harrisdale has 5,117 properties. Over the last 5 years, Houses in Harrisdale have seen a 99.12% increase in median value, while Units have seen a 84.53% increase. As at 31 July 2026:
- The median value for Houses in Harrisdale is $1,127,020 while the median value for Units is $824,828.
- Houses have a median rent of $800.
Suburb Insights for Harrisdale 6112
Market Insights
Harrisdale Trends for Houses
N/A
N/A
View TrendN/A
N/A
Harrisdale Trends for Units
N/A
N/A
View TrendN/A
N/A
Neighbourhood Insights
© Copyright 2026. RP Data Pty Ltd trading as Cotality (Cotality). All rights reserved. No reproduction, distribution, or transmission of the copyrighted materials is permitted. The information is deemed reliable but not guaranteed.
While Cotality uses commercially reasonable efforts to ensure the Cotality Data is current, Cotality does not warrant the accuracy, currency or completeness of the Cotality Data and to the full extent permitted by law excludes all loss or damage howsoever arising (including through negligence) in connection with the Cotality Data.
This product uses cookies and other similar technologies to improve and customise your browsing experience, to tailor content and adverts, and for analytics and metrics regarding visitor usage on this product and other media. We may share cookie and analytics information with third parties for the purposes of advertising. By continuing to use our website, you consent to cookies being used. View our Privacy Policy here.
X
