
28 Burridge WayHamilton Hill WA 6163


Property Details for 28 Burridge Way, Hamilton Hill
28 Burridge Way, Hamilton Hill is a 4 bedroom, 2 bathroom House with 2 parking spaces and was built in 2012. The property has a land size of 709m2 and floor size of 211m2. While the property is not currently for sale or for rent, it was last sold in June 2026. There are other 4 bedroom House sold in Hamilton Hill in the last 12 months.
Last Listing description (September 2026)
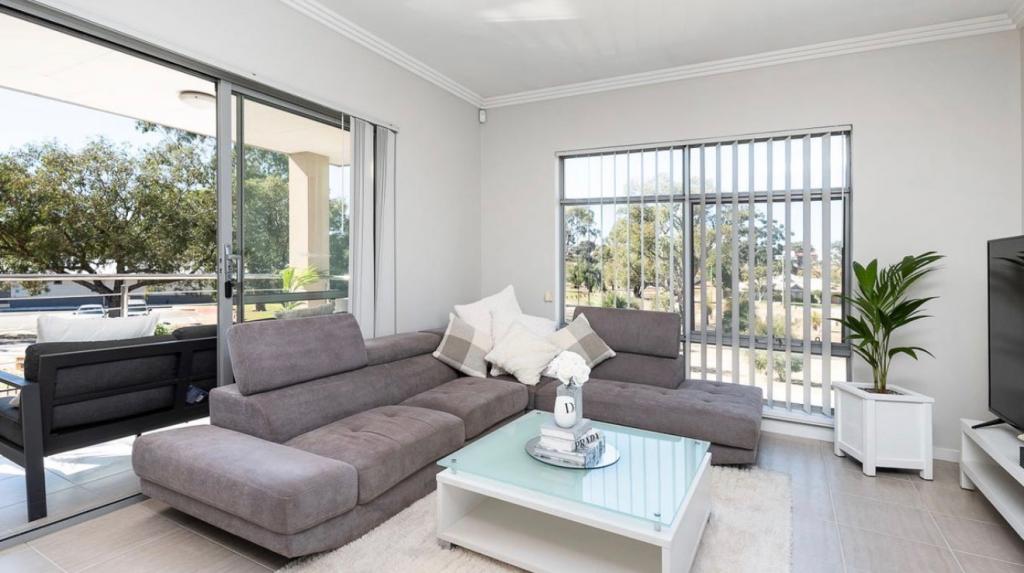
SOLD by Lauri Curtain of C&CO Real EstateTucked away behind beautifully established gardens, this warm and welcoming family home offers the perfect balance of space, privacy, sustainability and indoor-outdoor living. Built in 2012 and positioned on a generous 709sqm allotment, this thoughtfully designed double-brick residence embraces solar passive principles, creating a comfortable home that works with the seasons while reducing ongoing energy consumption.Designed to maximise natural light and year-round comfort, the home's northern orientation allows sunshine to flood the main living areas through expansive glass doors, while the polished concrete floors provide valuable thermal mass, helping regulate internal temperatures throughout the day. Combined with ducted evaporative air conditioning, ceiling fans and quality construction, the result is a home that is both comfortable and energy efficient.At the heart of the home is a spacious open-plan living and dining zone where light-filled interiors connect effortlessly with the outdoors. The well-appointed kitchen overlooks the living area and features an island bench, induction cooktop, dishwasher, walk-in pantry and generous storage, making it equally suited to family life and entertaining.Large glass doors open onto extensive paved alfresco spaces surrounded by lush, landscaped gardens filled with mature trees, native plantings and established shrubs. This private outdoor sanctuary has been carefully designed to create a sense of calm and connection to nature, with multiple spaces to relax, entertain or simply enjoy the changing seasons.Adding to the home's sustainability credentials are a solar power system to help reduce electricity costs and a grey water system that supports the established gardens while promoting responsible water use. Together with the solar passive design, these features contribute to a home that is both environmentally conscious and economical to run.Accommodation includes three generous bedrooms, a dedicated study and a versatile second living room that can easily function as a fourth bedroom, theatre room or activity space. The spacious main suite enjoys direct garden access via sliding glass doors and features a walk-in robe and ensuite complete with double vanity and oversized shower. Located in a separate wing offering excellent separation, the secondary bedrooms are carpeted, fitted with built-in robes and ceiling fans, and are serviced by a family bathroom with bath, shower, vanity and separate WC.Practicality has been thoughtfully considered throughout, with a large laundry featuring overhead cabinetry, a walk-in linen closet and separate toilet, while the oversized double garage provides additional workshop space for storage, hobbies or projects.Property Features Built in 2012 on 709sqm Solar passive design with northern orientation to living areas Double-brick construction Polished concrete floors providing thermal mass Solar panel system Grey water system 3 bedrooms, 2 bathrooms Dedicated study with built-in shelving Flexible second living room or potential 4th bedroom Spacious open-plan living and dining Kitchen with induction cooktop, island bench, dishwasher and walk-in pantry Master suite with garden access, walk-in robe and ensuite with double vanity Built-in robes to minor bedrooms Ducted evaporative air conditioning Ceiling fans throughout Large laundry with walk-in linen storage and separate WC Double garage with workshop space Extensive paved outdoor entertaining areas Landscaped gardens with mature trees, natives and established plantings Gas hot water systemOccupying a prized elevated position on the eastern edge of Hamilton Hill, the home captures refreshing afternoon breezes and stunning sunset vistas, adding another layer of enjoyment to an already exceptional lifestyle offering.A thoughtfully designed home where sustainable living, beautiful gardens and generous family spaces come together in perfect harmony.
Property History for 28 Burridge Way, Hamilton Hill, WA 6163
- 25 Jun 2026Sold for $1,390,000
- 14 Jun 2026Listed for Sale Sold - Please Call for Price Guide
- 07 Sep 1999Sold for $125,000

Recent sales nearby
See more recent sales nearby/assets/perm/yniz7qf6kyi6nhkfmfgcc4an4u?signature=3576d0ecc0c1b953144003c27bfcdfdd6d65f7b055f668f806295eb3ec9f6e26) 0
0/assets/perm/vb3ncqn5eqi6np7gxwvwuq5fjm?signature=1dec9cf079cc0116d13969640e875fbbf4d13c91f17b7b134e41591d1daa1748) 0
0/assets/perm/ujcbgkv45ui6nhbqkmj2wt747a?signature=618b978b539f49de892672d2f309f771d6596d1fdd051eb0f3d19c175d077191) 0
0Similar properties For Sale nearby
See more properties for sale nearby 0
0
 0
0

 0
0
Similar properties For Rent nearby
See more properties for rent nearby 0
0

 0
0
 0
0About Hamilton Hill 6163
The size of Hamilton Hill is approximately 6.6 square kilometres. There are 27 parks, covering nearly 21.0% of the total area. The population of Hamilton Hill in 2016 was 10387 people. By 2021 the population was 11327 showing a population growth of 9.0% in the area during that time. The predominant age group in Hamilton Hill is 30-39 years. Households in Hamilton Hill are primarily childless couples and are likely to be repaying $1800 - $2399 per month on mortgage repayments. In general, people in Hamilton Hill work in a professional occupation.In 2021, 61.60% of the homes in Hamilton Hill were owner-occupied compared with 61.00% in 2016.
Hamilton Hill has 6,680 properties. Over the last 5 years, Houses in Hamilton Hill have seen a 91.02% increase in median value, while Units have seen a 112.54% increase. As at 31 August 2026:
- The median value for Houses in Hamilton Hill is $1,095,449 while the median value for Units is $671,669.
- Houses have a median rent of $750 while Units have a median rent of $650.
Suburb Insights for Hamilton Hill 6163
Market Insights
Hamilton Hill Trends for Houses
N/A
N/A
View TrendN/A
N/A
Hamilton Hill Trends for Units
N/A
N/A
View TrendN/A
N/A
Neighbourhood Insights
© Copyright 2026. RP Data Pty Ltd trading as Cotality (Cotality). All rights reserved. No reproduction, distribution, or transmission of the copyrighted materials is permitted. The information is deemed reliable but not guaranteed.
While Cotality uses commercially reasonable efforts to ensure the Cotality Data is current, Cotality does not warrant the accuracy, currency or completeness of the Cotality Data and to the full extent permitted by law excludes all loss or damage howsoever arising (including through negligence) in connection with the Cotality Data.
This product uses cookies and other similar technologies to improve and customise your browsing experience, to tailor content and adverts, and for analytics and metrics regarding visitor usage on this product and other media. We may share cookie and analytics information with third parties for the purposes of advertising. By continuing to use our website, you consent to cookies being used. View our Privacy Policy here.
X
