
89 Dutton CrescentHamersley WA 6022
Property Details for 89 Dutton Cres, Hamersley
89 Dutton Cres, Hamersley is a 4 bedroom, 1 bathroom House with 1 parking spaces and was built in 1973. The property has a land size of 708m2 and floor size of 159m2. While the property is not currently for sale or for rent, it was last sold in February 2017.
Last Listing description (March 2017)
HOME OPEN CANCELLED AS THIS PROPERTY IS NOW UNDER OFFER!
Within a week of going to market, this property attracted multiple offers and is now UNDER OFFER!
Impeccable 4 X 1 family home on a 708sqm manicured block with it?s own bore, which will surpass your presentation expectations. The owners have exquisite taste and this thoughtfully modernised home is a pleasure to present for sale in this sought after suburb of Hamersley. Located within walking distance of Glendale Primary School, parks, shops, transport and Warwick Station. This well cared for and very up-to-date home is a ?real find? for a young family, downsizers or professional couple wishing to move straight in without anything to do.
Jarrah-look vinyl plank flooring flows throughout the main living areas of this lovely home ? so easy to maintain!
Walk through to the lounge and dining room fitted with elegant drapes and sheer window dressings. The split system air conditioning keeps you cool in summer and cosy in winter

You cannot fail to be impressed with the cleverly designed kitchen, which maximises space well with an ample array of wraparound gloss white cupboards above and below the Q-stone benchtop. Thoughtfully planned and fitted for ease of use, this well equipped kitchen has a large double fridge space and quality appliances including a Westinghouse under-bench oven with overhead extractor canopy, an Electrolux 4 burner gas cooktop and Electrolux dishwasher
The family meals area is adjacent to the kitchen and overlooks the alfresco which is accessible through sliding glass doors
All the rooms have neutral d cor, tailored drapes and sheers and/or blinds and the bedrooms have quality carpets. The original Jarrah skirtings and door frames which feature throughout are in excellent condition
The spacious master bedroom has triple width mirrored sliding robes
Bedrooms Two and Three are both double size - one with double width mirrored sliding robes and the other with a two-door fixed wardrobe
Bedroom Four is currently being utilised as a study
Fully tiled family bathroom which comprises of bath, separate shower and vanity sink unit with chrome fittings and mirrored wall cabinets
* Separate WC
Even the laundry has extensive cupboard space with ample bench top, stainless steel sink and access to the rear alfresco area
Delightful private undercover alfresco, paved in Fremantle stone with direct access to a large reticulated grass area for children and pets to play, surrounded by established hedges and trees. The back garden and alfresco area are unoverlooked and private, making this the ideal place to entertain friends and family on a large scale.
Side gate access
The single garage is currently being used as a workshop and opens to the back as well as the front, making drive-through possible
Plenty of off-street parking for four vehicles
The reticulated front garden is mainly laid to lawn with planted borders
The home has it?s own bore
Split system air conditioning
Rinnai Infinity Instantaneous HWS
Security alarm and security screens fitted to windows and doors
Fully insulated
Block size = 708 sqm
Shire rates = $1600 pa * Water rates = $1155 pa
This delightful home represents all aspects of comfortable family living so will appeal to a wide range of buyers who just want to move in and live the lifestyle. Don?t hesitate in making this a priority to view. Lorna Dade 0400 460099.
Property History for 89 Dutton Cres, Hamersley, WA 6022
- 18 Feb 2017Sold for $575,000
- 03 Feb 2017Listed for Sale UNDER OFFER
- 09 Jul 2004Sold for $267,500

Recent sales nearby
See more recent sales nearby/assets/perm/dto3xon54yi6nmoltxm77habbi?signature=5c3bd4de88d3f2cc1b7d784cb6da32ad5bae3b3f5d5fa0bbf610f451d8b01f96) 0
0
/assets/perm/astxp77fuii63nvzlxubwopzmm?signature=2bf385cd1aefc8c5d4d60a45df815eb1247a8dd2fb03e0d56090bed4cf851e50) 0
0
/assets/perm/xkkjbjv6sii6ngqbsgoc3yva24?signature=a3728a5d8e959fe7c3bab415a0131fe87557342987364dea7dfe24408efed17a) 0
0Similar properties For Sale nearby
See more properties for sale nearby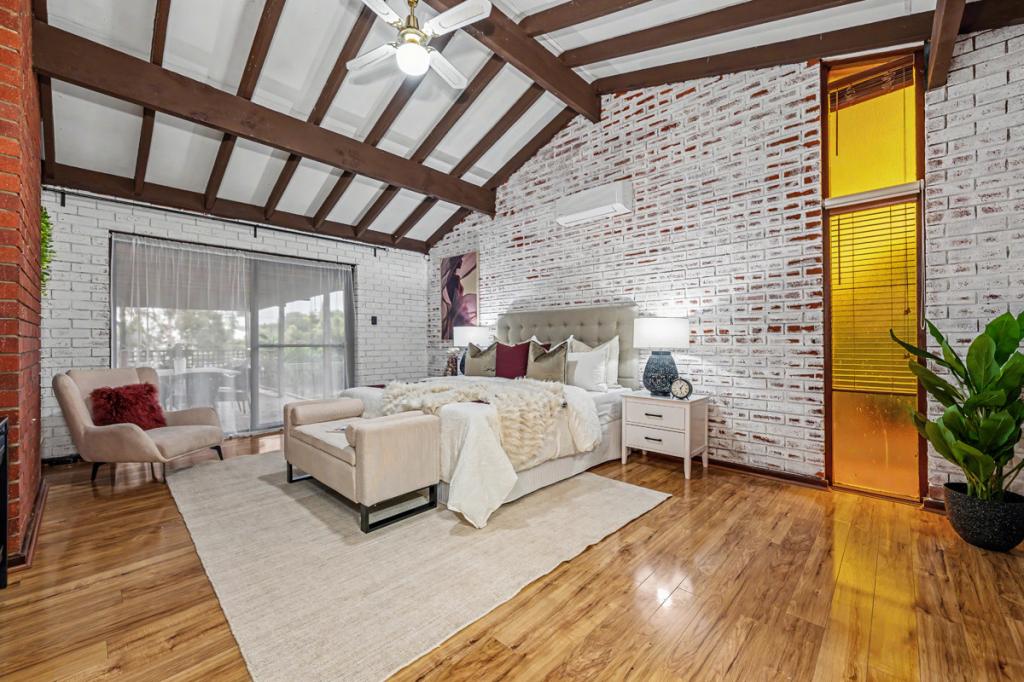 0
0
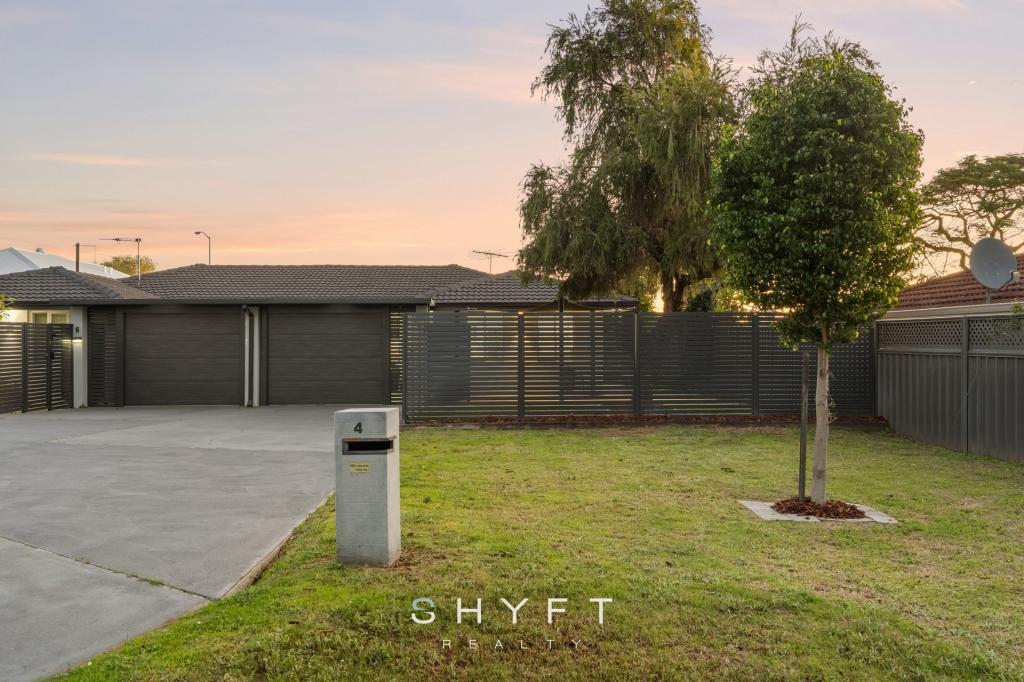 0
0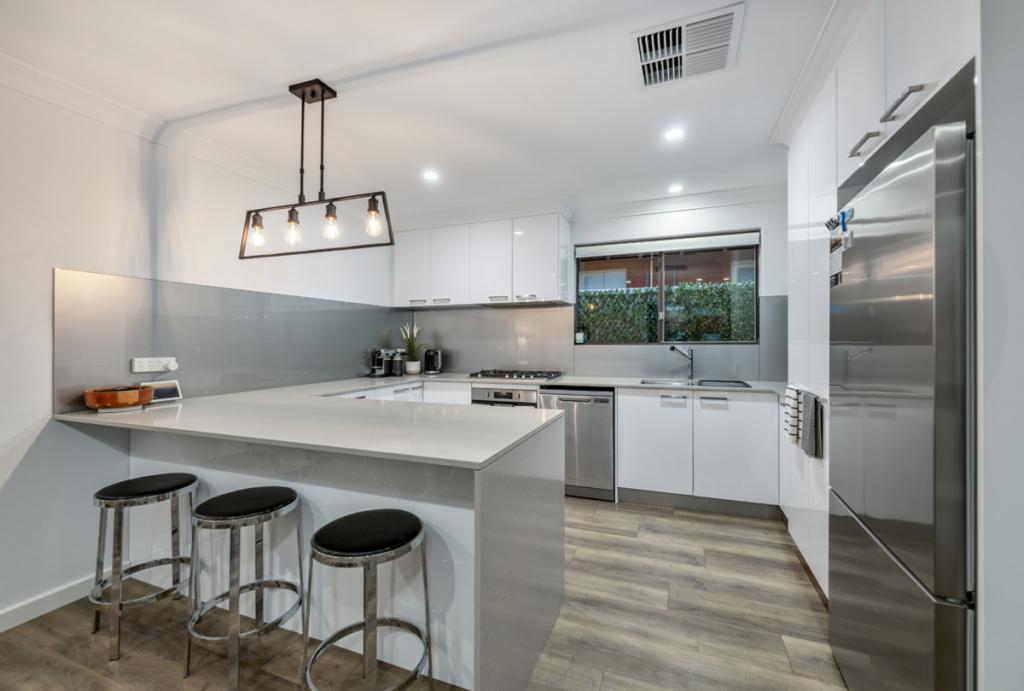 0
0Similar properties For Rent nearby
See more properties for rent nearby 0
0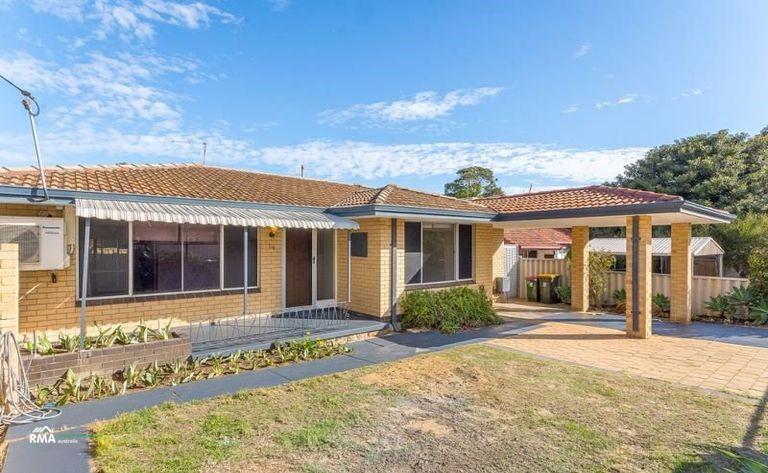 0
0
 0
0
About Hamersley 6022
The size of Hamersley is approximately 3.3 square kilometres. There are 18 parks, covering nearly 9.1% of the total area. The population of Hamersley in 2016 was 4982 people. By 2021 the population was 5209 showing a population growth of 4.6% in the area during that time. The predominant age group in Hamersley is 30-39 years. Households in Hamersley are primarily couples with children and are likely to be repaying $1800 - $2399 per month on mortgage repayments. In general, people in Hamersley work in a professional occupation.In 2021, 82.60% of the homes in Hamersley were owner-occupied compared with 80.60% in 2016.
Hamersley has 2,344 properties. Over the last 5 years, Houses in Hamersley have seen a 98.99% increase in median value, while Units have seen a 107.86% increase. As at 31 July 2026:
- The median value for Houses in Hamersley is $1,181,931 while the median value for Units is $818,297.
- Houses have a median rent of $765.
Suburb Insights for Hamersley 6022
Market Insights
Hamersley Trends for Houses
N/A
N/A
View TrendN/A
N/A
Hamersley Trends for Units
N/A
N/A
View TrendN/A
N/A
Neighbourhood Insights
© Copyright 2026. RP Data Pty Ltd trading as Cotality (Cotality). All rights reserved. No reproduction, distribution, or transmission of the copyrighted materials is permitted. The information is deemed reliable but not guaranteed.
While Cotality uses commercially reasonable efforts to ensure the Cotality Data is current, Cotality does not warrant the accuracy, currency or completeness of the Cotality Data and to the full extent permitted by law excludes all loss or damage howsoever arising (including through negligence) in connection with the Cotality Data.
This product uses cookies and other similar technologies to improve and customise your browsing experience, to tailor content and adverts, and for analytics and metrics regarding visitor usage on this product and other media. We may share cookie and analytics information with third parties for the purposes of advertising. By continuing to use our website, you consent to cookies being used. View our Privacy Policy here.
X
