
19 Ambridge StreetHamersley WA 6022

Property Details for 19 Ambridge St, Hamersley
19 Ambridge St, Hamersley is a 4 bedroom, 1 bathroom House with 2 parking spaces. The property has a land size of 728m2. While the property is not currently for sale or for rent, it was last sold in June 2026. There are other 4 bedroom House sold in Hamersley in the last 12 months.
Last Listing description (June 2026)
ALL OFFERS PRESENTED BY TUESDAY JUNE 30 - UNLESS SOLD PRIOR
Positioned directly opposite the leafy expanse of Ambridge Eglinton Reserve, this inviting family home offers a wonderful sense of space, privacy and connection to nature. Wake to a tranquil outlook of established trees and open green space, while enjoying the convenience of having everyday amenities, schools, transport and shopping all within easy reach.
Set in a highly desirable pocket of West Hamersley, 19 Ambridge Street presents a rare opportunity to secure a move-in-ready home on a substantial block, with plenty of scope to enjoy now and plan to upgrade and personalise over time.
Beautiful jarrah floorboards welcome you inside, leading to a light-filled living area where large windows frame picturesque park views. The east-facing kitchen enjoys the morning sun and offers generous storage and workspace. This area flows through to your dining overlooking the expansive patio. The dining room also holds an outlook over the pool - which is enormous and if refreshed would add a magical element to this home.
Occupying an elevated position above the north-facing backyard, the layout of the house is perfectly suited to relaxed family living and effortless entertaining. The generous outdoor spaces provide plenty of room for children to play, summer gatherings with family and friends, and year round enjoyment of the pool and patio.
The spacious master bedroom features built-in robes and shares the peaceful outlook across the park. Flexible accommodation options make this an ideal home for growing families, with one of the additional bedrooms enjoying direct access to the backyard and lending itself equally well as a playroom, home office or study.
Freshly painted and newly carpeted, this is an exceptional opportunity to secure a clean, bright and move in ready family home in one of Hamersley's most desirable parkside locations.
The details:
* Four generous bedrooms
* Living area with large windows and tranquil park outlook
* Bathroom with separate toilet
* Beautiful jarrah floorboards
* Gas cooktop and stove
* Expansive patio for outdoor entertaining
* Large north-facing backyard with enormous pool
* Reverse-cycle ducted air conditioning
* Powered workshop
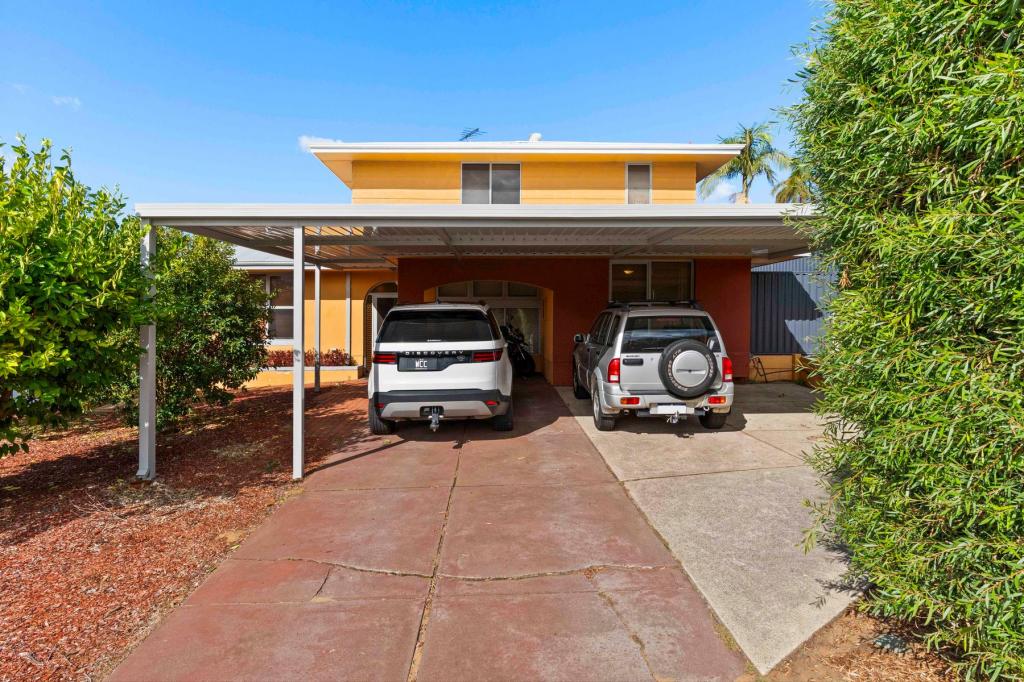
* Carport
* Great investment with a rental return of $850-$900 per week.
Location:
* Directly opposite Ambridge Eglinton Reserve in sought-after western Hamersley
* Walking distance to Carine Glades Shopping Centre, the popular Carine Tavern, Carine Open Space, Warwick Train Station and Warwick Grove Shopping Centre
* Walking distance to both East Hamersley Primary School and Glendale Primary School
* Approximately 1.6km to Balcatta Senior High School
* Approximately 1.8km to Warwick Senior High School
* Approximately seven minutes to the coastline at Watermans Bay
* Approximately ten minutes to Karrinyup Shopping Centre
* Approximately 18 minutes to Perth CBD, or an easy train journey from Warwick Station
*Certain photographs have been digitally enhanced and/or virtually staged to demonstrate the potential use and scale of spaces.
Disclaimer:
This information is provided for general information purposes only and is based on information provided by the Seller and may be subject to change. No warranty or representation is made as to its accuracy and interested parties should place no reliance on it and should make their own independent enquiries.
Property History for 19 Ambridge St, Hamersley, WA 6022
- 16 Jun 2026Sold for $1,070,000
- 10 Jun 2026Listed for Sale Offers from low $1 millions
- 29 May 2026Listed for Rent $890 / week

Recent sales nearby
See more recent sales nearby/assets/perm/e3dpppv46ii6no7cfxcttflj3m?signature=f0705cfae1821b1a1cc9dc73bc7a39ef50aa2c71e3a51a904e19c3d7f65bc83f) 0
0/assets/perm/astxp77fuii63nvzlxubwopzmm?signature=2bf385cd1aefc8c5d4d60a45df815eb1247a8dd2fb03e0d56090bed4cf851e50) 0
0
/assets/perm/xkkjbjv6sii6ngqbsgoc3yva24?signature=a3728a5d8e959fe7c3bab415a0131fe87557342987364dea7dfe24408efed17a) 0
0Similar properties For Sale nearby
See more properties for sale nearby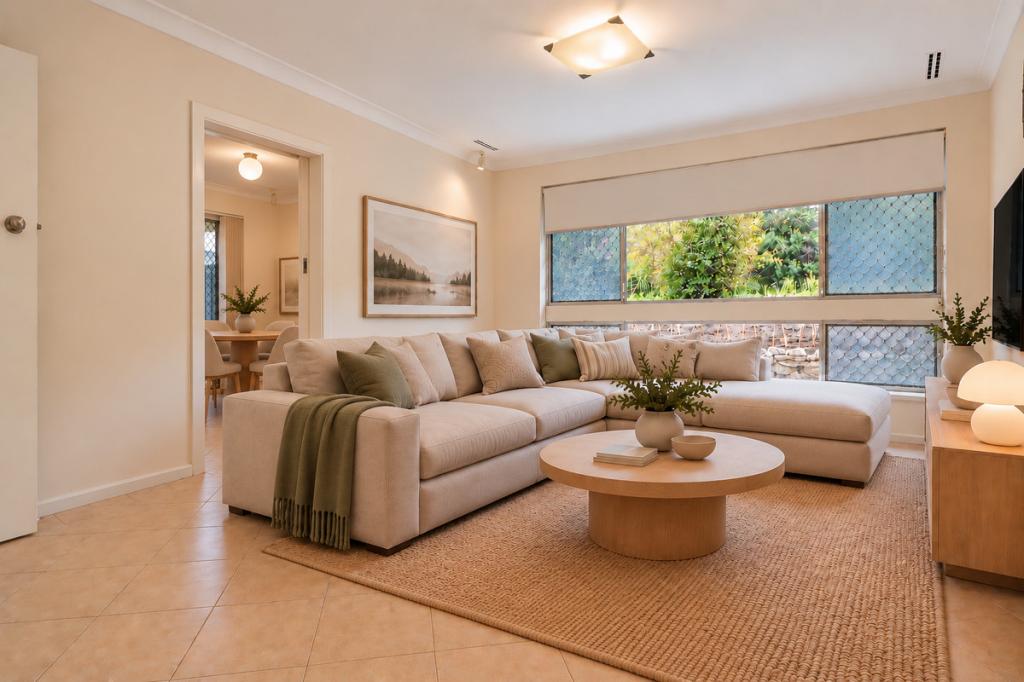 0
0
 0
0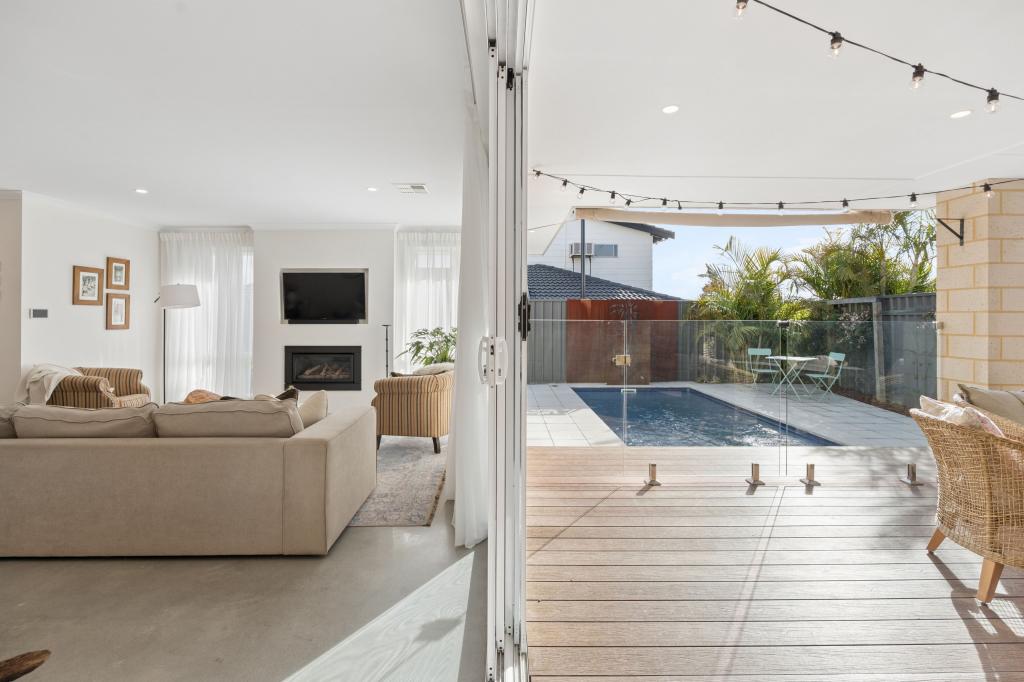 0
0Similar properties For Rent nearby
See more properties for rent nearby 0
0 0
0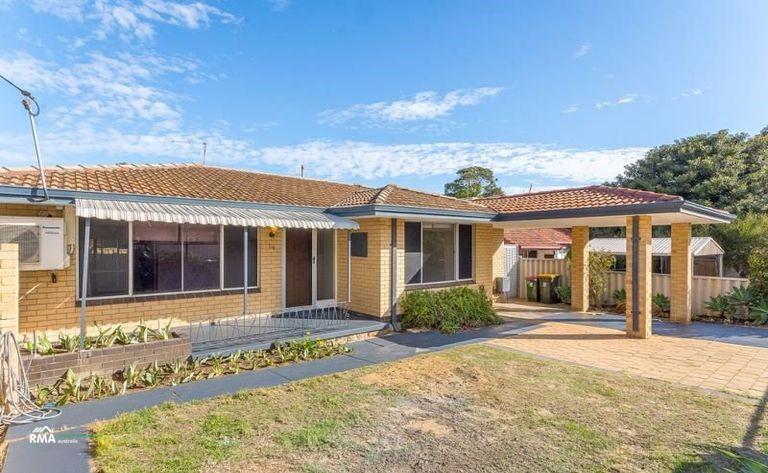 0
0
About Hamersley 6022
The size of Hamersley is approximately 3.3 square kilometres. There are 18 parks, covering nearly 9.1% of the total area. The population of Hamersley in 2016 was 4982 people. By 2021 the population was 5209 showing a population growth of 4.6% in the area during that time. The predominant age group in Hamersley is 30-39 years. Households in Hamersley are primarily couples with children and are likely to be repaying $1800 - $2399 per month on mortgage repayments. In general, people in Hamersley work in a professional occupation.In 2021, 82.60% of the homes in Hamersley were owner-occupied compared with 80.60% in 2016.
Hamersley has 2,345 properties. Over the last 5 years, Houses in Hamersley have seen a 85.20% increase in median value, while Units have seen a 96.24% increase. As at 30 September 2026:
- The median value for Houses in Hamersley is $1,117,081 while the median value for Units is $799,269.
- Houses have a median rent of $800.
Suburb Insights for Hamersley 6022
Market Insights
Hamersley Trends for Houses
N/A
N/A
View TrendN/A
N/A
Hamersley Trends for Units
N/A
N/A
View TrendN/A
N/A
Neighbourhood Insights
© Copyright 2026. RP Data Pty Ltd trading as Cotality (Cotality). All rights reserved. No reproduction, distribution, or transmission of the copyrighted materials is permitted. The information is deemed reliable but not guaranteed.
While Cotality uses commercially reasonable efforts to ensure the Cotality Data is current, Cotality does not warrant the accuracy, currency or completeness of the Cotality Data and to the full extent permitted by law excludes all loss or damage howsoever arising (including through negligence) in connection with the Cotality Data.
This product uses cookies and other similar technologies to improve and customise your browsing experience, to tailor content and adverts, and for analytics and metrics regarding visitor usage on this product and other media. We may share cookie and analytics information with third parties for the purposes of advertising. By continuing to use our website, you consent to cookies being used. View our Privacy Policy here.
X
