
65 Eglinton CrescentHamersley WA 6022
Property Details for 65 Eglinton Cres, Hamersley
65 Eglinton Cres, Hamersley is a 4 bedroom, 2 bathroom House with 1 parking spaces and was built in 1972. The property has a land size of 681m2 and floor size of 166m2. While the property is not currently for sale or for rent, it was last sold in May 2024.
Last Listing description (June 2024)
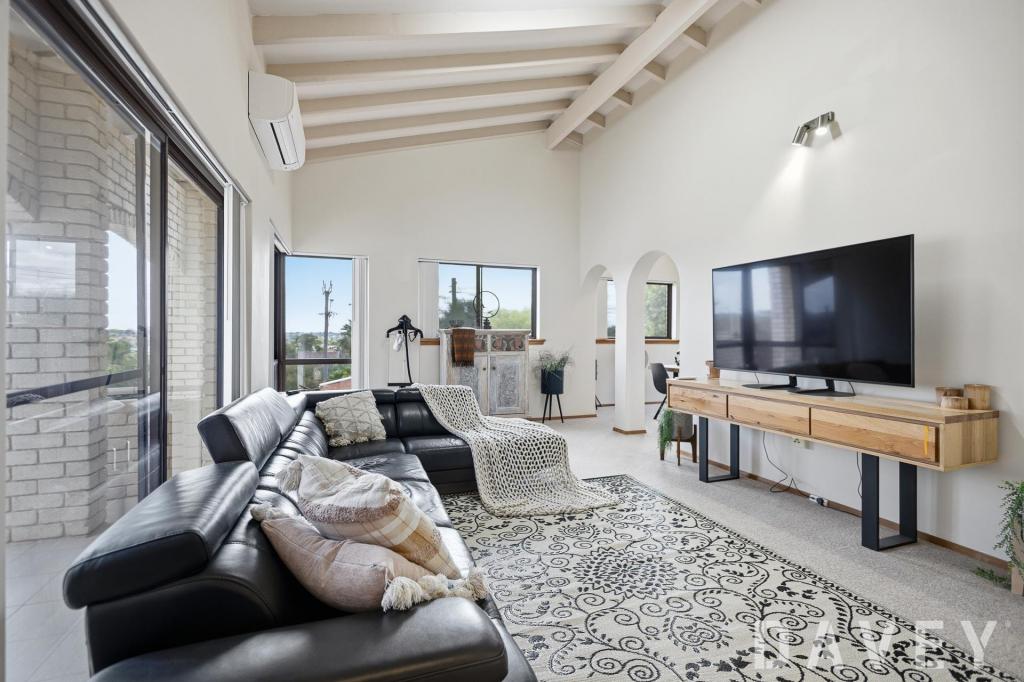
SOLD IN THE FIRST WEEK!Upon entering this amazing home, you can't help but feel its warmth and charm. Heading through the front door, you are immediately greeted by a beautiful open-plan dining/living area with polished timber floors and a neutral decor throughout. From here, you'll find the separate and spacious front lounge room, which can be closed off from the rest of the home.Making your way down the hallway from the dining/living area, four spacious bedrooms await. Positioned at the rear of the home, the master bedroom is generously sized and features its own ensuite and built-in wardrobe. The additional three (3) bedrooms are all of a good size. The main bathroom, located along the hallway, is both modern and well thought out.Back through to the lounge/dining area, you are greeted by a stylish and well-equipped kitchen that has been thoughtfully designed in both finish and layout. The kitchen features an intergraded electric cooktop, stainless steel rangehood, dishwasher and walk-in pantry. From the kitchen, you can't help but notice the gabled outdoor entertaining area which makes hosting guests a pleasure all year round. Thought and care has also been put into designing the backyard to make it low maintenance and versatile for all families. The addition of a firepit area with built-in benches finishes the area off.FEATURES INCLUDE:- Polished timber floors throughout- Three (3) reverse cycle split-system air conditioning- Solar power system with solar hot water system- Full home security camera system- Master bedroom with walk-in robe and ensuite- Three (3) additional bedrooms- Two (2) stylish bathrooms- Modern laundry- Alfresco blinds in outdoor entertaining area- Single lockup garage with dual electric roller doors - Parking for up to four (4) vehicles- Additional parking for extra cars, caravans or boats- Fully reticulated gardens both front and rearThis home is well-positioned within the suburb and is situated within close proximity to four parks, the Hamersley Recreation Centre, Carine Open Space, and Glendale Primary School. Additionally, you are approximately 1.5km from Warwick Train Station, 1.7km from Warwick Shopping Centre, 2km from Glendale Primary School, 6.5km from Marmion Beach, and 14km from Perth CBD.If you would like to know more about this fantastic home, please contact George Edinger.
Property History for 65 Eglinton Cres, Hamersley, WA 6022
- 20 May 2024Sold for $1,100,000
- 14 May 2024Listed for Sale SOLD FOR $1,100,000!
- 02 Oct 2018Sold for $610,000

Recent sales nearby
See more recent sales nearby/assets/perm/p7sem4jphai6pdnkfptnukjlna?signature=d0e7f17b8355a84362d9bb9da65d2803737826206db793c218f9bbfdf901cd20) 0
0

Similar properties For Sale nearby
See more properties for sale nearby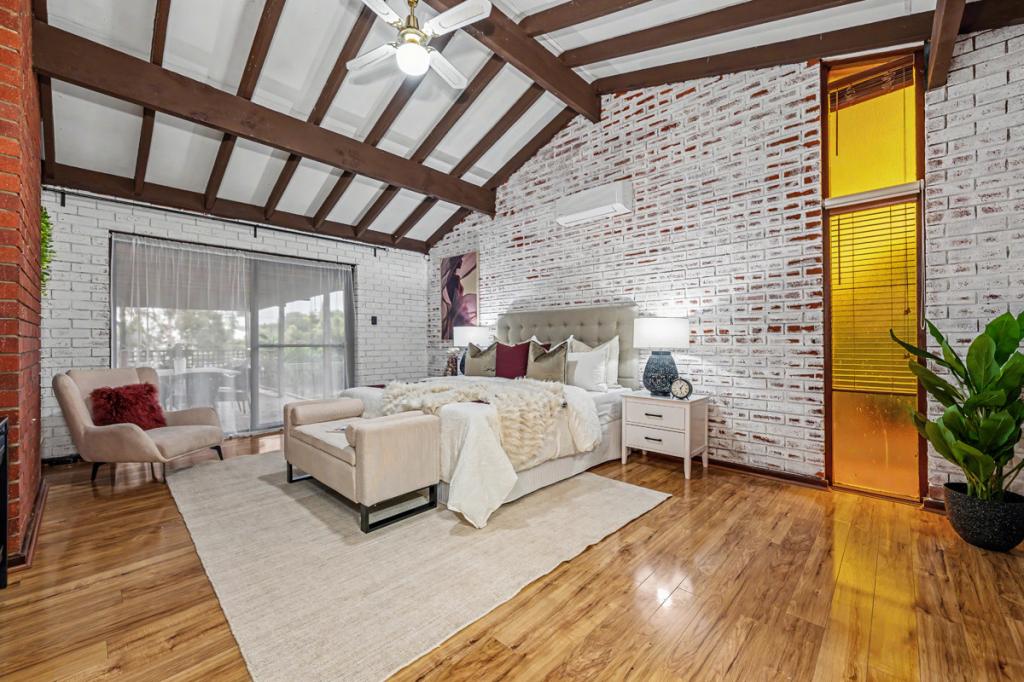 0
0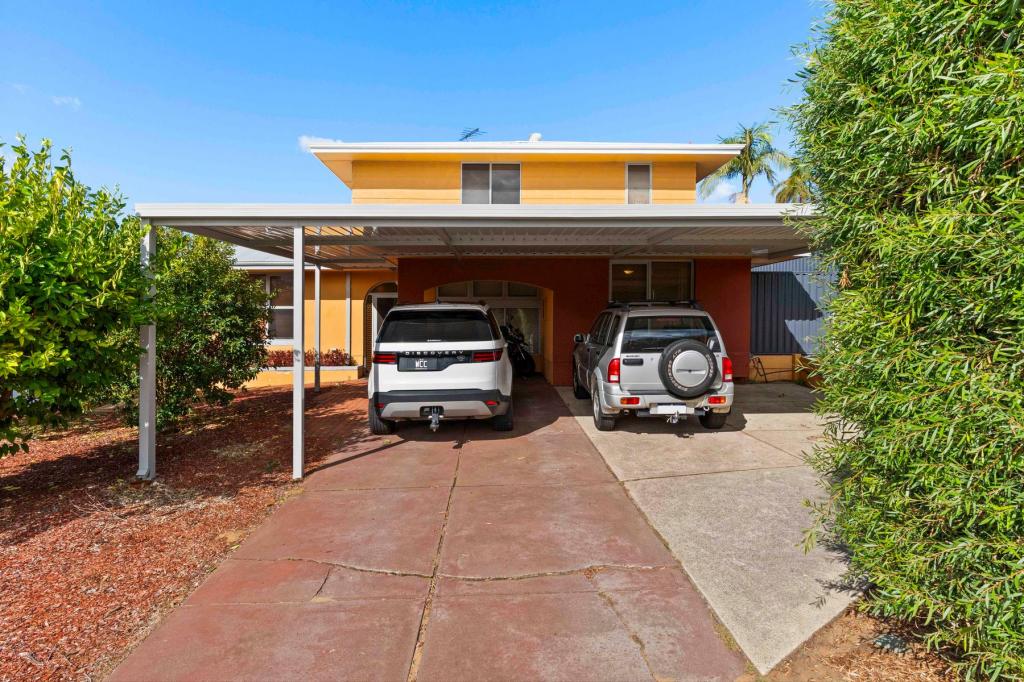 0
0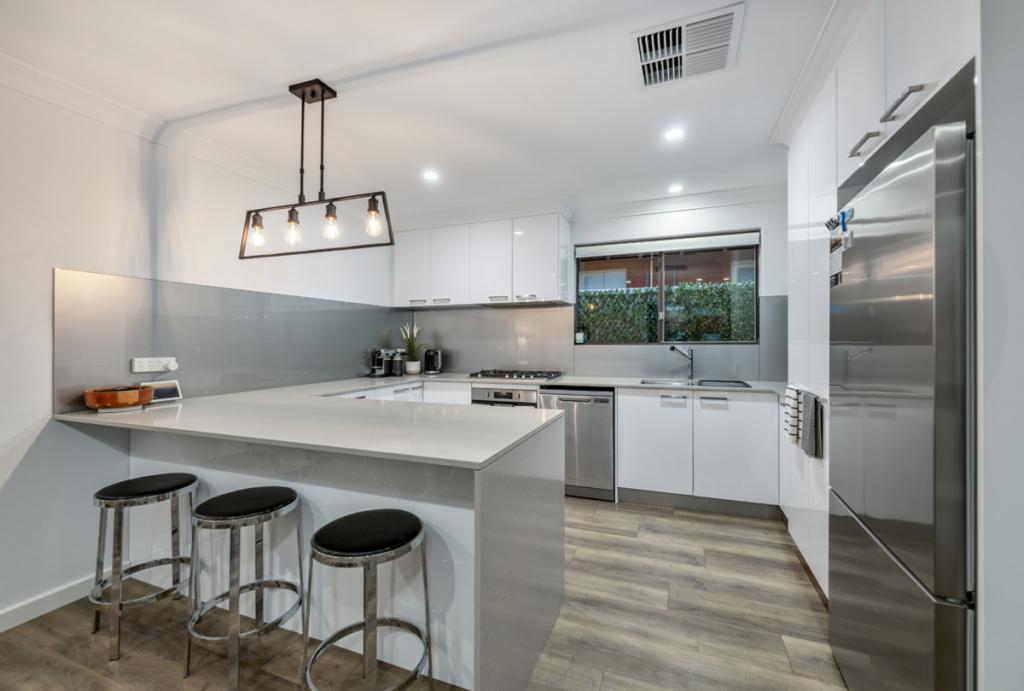 0
0Similar properties For Rent nearby
See more properties for rent nearby 0
0
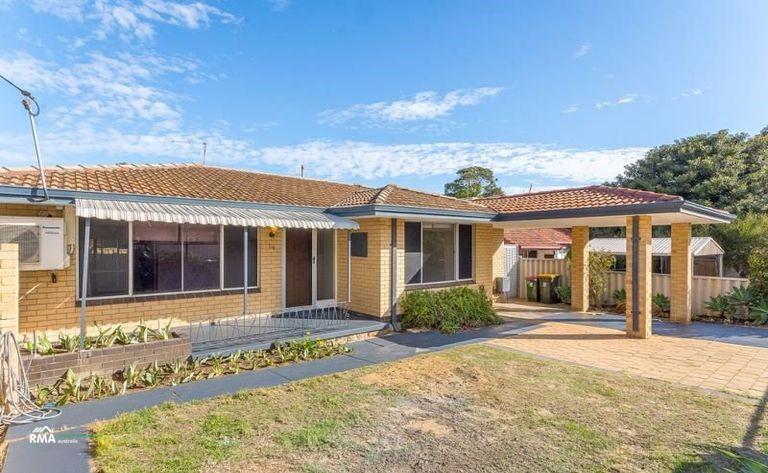 0
0
 0
0
About Hamersley 6022
The size of Hamersley is approximately 3.3 square kilometres. There are 18 parks, covering nearly 9.1% of the total area. The population of Hamersley in 2016 was 4982 people. By 2021 the population was 5209 showing a population growth of 4.6% in the area during that time. The predominant age group in Hamersley is 30-39 years. Households in Hamersley are primarily couples with children and are likely to be repaying $1800 - $2399 per month on mortgage repayments. In general, people in Hamersley work in a professional occupation.In 2021, 82.60% of the homes in Hamersley were owner-occupied compared with 80.60% in 2016.
Hamersley has 2,347 properties. Over the last 5 years, Houses in Hamersley have seen a 92.45% increase in median value, while Units have seen a 110.10% increase. As at 31 August 2026:
- The median value for Houses in Hamersley is $1,155,752 while the median value for Units is $789,817.
- Houses have a median rent of $825.
Suburb Insights for Hamersley 6022
Market Insights
Hamersley Trends for Houses
N/A
N/A
View TrendN/A
N/A
Hamersley Trends for Units
N/A
N/A
View TrendN/A
N/A
Neighbourhood Insights
© Copyright 2026. RP Data Pty Ltd trading as Cotality (Cotality). All rights reserved. No reproduction, distribution, or transmission of the copyrighted materials is permitted. The information is deemed reliable but not guaranteed.
While Cotality uses commercially reasonable efforts to ensure the Cotality Data is current, Cotality does not warrant the accuracy, currency or completeness of the Cotality Data and to the full extent permitted by law excludes all loss or damage howsoever arising (including through negligence) in connection with the Cotality Data.
This product uses cookies and other similar technologies to improve and customise your browsing experience, to tailor content and adverts, and for analytics and metrics regarding visitor usage on this product and other media. We may share cookie and analytics information with third parties for the purposes of advertising. By continuing to use our website, you consent to cookies being used. View our Privacy Policy here.
X
