
4A Brabant WayHamersley WA 6022

Property Details for 4a Brabant Way, Hamersley
4a Brabant Way, Hamersley is a 4 bedroom, 2 bathroom House with 2 parking spaces. The property has a land size of 434m2. While the property is not currently for sale or for rent, it was last sold in July 2026. There are other 4 bedroom House sold in Hamersley in the last 12 months.
Last Listing description (July 2026)
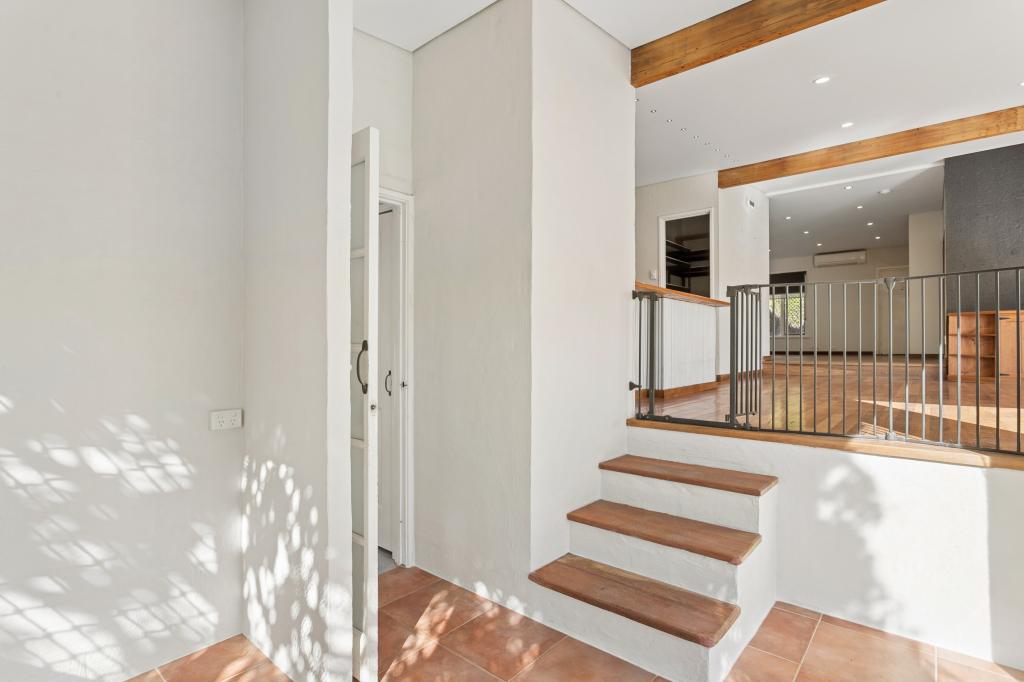
Built in 2022 and beautifully presented throughout, this near-new residence offers the perfect blend of modern style, practical family living and low-maintenance convenience.
Welcome Home to 4A Brabant Way.
From the moment you arrive, the striking street presence and manicured gardens set the tone for what lies beyond. Step inside and you'll immediately appreciate the sense of space, natural light and thoughtful design that make this home so inviting.
At the heart of the home is an expansive open-plan living, dining and kitchen area where family and friends naturally come together. The contemporary kitchen is both stylish and functional, featuring stone benchtops, quality appliances, abundant storage and a generous breakfast bar that effortlessly connects to the living spaces.
For quieter moments, retreat to the separate theatre room – the perfect place to enjoy movie nights, watch the footy or simply unwind at the end of a busy day.
The accommodation is equally impressive, offering four generous bedrooms and two beautifully appointed bathrooms. The master suite provides a peaceful sanctuary, while the remaining bedrooms are well-proportioned and designed to comfortably accommodate family, guests or a home office.
Sliding doors open to the covered alfresco, creating a seamless connection between indoor and outdoor living. The easy-care backyard provides space for children and pets to enjoy, while remaining wonderfully low maintenance.
Beyond the home itself, the location delivers the lifestyle so many families are searching for. Enjoy the convenience of being within walking distance of Glendale Primary School, local parks and playgrounds, making school drop-offs and weekend adventures effortless. You'll also appreciate the close proximity to shopping centres, cafés, restaurants and medical facilities, while the stunning coastline and pristine sands of Marmion Beach are only a short drive away.
Designed with comfort, security and efficiency in mind, additional features include:
Built in 2022
Four spacious bedrooms
Two modern bathrooms
Separate theatre room
Ducted reverse-cycle air conditioning
Solar panel system
CCTV security system
Attic storage with ladder access from the garage
Reticulated gardens and lawns
Double remote garage
Contemporary neutral colour palette throughout
Quality fixtures and finishes
Offering all the benefits of a near-new home without the stress, delays and rising costs of building, this is a wonderful opportunity to secure a modern family residence where all the hard work has already been done.
A home where modern comfort meets everyday convenience, allowing you to spend less time maintaining and more time enjoying everything this wonderful location has to offer.
Simply move in, unpack and start creating memories.
To experience it for yourself, or to arrange a private viewing, please get in touch with Carl Casilli on 0403 009 814 or Luke Jessop on 0419 336 488
DISCLAIMER: Whilst every care has been taken with the preparation of the particulars contained in the information supplied, neither the Agent nor the Seller guarantee their accuracy. The particulars of this advertisement are supplied for general information only and shall not be taken as representation in any respect on the part of the Seller or their Agent nor form part of any contract. Prospective clients should carry out their own independent due diligence to ensure the information provided is correct and meets their expectations.
Property History for 4a Brabant Way, Hamersley, WA 6022
- 26 Jul 2026Sold for $1,205,000
- 10 Jun 2026Listed for Sale SOLD!
- 03 Nov 2020Sold for $350,000

Recent sales nearby
See more recent sales nearby/assets/perm/bpwwyr56k4i6npzg35dhjgowaq?signature=571a754eb56a61029f27cbf5168078e49b38ee5fbdf7535d0d012dc516d87728) 0
0
/assets/perm/jnkp3cn6kqi6nlzd6eotugifk4?signature=943f7b1be9ef31a134fc30a6b4f8b0cc97c52694c975b059afda4eb3007bc425) 0
0/assets/perm/p7sem4jphai6pdnkfptnukjlna?signature=d0e7f17b8355a84362d9bb9da65d2803737826206db793c218f9bbfdf901cd20) 0
0Similar properties For Sale nearby
See more properties for sale nearby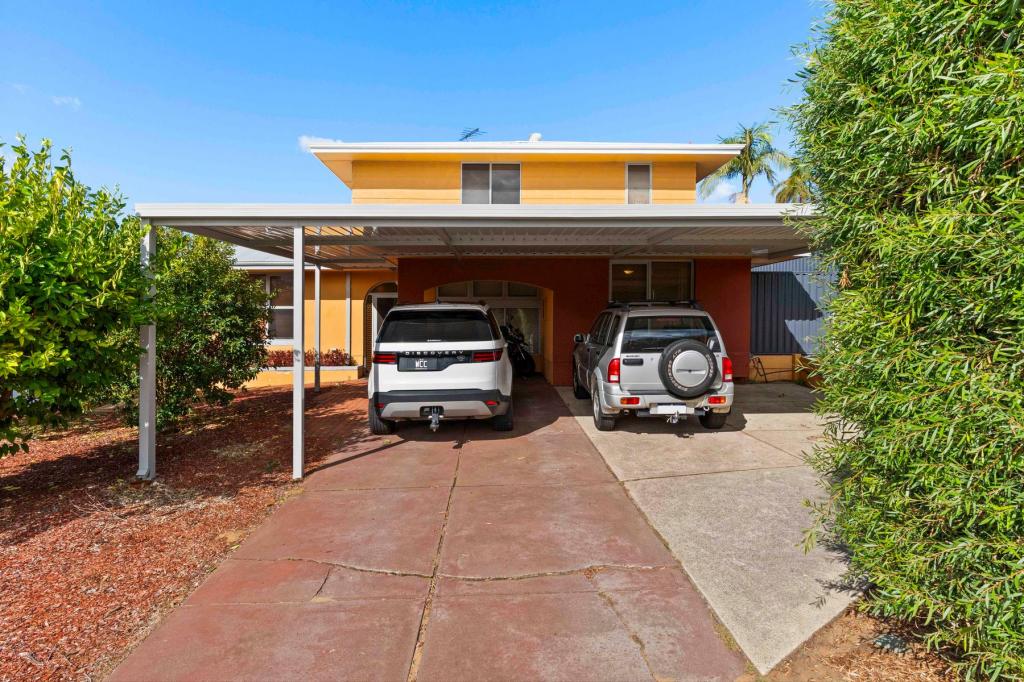 0
0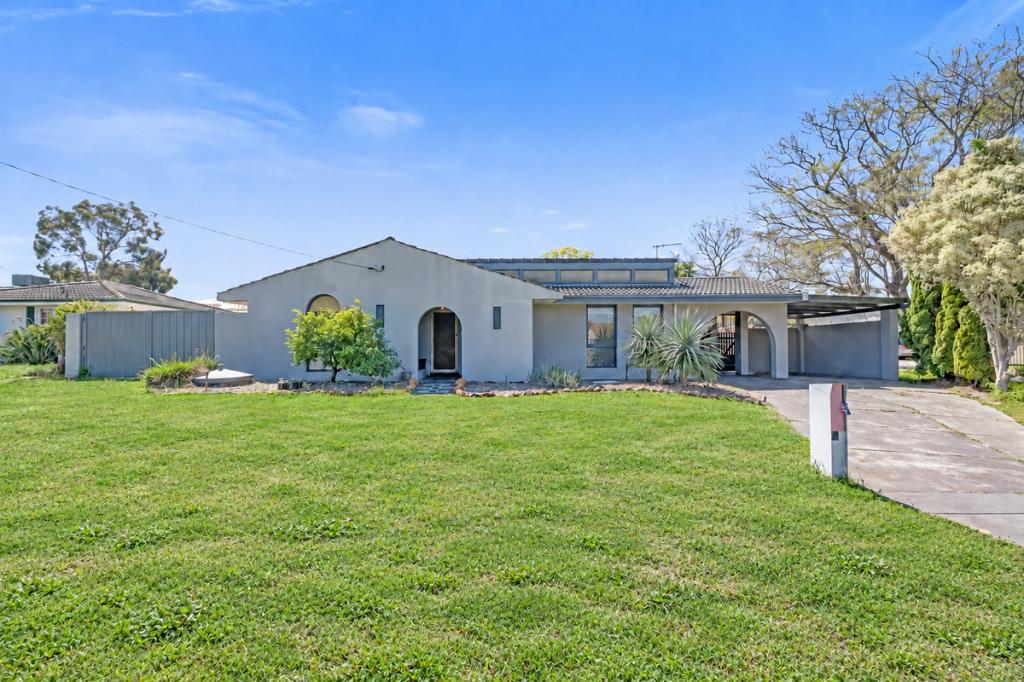 0
0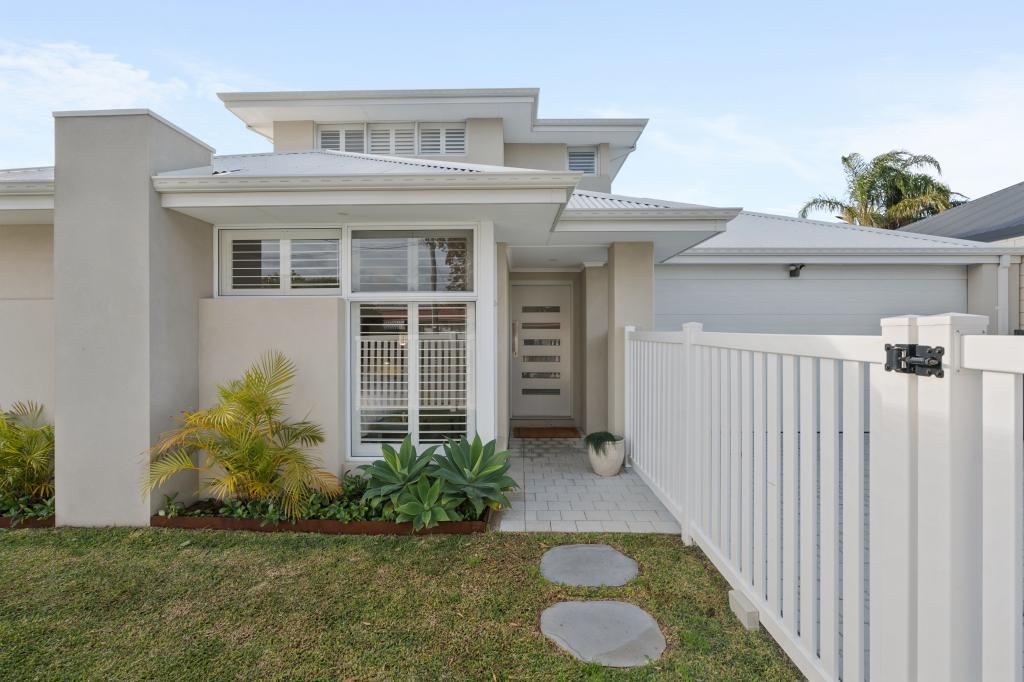 0
0
Similar properties For Rent nearby
See more properties for rent nearby 0
0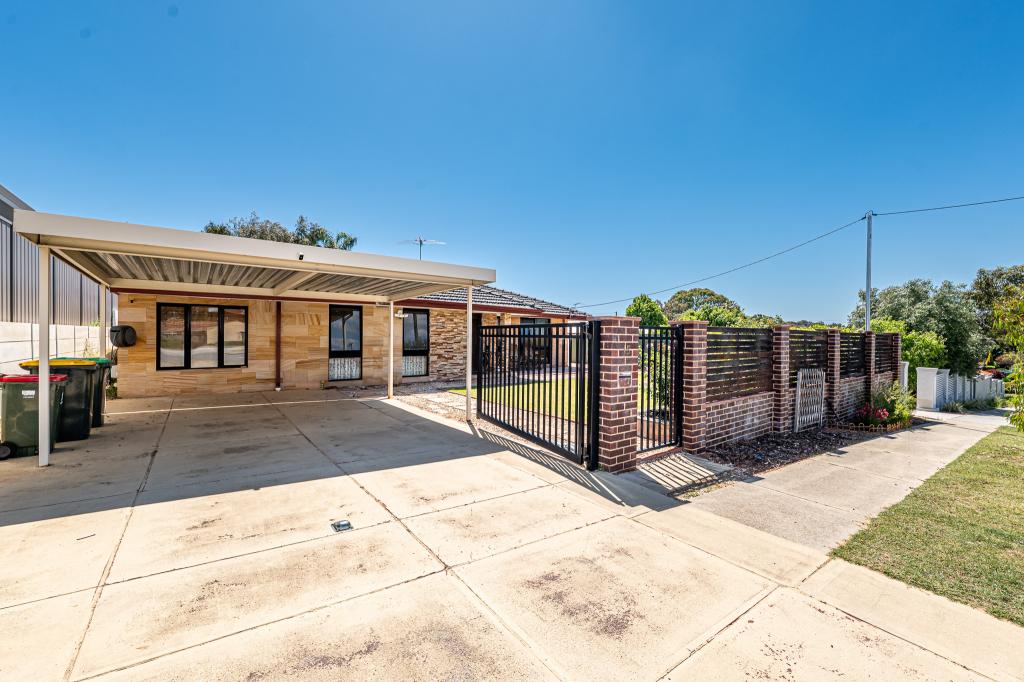 0
0
 0
0About Hamersley 6022
The size of Hamersley is approximately 3.3 square kilometres. There are 18 parks, covering nearly 9.1% of the total area. The population of Hamersley in 2016 was 4982 people. By 2021 the population was 5209 showing a population growth of 4.6% in the area during that time. The predominant age group in Hamersley is 30-39 years. Households in Hamersley are primarily couples with children and are likely to be repaying $1800 - $2399 per month on mortgage repayments. In general, people in Hamersley work in a professional occupation.In 2021, 82.60% of the homes in Hamersley were owner-occupied compared with 80.60% in 2016.
Hamersley has 2,345 properties. Over the last 5 years, Houses in Hamersley have seen a 92.45% increase in median value, while Units have seen a 110.10% increase. As at 31 August 2026:
- The median value for Houses in Hamersley is $1,155,752 while the median value for Units is $789,817.
- Houses have a median rent of $825.
Suburb Insights for Hamersley 6022
Market Insights
Hamersley Trends for Houses
N/A
N/A
View TrendN/A
N/A
Hamersley Trends for Units
N/A
N/A
View TrendN/A
N/A
Neighbourhood Insights
© Copyright 2026. RP Data Pty Ltd trading as Cotality (Cotality). All rights reserved. No reproduction, distribution, or transmission of the copyrighted materials is permitted. The information is deemed reliable but not guaranteed.
While Cotality uses commercially reasonable efforts to ensure the Cotality Data is current, Cotality does not warrant the accuracy, currency or completeness of the Cotality Data and to the full extent permitted by law excludes all loss or damage howsoever arising (including through negligence) in connection with the Cotality Data.
This product uses cookies and other similar technologies to improve and customise your browsing experience, to tailor content and adverts, and for analytics and metrics regarding visitor usage on this product and other media. We may share cookie and analytics information with third parties for the purposes of advertising. By continuing to use our website, you consent to cookies being used. View our Privacy Policy here.
X
