
51A Blackbird AvenueGwelup WA 6018


Property Details for 51a Blackbird Ave, Gwelup
51a Blackbird Ave, Gwelup is a 3 bedroom, 2 bathroom House with 2 parking spaces and was built in 2015. The property has a land size of 269m2 and floor size of 132m2. While the property is not currently for sale or for rent, it was last sold in September 2025. There are other 3 bedroom House sold in Gwelup in the last 12 months.
Last Listing description (July 2026)
Reasons To Call This Home
Sitting proudly at the front with instant street appeal, this stylish 3 bedroom 2 bathroom single-level home makes life look and feel effortless. From its modern finishes to its clever, low-maintenance design, every corner here is crafted for comfort and enjoyment. A huge master suite at the front of the floor plan is the obvious pick of the bedrooms with its own walk-in wardrobe, split-system air-conditioning unit, morning sunshine and pleasant garden views to wake up to and light and bright ensuite bathroom large shower, toilet, his and hers twin-vanity basins, under-bench storage and all.
A spacious and tiled open-plan family, dining and kitchen area graces the central hub of the floor plan, also playing host to another split-system air-conditioner, a breakfast bar for quick bites, a full-height storage pantry, sleek stone bench tops, tiled splashbacks, double sinks, a water-filter tap, a Westinghouse dishwasher and 900mm-wide stainless-steel Blanco range-hood, five-burner gas-cooktop and under-bench-oven appliances. There is even room for a study nook to the side, whilst custom double barn sliding doors reveal a carpeted north-facing theatre room that essentially doubles personal living options and also features a ceiling fan and a full-width shelf on its back wall.
Both spare bedrooms have split-system air-conditioners for climate control, with a walk-in robe and a small side courtyard adding extra appeal to the second bedroom. The third bedroom comprises of a ceiling fan and full-height mirrored built-in robes, whilst a light-filled main family bathroom features a shower, separate bathtub, vanity and under-bench storage space. The revamped laundry-cum-scullery off the kitchen impresses with its bonus linen press, over-head and under-bench cupboards, stone counter top and external access to the side of the residence, as well as a doggy door.
Off the family room, a delightful northwest-facing alfresco-entertaining courtyard is graced by an outdoor ceiling fan, adjacent to artificial turf and a drying area with a clothesline, making things that little bit easier. This one serves up a lifestyle thats as relaxed, as it is refined. It also offers so much more than first meets the eye.
The details
Extras include a separate 2nd toilet, tinted front windows, a 6kW (approx.) solar-panel system, front and rear security doors, a new gas hot-water system, reticulation, care-free front lawns and gardens and an extra-large remote-controlled double lock-up garage with high ceilings, a storage area and internal shoppers entry.
Nestled in the sought-after Gwelup Park Private Estate amidst other quality homes, this lock-up-and-leave abode sits pretty just footsteps away from Lake Gwelup Primary School, Centuria Gwelup Shopping Centre, bus stops, a sprawling nature reserve bordering Lakes Gwelup and Karrinyup and even the prestigious Lake Karrinyup Country Club and golf course. The stunning Karrinyup Shopping Centre precinct, other top schools (including Carine Senior High and St Marys), public transport, glorious swimming beaches and the convenience of the freeway are also within a very close proximity, for good measure. What a spot.
Get in touch
To find out more about this property, you can contact agent Russell Dohmen on 0415 276 839, or by email at rdohmen@haivenproperty.com.au.
Main features
- 3 bedrooms
- 2 bathrooms
- Spacious open-plan family/dining/kitchen area
- Theatre room
- Outdoor alfresco entertaining
- Large double garage
- No shared driveway
- Easy-care 269sqm (approx.) street-front block
- Built in 2015 (approx.)
DISCLAIMER: The content in this real estate advertisement is provided for general information purposes only and should not be relied upon as accurate or complete. While we strive to ensure that all information provided is correct and up-to-date, we make no representations or warranties of any kind, express or implied, about the completeness, accuracy, reliability, suitability, or availability of the information, products, services, or related graphics contained in this advertisement. Any reliance you place on such information is therefore strictly at your own risk. The property is being sold 'as is'. Furthermore, we strongly advise that you verify all information provided before making any decisions related to buying, selling, leasing, or renting real estate.
Property History for 51a Blackbird Ave, Gwelup, WA 6018
- 16 Sep 2025Sold for $1,250,000
- 11 Sep 2025Listed for Sale UNDER OFFER
- 05 Dec 2021Sold for $745,000

Recent sales nearby
See more recent sales nearby/assets/perm/ixylp4737ii6tnb2io2jzvcbbu?signature=f6311d69da5daa2d6f648d92b86c24d5b4e64c1485c2c1db3a3633fa750e9f42) 0
0/assets/perm/h62lvev6mii6nnhc4nggiwvnge?signature=d2f3863b1c498c7acb10fe643db84960a7d666c5ef16c95e10b14159d2252dc3) 0
0Similar properties For Sale nearby
See more properties for sale nearby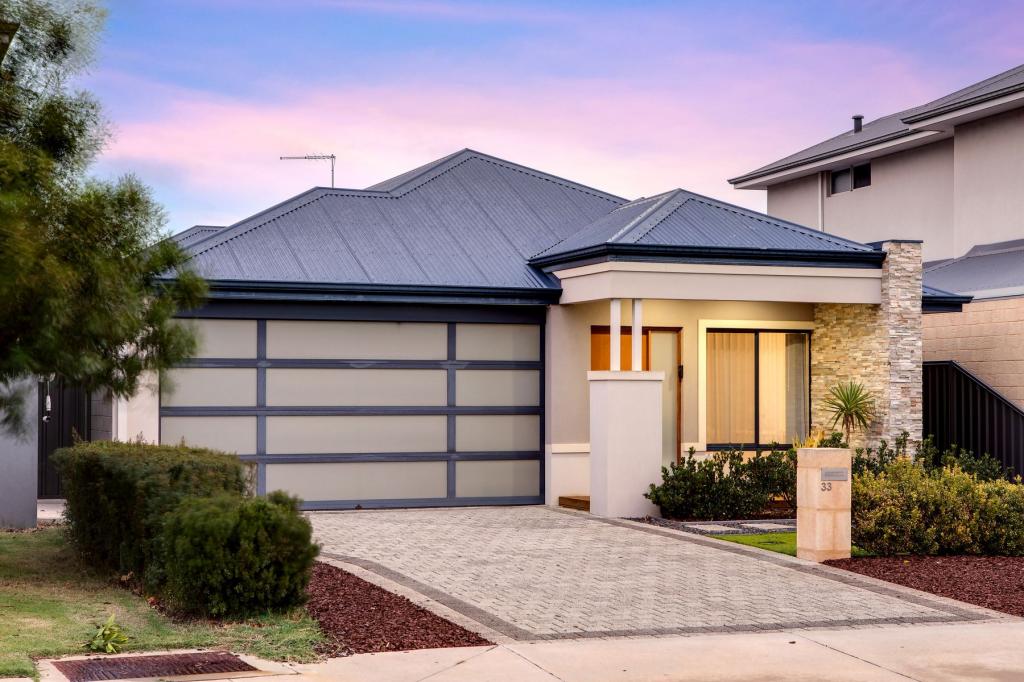 0
0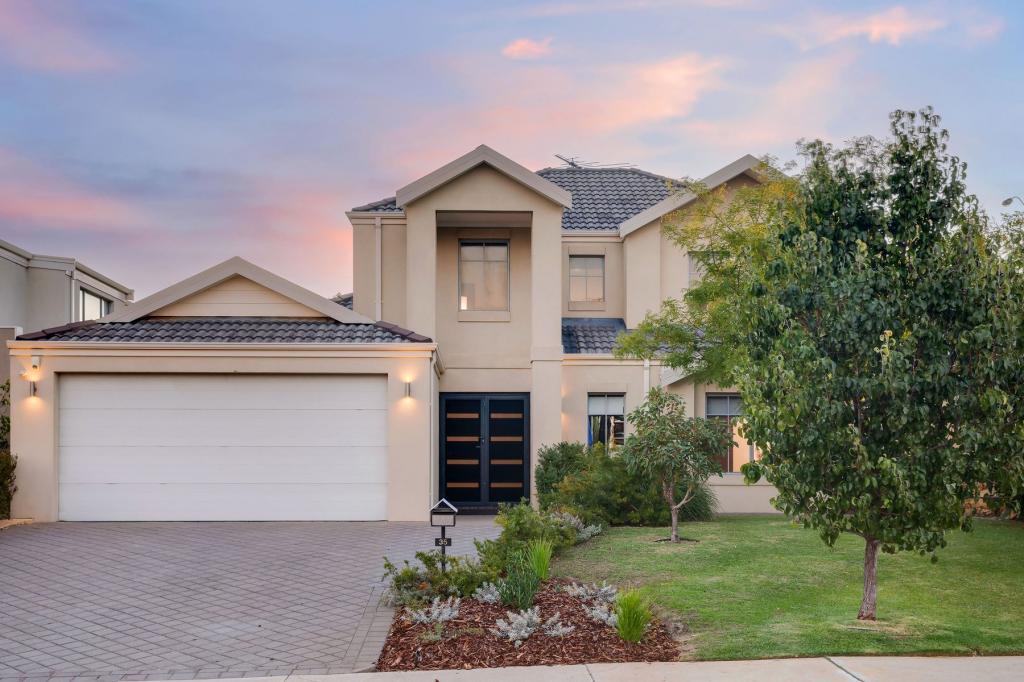 0
0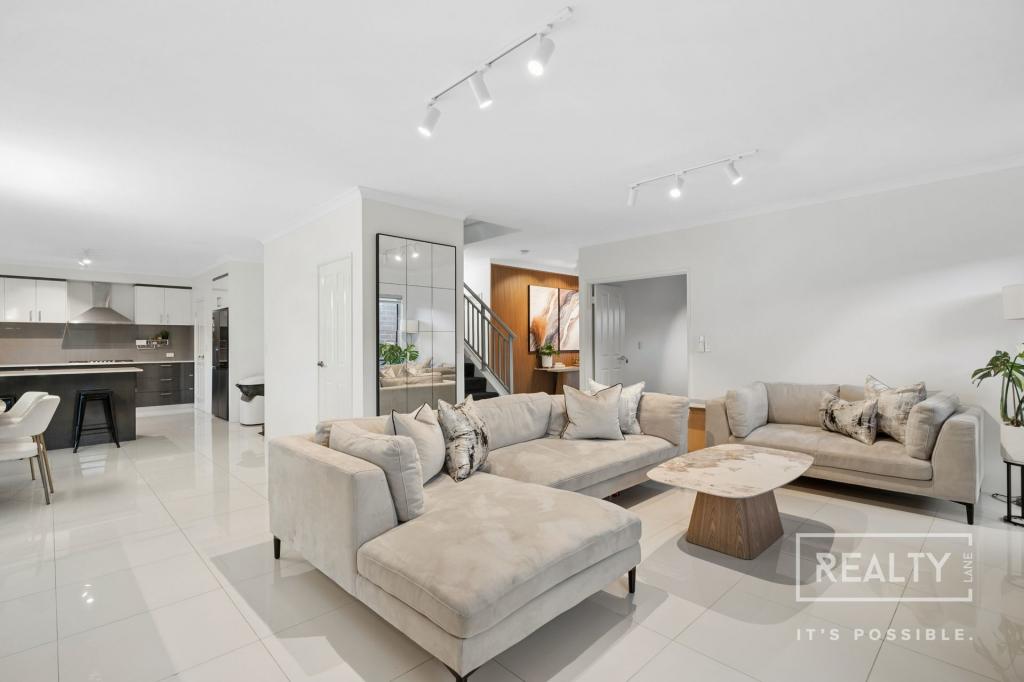 0
0

Similar properties For Rent nearby
See more properties for rent nearby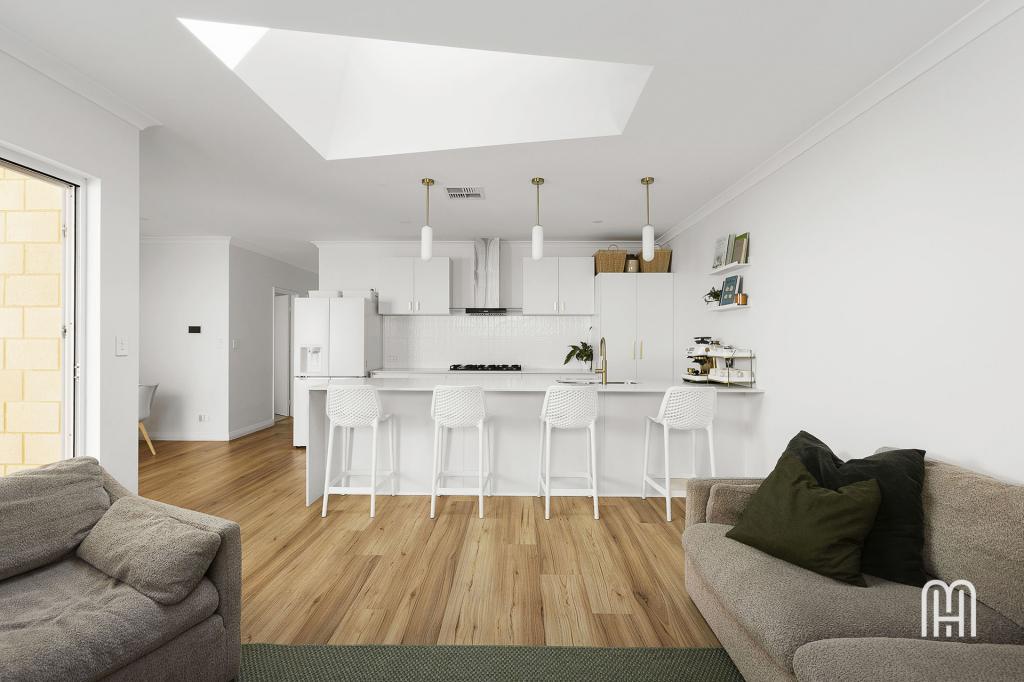 0
0
 0
0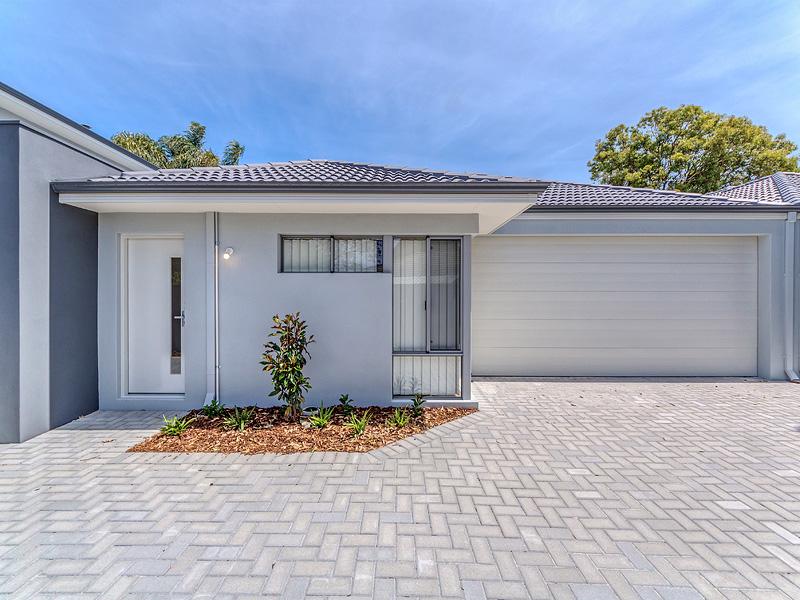 0
0
About Gwelup 6018
The size of Gwelup is approximately 2.9 square kilometres. There are 11 parks, covering nearly 36.4% of the total area. The population of Gwelup in 2016 was 4539 people. By 2021 the population was 5391 showing a population growth of 18.8% in the area during that time. The predominant age group in Gwelup is 40-49 years. Households in Gwelup are primarily couples with children and are likely to be repaying $3000 - $3999 per month on mortgage repayments. In general, people in Gwelup work in a professional occupation.In 2021, 83.30% of the homes in Gwelup were owner-occupied compared with 84.50% in 2016.
Gwelup has 2,052 properties. Over the last 5 years, Houses in Gwelup have seen a 91.38% increase in median value, while Units have seen a 150.43% increase. As at 31 August 2026:
- The median value for Houses in Gwelup is $1,695,565 while the median value for Units is $1,205,548.
- Houses have a median rent of $1,100.
Suburb Insights for Gwelup 6018
Market Insights
Gwelup Trends for Houses
N/A
N/A
View TrendN/A
N/A
Gwelup Trends for Units
N/A
N/A
View TrendN/A
N/A
Neighbourhood Insights
© Copyright 2026. RP Data Pty Ltd trading as Cotality (Cotality). All rights reserved. No reproduction, distribution, or transmission of the copyrighted materials is permitted. The information is deemed reliable but not guaranteed.
While Cotality uses commercially reasonable efforts to ensure the Cotality Data is current, Cotality does not warrant the accuracy, currency or completeness of the Cotality Data and to the full extent permitted by law excludes all loss or damage howsoever arising (including through negligence) in connection with the Cotality Data.
This product uses cookies and other similar technologies to improve and customise your browsing experience, to tailor content and adverts, and for analytics and metrics regarding visitor usage on this product and other media. We may share cookie and analytics information with third parties for the purposes of advertising. By continuing to use our website, you consent to cookies being used. View our Privacy Policy here.
X
