
191 Swan Street WGuildford WA 6055


Property Details for 191 Swan St W, Guildford
191 Swan St W, Guildford is a 6 bedroom, 5 bathroom House with 5 parking spaces and was built in 2002. The property has a land size of 3183m2 and floor size of 454m2. While the property is not currently for sale or for rent, it was last sold in April 2026. There are other 6 bedroom House sold in Guildford in the last 12 months.
Last Listing description (May 2026)
Commanding a private 3,183sqm parcel in one of Perth's most historically significant and sought-after suburbs, 191 Swan Street West is a statement of prestige on a scale that is virtually impossible to replicate. Spanning 931 square metres across three architecturally considered levels with a 654sqm residence, 114sqm of balconies and 121sqm of garaging this is not simply a home. It is a private estate, designed without compromise and built to endure.Arrival sets the tone immediately. A grand entrance with stately brick pillars and a sweeping circular driveway leads to this impressive three-storey double brick residence, surrounded by towering established trees. Step inside to a soaring entry foyer where gleaming polished jarrah floors and a sweeping staircase draw the eye upward. From here, a residential lift that rare convenience so seldom found in even the grandest Perth homes connects all three levels with effortless ease.The upper ground floor is a masterclass in grand proportions. A formal lounge measuring 7.5 x 4.6 metres anchors one wing, complete with a classic open fireplace and ornate cornicing the kind of room that makes an impression before a word is spoken. Beyond it, a sprawling open-plan precinct brings together a second lounge (5.9 x 6.1m), formal dining, a separate meals room (6.0 x 3.0m) and an expansive family room (6.4 x 6.4m), all flowing seamlessly to multiple balconies that frame open paddock views stretching toward the Darling Ranges. A beautifully appointed main kitchen with custom timber cabinetry, black granite benchtops, gas cooktop island and integrated wine rack serves this entire living wing, with a second kitchen nearby for additional flexibility. A private guest suite with its own bathroom and laundry completes this level, offering generous accommodation for extended family or visitors entirely independent of the rest of the home.Below, the lower ground floor is where this estate truly parts company with anything else in the market. A fully enclosed indoor swimming pool measuring an extraordinary 13.2 x 10.0 metres 132 square metres of pure aquatic luxury is framed by floor-to-ceiling windows, a travertine stone surround and an elegant brick colonnade, delivering year-round swimming and entertaining in conditions that are nothing short of resort-like. Adjacent, a dedicated entertainment room (5.6 x 6.0m) with a bespoke curved bar and full projection cinema screen creates a private venue within a home. A 35-square-metre storeroom, plant room and substantial three-car garaging complete this level.The first floor is given over entirely to rest, retreat and private living. The master suite is a wing unto itself a generous bedroom (3.8 x 4.9m) serviced by a luxurious spa ensuite, walk-in robe and a private study (4.2 x 4.6m) that could equally serve as a sitting room, nursery or home office, all with its own dedicated balcony. Bedroom Four (6.0 x 4.0m) offers the second ensuite, walk-in robe and balcony access, and could itself serve as a second master suite for multi-generational living. Three further bedrooms, a shared bathroom, a sitting area (4.5 x 3.0m), a private bar and a WC complete the upper floor, with the lift accessible at every level.Set within the storied streets of Guildford one of Perth's oldest and most coveted heritage suburbs, gazetted in 1829 this property offers not just a home, but a legacy address. The Swan River corridor is moments away, the Swan Valley wine region is on the doorstep, and the heritage village of Guildford with its celebrated cafs and boutiques is within walking distance. Perth CBD and the airport are equally accessible, making this an address as practical as it is extraordinary.PROPERTY HIGHLIGHTS931m total area | 654m residence across three architecturally considered levelsGrand entry with brick pillars, decorative gazebo and sweeping circular drivewayImpressive two-storey double brick construction set on 3,183m of private groundsResidential lift connecting all three levels a genuine rarity in the Perth marketFormal lounge (7.5 x 4.6m) with open fireplace and ornate cornicingOpen-plan family precinct: second lounge (5.9 x 6.1m), formal dining, meals room (6.0 x 3.0m) and family room (6.4 x 6.4m)Gourmet main kitchen with central gas island, custom timber cabinetry, black granite benchtops and wine rackSecond kitchen for extended household or guest wing flexibilityPrivate guest suite with bathroom and independent access114m of balconies across multiple levels with sweeping views over paddocks and toward the Darling RangesFully enclosed indoor pool: 13.2 x 10.0m (132m) with travertine surround, floor-to-ceiling windows and brick colonnadePrivate entertainment room (5.6 x 6.0m) with bespoke curved bar and full cinema projection screenMaster suite with spa ensuite, walk-in robe, private study (4.2 x 4.6m) and dedicated balconyBedroom Four (6.0 x 4.0m) with ensuite, walk-in robe and balcony ideal as a second masterFour further bedrooms, all with robes; sitting area (4.5 x 3.0m) and private upper barThree bathrooms plus two ensuites, powder room and WCPolished jarrah hardwood floors throughout all principal living areasGrand staircase with crystal chandelier35m storeroom, dedicated plant room and ample internal storageGaraging for five vehicles across three levels (121m total)Mature established grounds with towering eucalypts and ornamental treesMoments from the Swan River, Swan Valley wine region and historic Guildford villageWater Rates: approx $2,001.51 paCouncil Rates: approx $4,600.00 paYear Built: 2002Disclaimer: This information is provided for general information purposes only and is based on information provided by the Seller and may be subject to change. No warranty or representation is made as to its accuracy and interested parties should place no reliance on it and should make their own independent enquiries.
Property History for 191 Swan St W, Guildford, WA 6055
- 09 Apr 2026Sold for $3,800,000
- 30 Mar 2026Listed for Sale U N D E R | C O N T R A C T
- 21 Jul 1997Sold for $310,000

Recent sales nearby
See more recent sales nearby/assets/perm/dhlvou53jui6vcpn5wjfnvbz3m?signature=ad5f13bb31918169b1f6348d1006f16b1dee2b43019eb4d66f8921c8fd1f8018) 0
0/assets/perm/lbfw7wjux4i63nkvzgkyshafeu?signature=0b52046aea080d0eb6efa0a52baf079be06971957adf0a84857eb286d19bd9f6) 0
0
/assets/perm/6pesqbfdpei63osbjpgmoe4zcm?signature=eb1325438a2fbf03255d2073bc3c84217e0bf2011ee8c35abca51bc5c9d3c167) 0
0Similar properties For Sale nearby
See more properties for sale nearby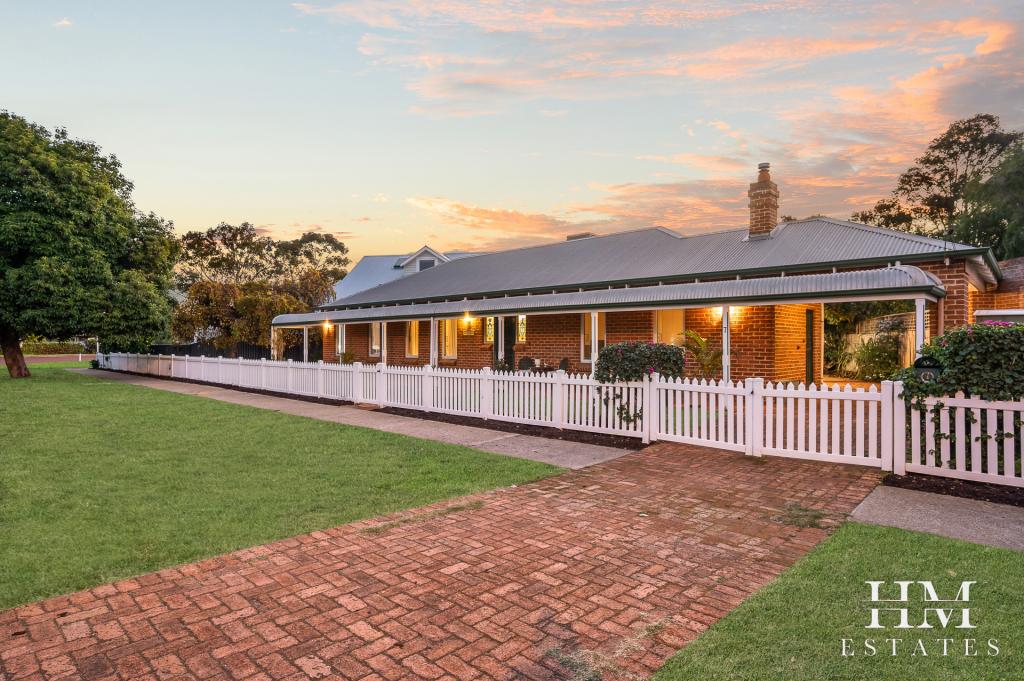 0
0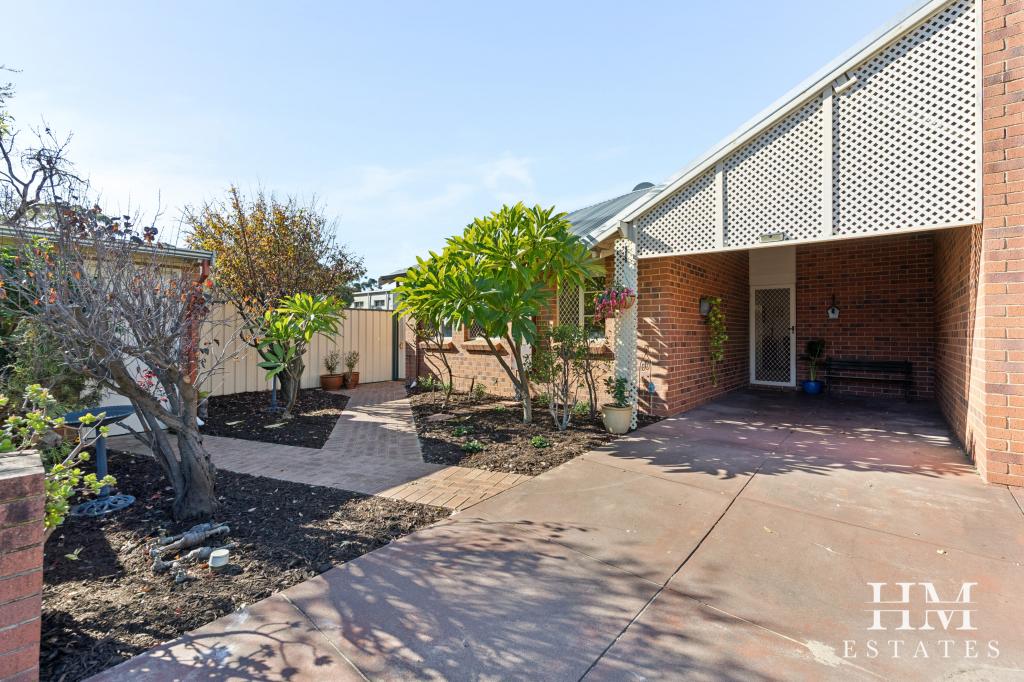 0
0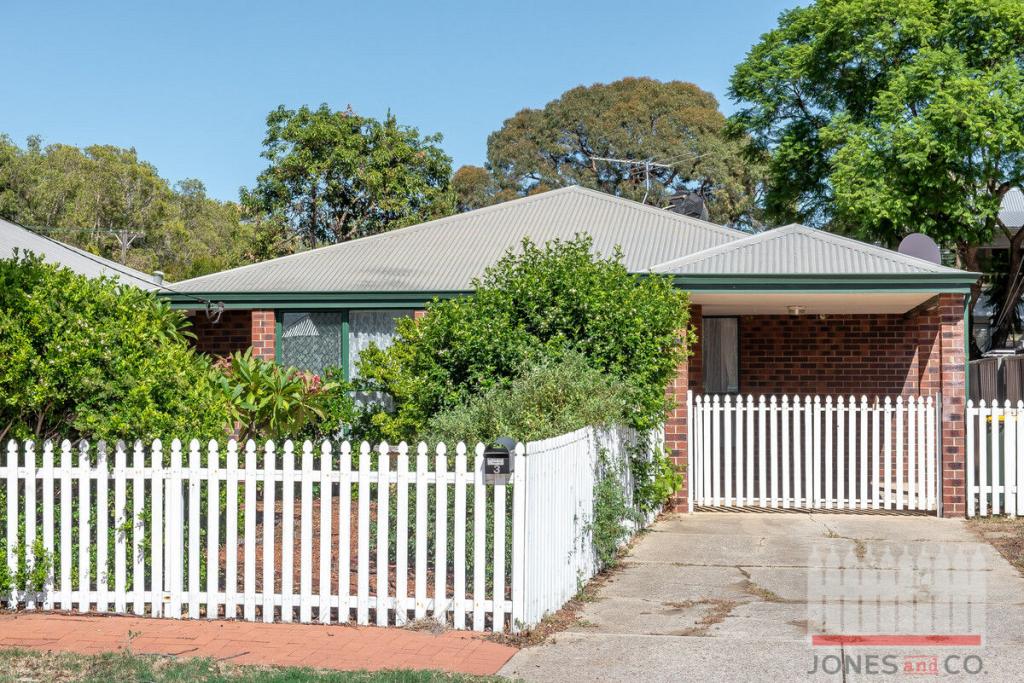 0
0

Similar properties For Rent nearby
See more properties for rent nearby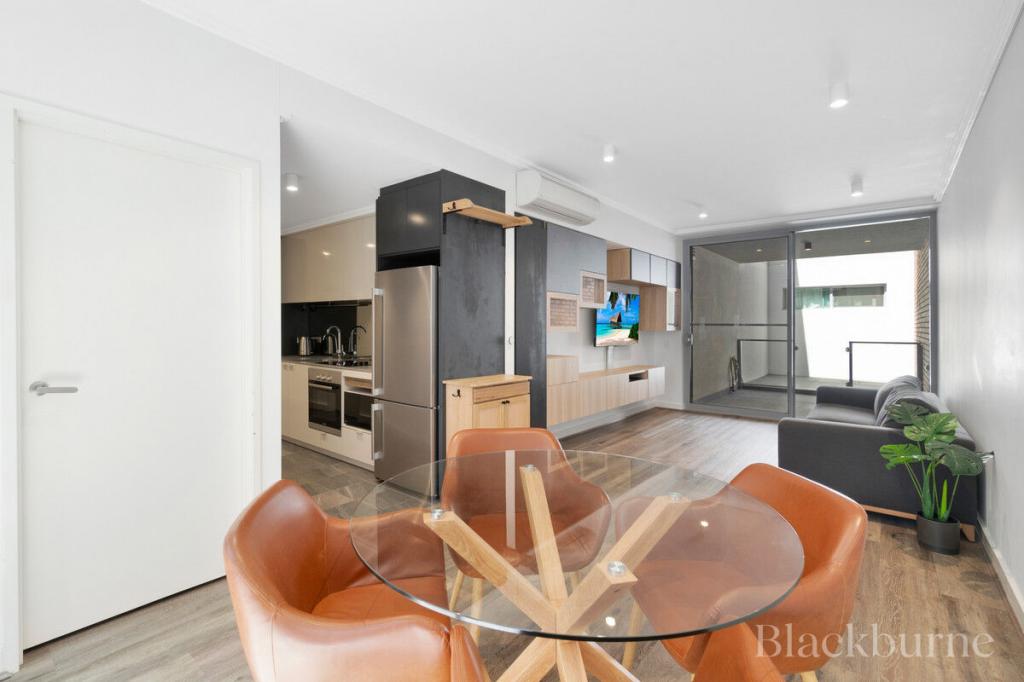 0
0

 0
0
 0
0About Guildford 6055
The size of Guildford is approximately 3.2 square kilometres. There are 13 parks, covering nearly 50.2% of the total area. The population of Guildford in 2016 was 2011 people. By 2021 the population was 2040 showing a population growth of 1.4% in the area during that time. The predominant age group in Guildford is 50-59 years. Households in Guildford are primarily couples with children and are likely to be repaying $1800 - $2399 per month on mortgage repayments. In general, people in Guildford work in a professional occupation.In 2021, 77.30% of the homes in Guildford were owner-occupied compared with 78.90% in 2016.
Guildford has 1,051 properties. Over the last 5 years, Houses in Guildford have seen a 92.61% increase in median value, while Units have seen a 111.95% increase. As at 31 July 2026:
- The median value for Houses in Guildford is $998,192 while the median value for Units is $610,286.
- Houses have a median rent of $763 while Units have a median rent of $655.
Suburb Insights for Guildford 6055
Market Insights
Guildford Trends for Houses
N/A
N/A
View TrendN/A
N/A
Guildford Trends for Units
N/A
N/A
View TrendN/A
N/A
Neighbourhood Insights
© Copyright 2026. RP Data Pty Ltd trading as Cotality (Cotality). All rights reserved. No reproduction, distribution, or transmission of the copyrighted materials is permitted. The information is deemed reliable but not guaranteed.
While Cotality uses commercially reasonable efforts to ensure the Cotality Data is current, Cotality does not warrant the accuracy, currency or completeness of the Cotality Data and to the full extent permitted by law excludes all loss or damage howsoever arising (including through negligence) in connection with the Cotality Data.
This product uses cookies and other similar technologies to improve and customise your browsing experience, to tailor content and adverts, and for analytics and metrics regarding visitor usage on this product and other media. We may share cookie and analytics information with third parties for the purposes of advertising. By continuing to use our website, you consent to cookies being used. View our Privacy Policy here.
X
